Save
Ask
Tour
Hide
Share
$1,299,000
79 Days On Site

51 Morrow Road
Trent Hills, ON K0L 1Y0

For Sale|Single Family Residence|Active
4
Beds
2
Total Baths
2500-3000
SqFt

/SqFt
County:
Northumberland
51 Morrow Road51 Morrow Road51 Morrow Road51 Morrow Road
Save
Ask
Tour
Hide
Share

Mortgage Calculator

Monthly Payment (Est.)

$5,927
Calculator powered by Showcase IDX, a Constellation1 Company. Copyright ©2026 Information is deemed reliable but not guaranteed.

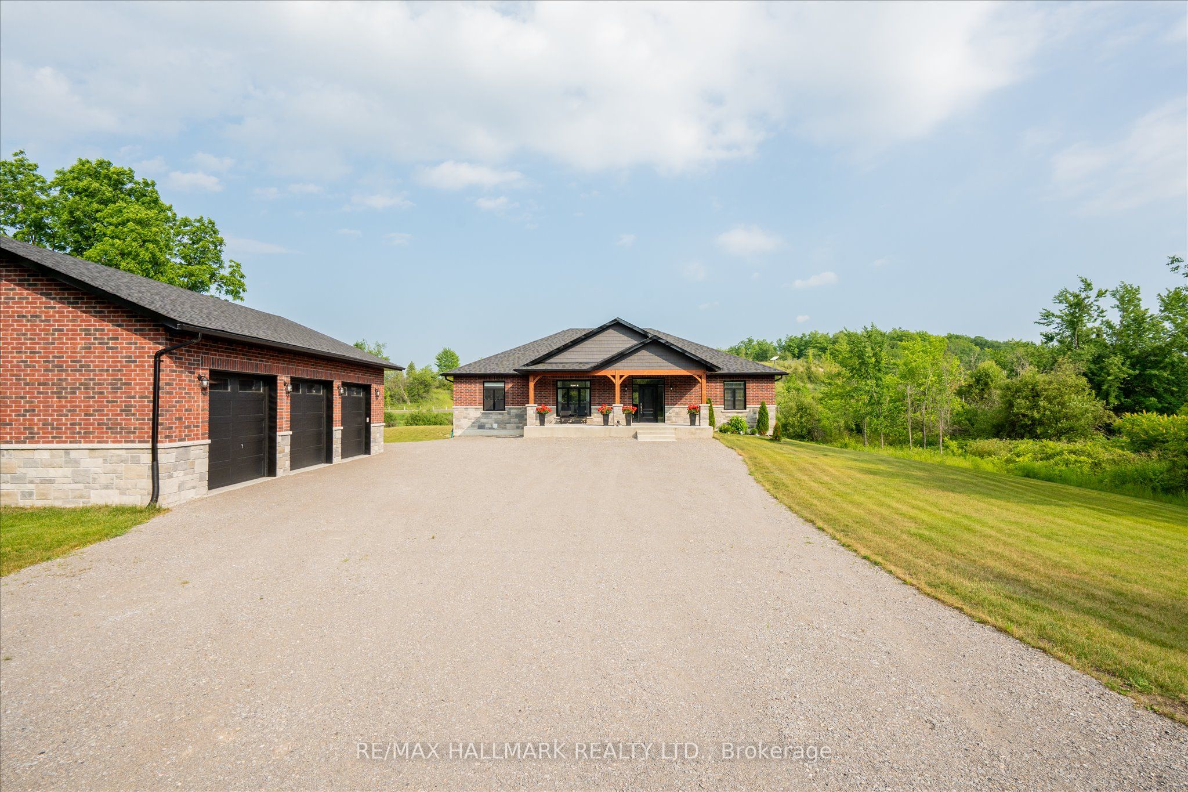
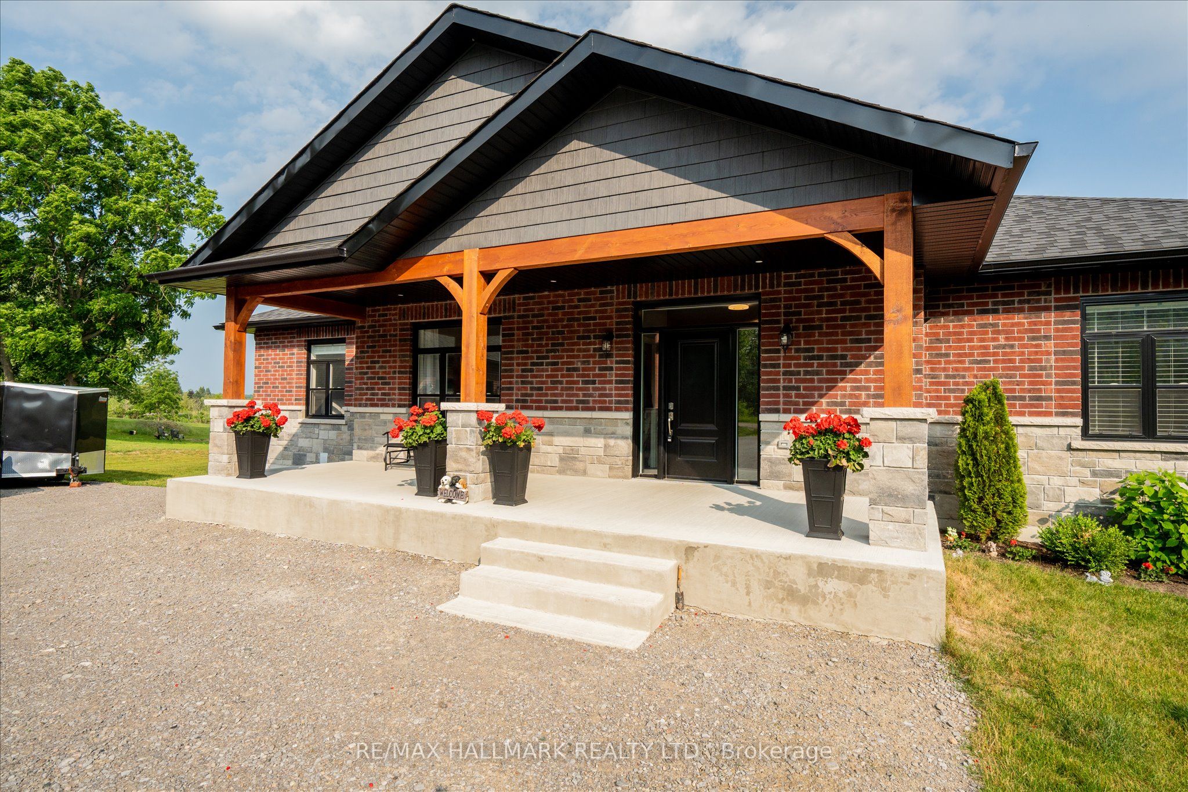
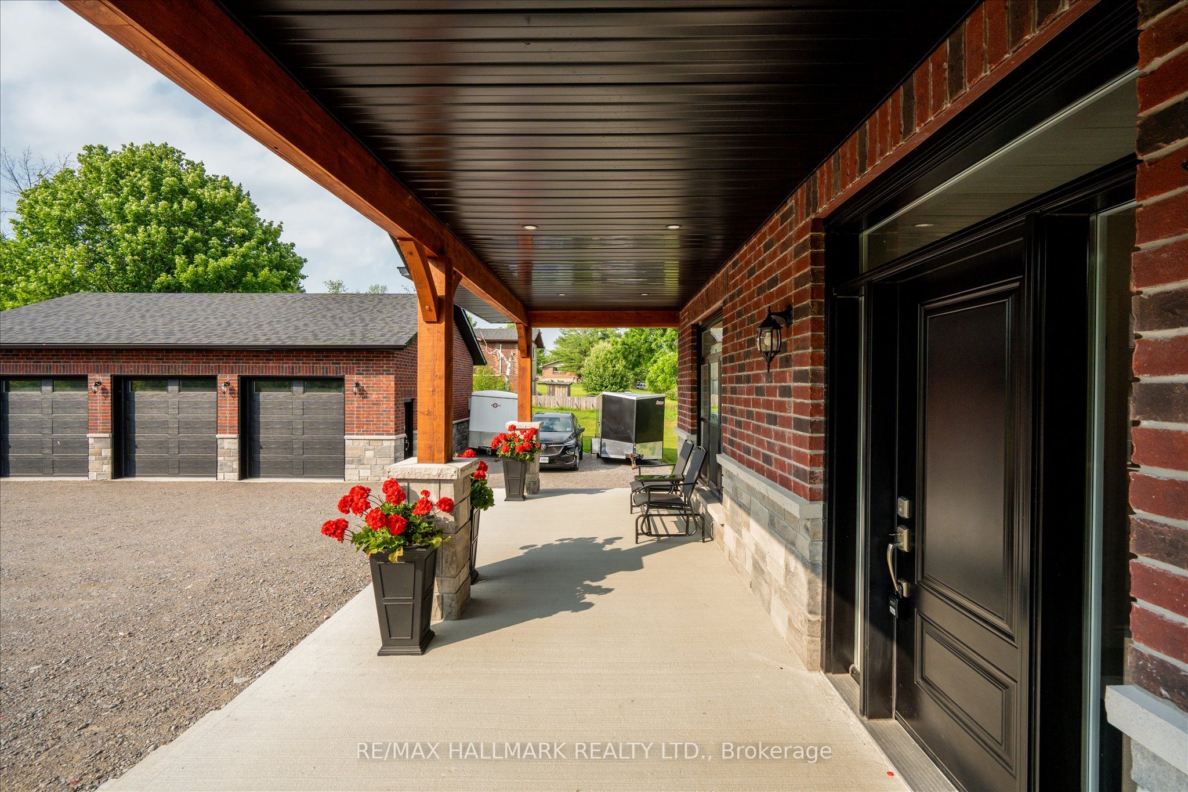
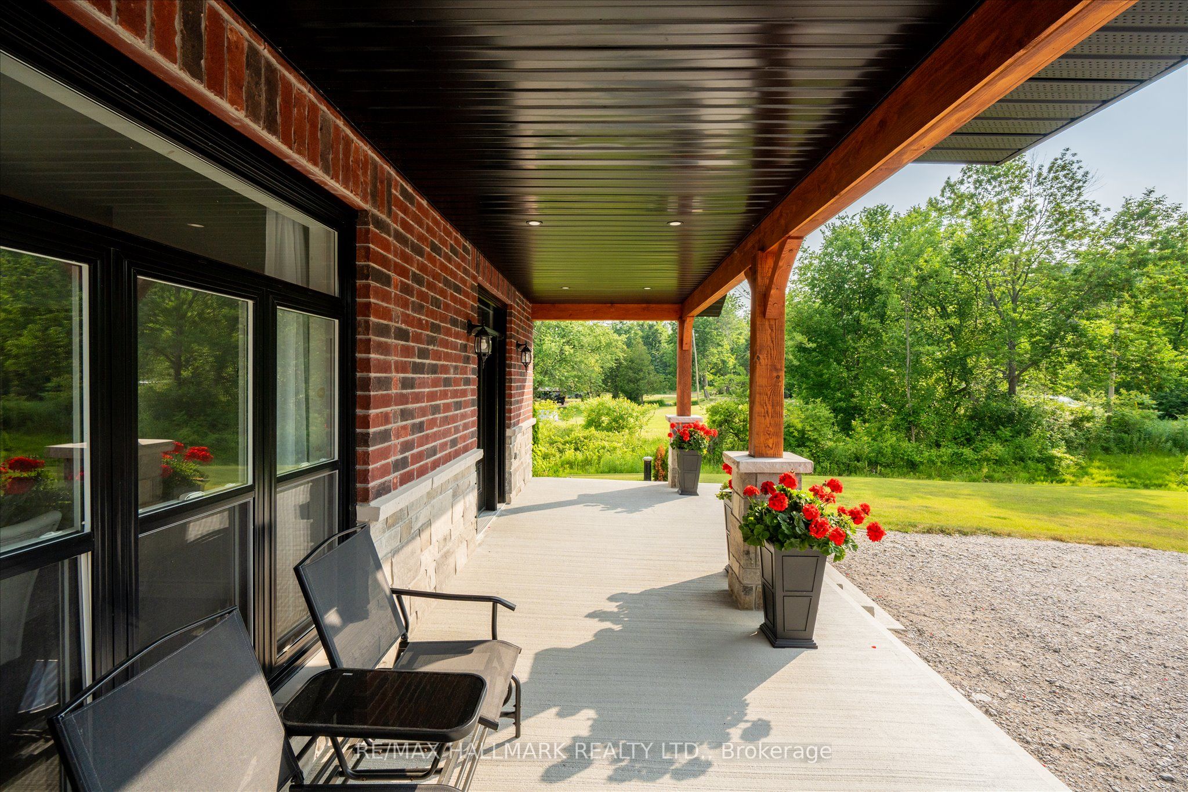
Stunning custom-built home, just two years new, situated on a picturesque 1.56-acre lot just minutes from the charming village of Hastings and the Trent-Severn Waterway. Offering 4 spacious bedrooms and thoughtfully designed living spaces, this home perfectly blends modern luxury with peaceful country living. The bright, open-concept main floor features hardwood flooring, 9-ft smooth ceilings, and pot lights throughout. The show-stopping chef's kitchen boasts a spectacular 4' x 8' quartz waterfall island, matching quartz backsplash, custom cabinetry with pantry, and premium finishes. The inviting living room showcases a floor-to-ceiling stone gas fireplace with custom built-ins and walks out to an impressive 43' x 13' composite deck overlooking lush greenery and tranquil treetop views. The spacious primary retreat also offers deck access and a spa-inspired 5-piece ensuite. The massive unfinished walkout basement, complete with oversized windows, provides endless possibilities for a luxury in-law suite, rental apartment, or additional living space. Set on a private 1.56-acre property, there's ample room to create your dream outdoor oasis with a pool, workshop, gardens, or simply enjoy the peace, privacy, and natural beauty. Impressive 30'x40' detached triple car garage with 200 amp service. Located just minutes from Hastings, you'll enjoy easy access to shops, restaurants, schools, parks, and everyday amenities, while the nearby Trent-Severn Waterway offers boating, fishing, kayaking, and year-round recreation. Experience the perfect balance of luxury, nature, and small-town charm in the heart of Trent Hills.

Save
Ask
Tour
Hide
Share
Listing Snapshot
Price 
$1,299,000
Days On Site 
79 Days
Bedrooms 
4
Inside Area (SqFt) 
2500-3000 sqft
Total Baths 
2
Full Baths 
N/A
Partial Baths 
N/A
Lot Size 
1.56 Acres
Year Built 
N/A
MLS® Number 
X13513974
Status 
Active
Property Tax 
$7,810
Maintenance Fees 
N/A
Sq Ft Source 
N/A
Friends & Family
Recent Activity
2 days agoListing updated with changes from the MLS®
3 months agoListing first seen on site
General Features
Acres 
1.56
Cross Street 
HWY 45 AND HOSKINS
Direction Faces 
West
Garage 
Yes
Parking 
Garage Door OpenerPrivateDetached
Parking Spaces 
13
Property Sub Type 
Single Family Residence
Security 
Smoke Detector(s)Carbon Monoxide Detector(s)
Sewer 
Septic Tank
Style 
Bungalow
Utilities 
Cable Available
Water Source 
WellPrivate
Interior Features
Appliances 
Water SoftenerWater Heater
Basement 
Sump PumpUnfinished
Cooling 
Central Air
Fireplace 
Yes
Fireplace Features 
GasPropane
Heating 
PropaneForced Air
Interior 
Storage
Bathroom 
Dimensions - 2.55 x 3.36Level - Main
Bedroom 2 
Dimensions - 3.87 x 3.87Level - Main
Bedroom 3 
Dimensions - 3.36 x 3.75Level - Main
Bedroom 4 
Dimensions - 3.36 x 4.5Level - Main
Dining Room 
Dimensions - 3.35 x 4.19Level - MainFeatures - Open Floorplan
Kitchen 
Dimensions - 6.91 x 3.77Level - MainFeatures - Open Floorplan, Built-in Features
Laundry 
Dimensions - 2.43 x 3.37Level - MainFeatures - Built-in Features
Living Room 
Dimensions - 6.9 x 4.46Level - MainFeatures - Built-in Features
Master Bedroom 
Dimensions - 4.28 x 4.61Level - MainFeatures - Walk-In Closet(s)
Recreation 
Dimensions - 13.19 x 17.29Level - Basement
Utility Room 
Dimensions - 5.16 x 5.65Level - Basement
Save
Ask
Tour
Hide
Share
Exterior Features
Construction Details 
StoneBrick
Exterior 
Lighting
Lot Features 
On Golf CourseLevelWooded
Patio And Porch 
Deck
Pool Features 
None
Roof 
Asphalt
View 
Trees/Woods
Waterview 
Trees/Woods
Listing courtesy of RE/MAX HALLMARK REALTY LTD.

Listing information is provided by Participants of the Toronto Real Estate Board. IDX information is provided exclusively for personal, non-commercial use, and may not be used for any purpose other than to identify prospective properties consumers may be interested in purchasing. Information is deemed reliable but not guaranteed. Copyright 2026, Toronto Real Estate Board
Last checked 2026-09-20 10:55 AM UTC

Neighborhood & Commute
Source: Walkscore
Save
Ask
Tour
Hide
Share