
154 Mulock AvenueToronto, ON M6N 3C6
Mortgage Calculator
Monthly Payment (Est.)
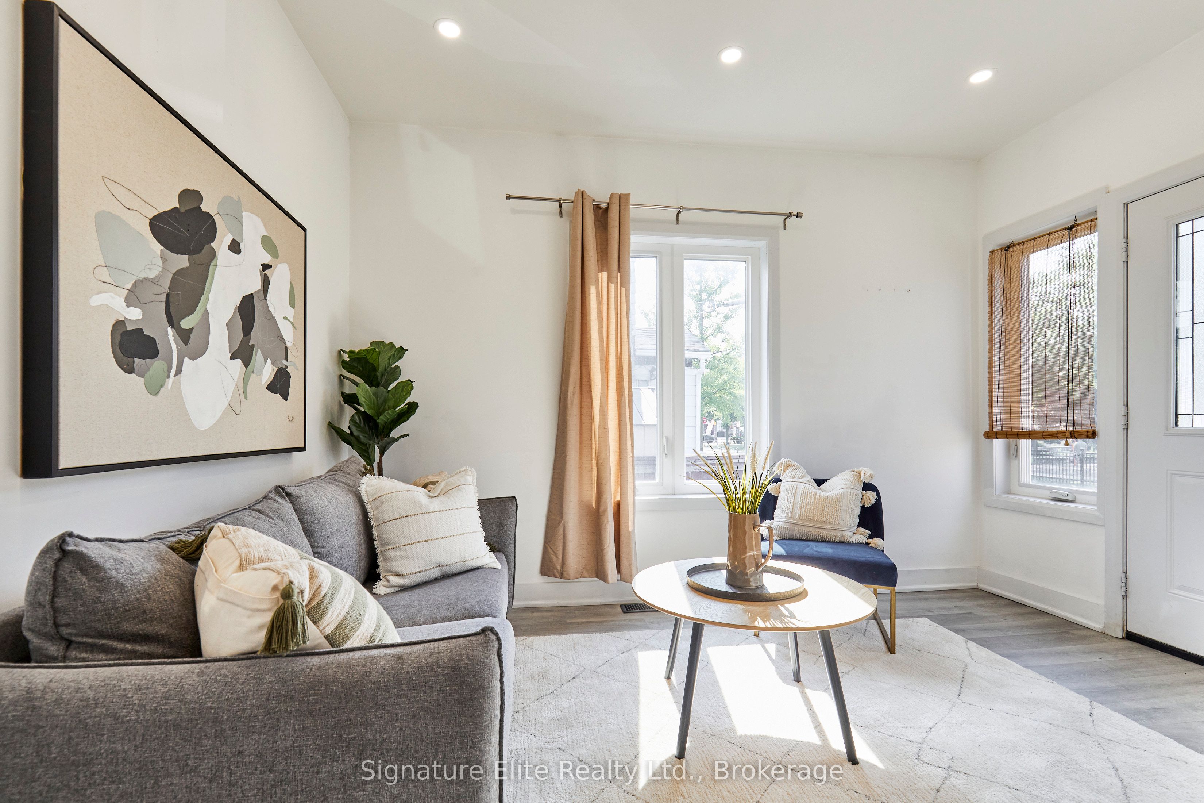
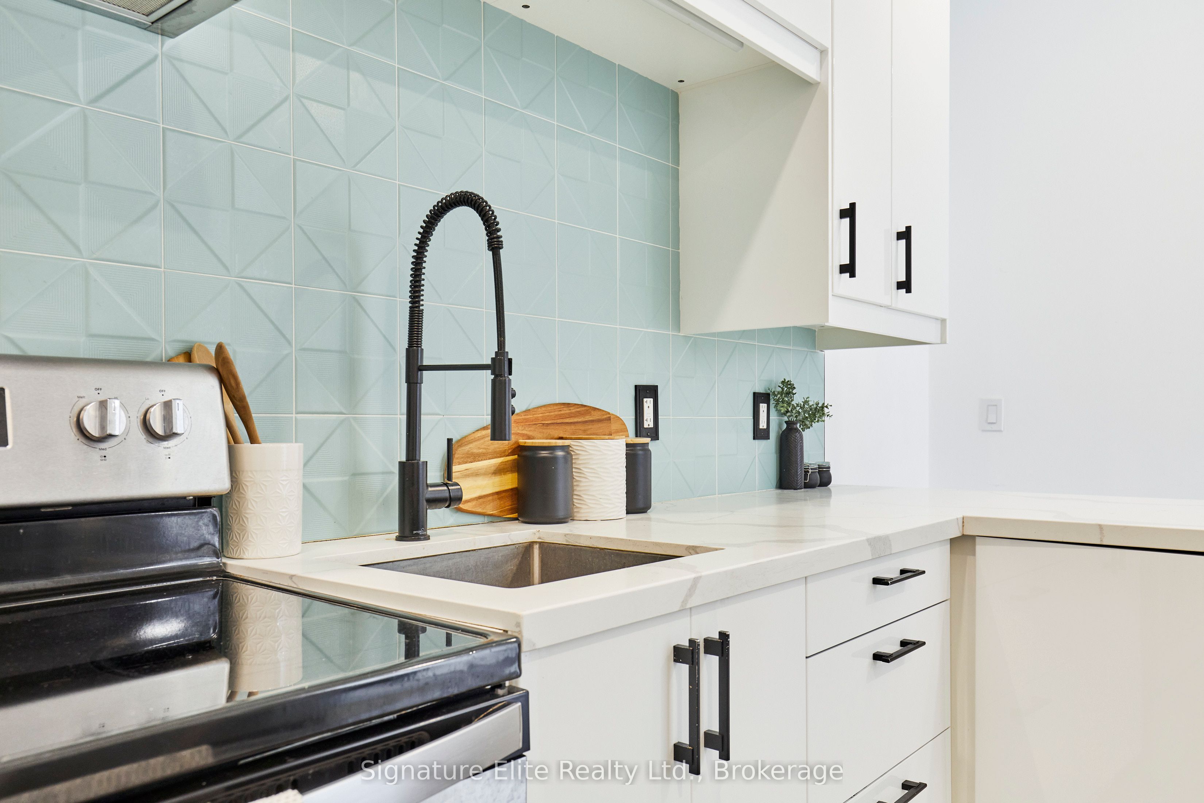
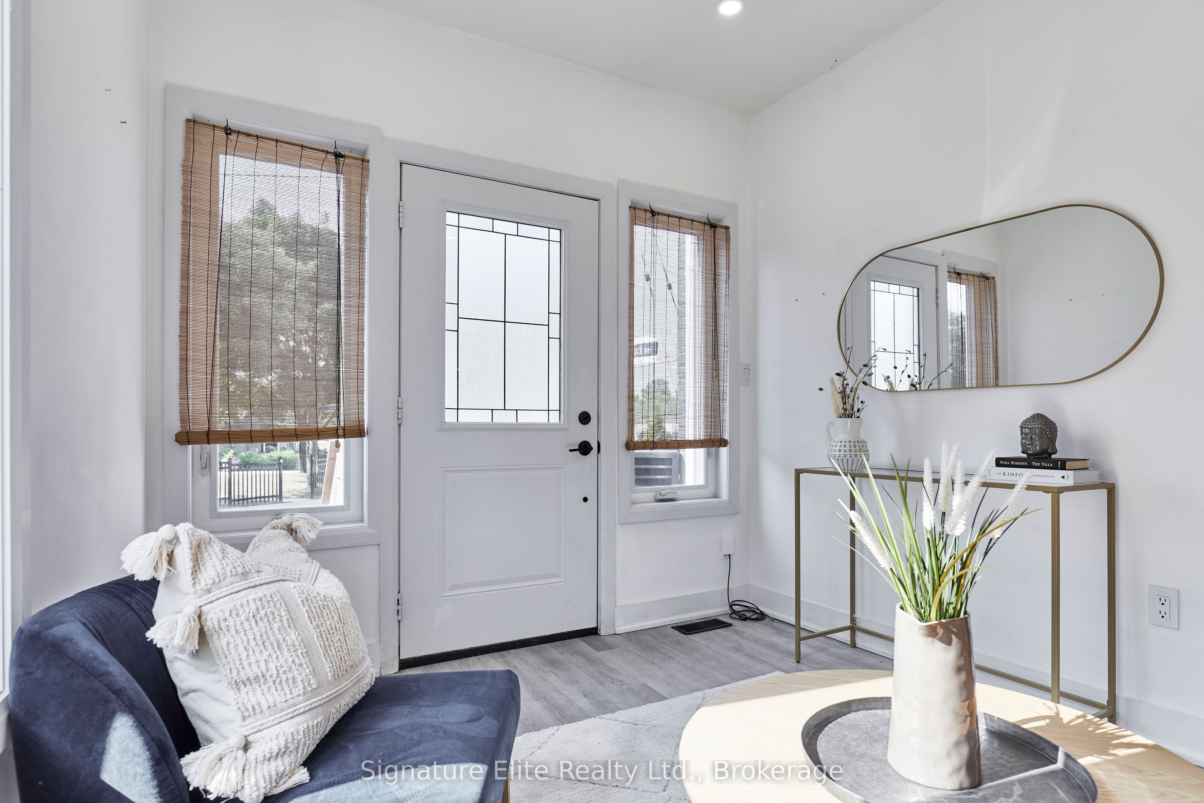
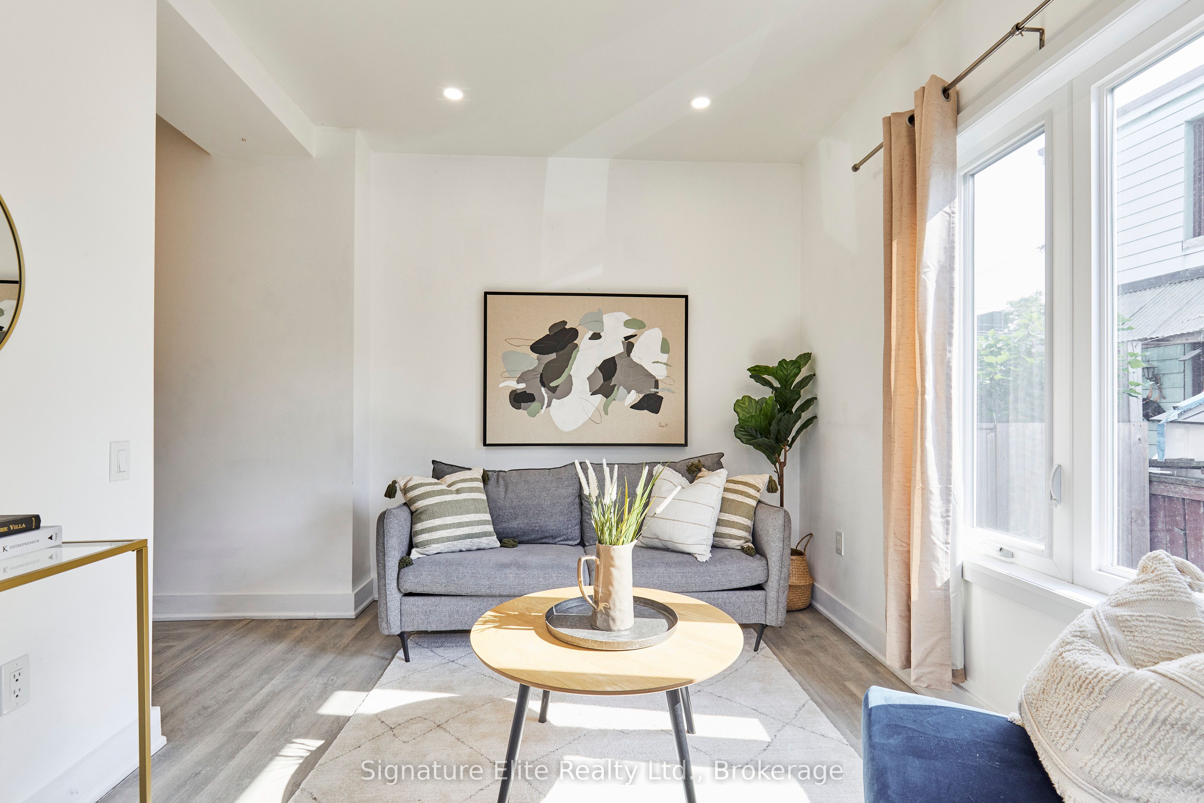
Enter an interest rate to see your estimated monthly payment.Live in one and rent the other, bring family together under one roof, or add a versatile west-end property to your portfolio. 154 Mulock Avenue offers two self-contained living spaces in the heart of the Junction, giving buyers options that are increasingly valuable in Toronto. Renovated and thoughtfully configured across multiple levels, each space offers comfortable, move-in-ready living with its own kitchen and living areas, updated finishes and plenty of natural light. For an end user, it means the potential for rental income to help offset the cost of home ownership while still having a place of your own. For multi-generational families, it creates valuable separation and privacy while keeping everyone close. And for investors, the existing configuration provides an opportunity to generate income in one of the city's most consistently sought-after west-end communities. A private terrace extends the living space outdoors, while private parking is another major advantage in this neighbourhood. Step outside and you're surrounded by everything that makes the Junction such a great place to live, from independent cafés, restaurants, breweries and shops to parks, schools and everyday conveniences. TTC, the UP Express and bike routes keep you well connected to the rest of the city, with convenient access to major routes when you're heading farther afield. Renovated, adaptable and positioned in a neighbourhood people genuinely want to call home, 154 Mulock offers something increasingly difficult to find: a property that can work for you today while giving you options for whatever comes next.
| a week ago | Listing updated with changes from the MLS® | |
| a week ago | Listing first seen on site |

Listing information is provided by Participants of the Toronto Real Estate Board. IDX information is provided exclusively for personal, non-commercial use, and may not be used for any purpose other than to identify prospective properties consumers may be interested in purchasing. Information is deemed reliable but not guaranteed. Copyright 2026, Toronto Real Estate Board
Last checked 2026-11-04 11:30 AM UTC
