
20 Golden Avenue WToronto, ON M6R 2J4
Mortgage Calculator
Monthly Payment (Est.)
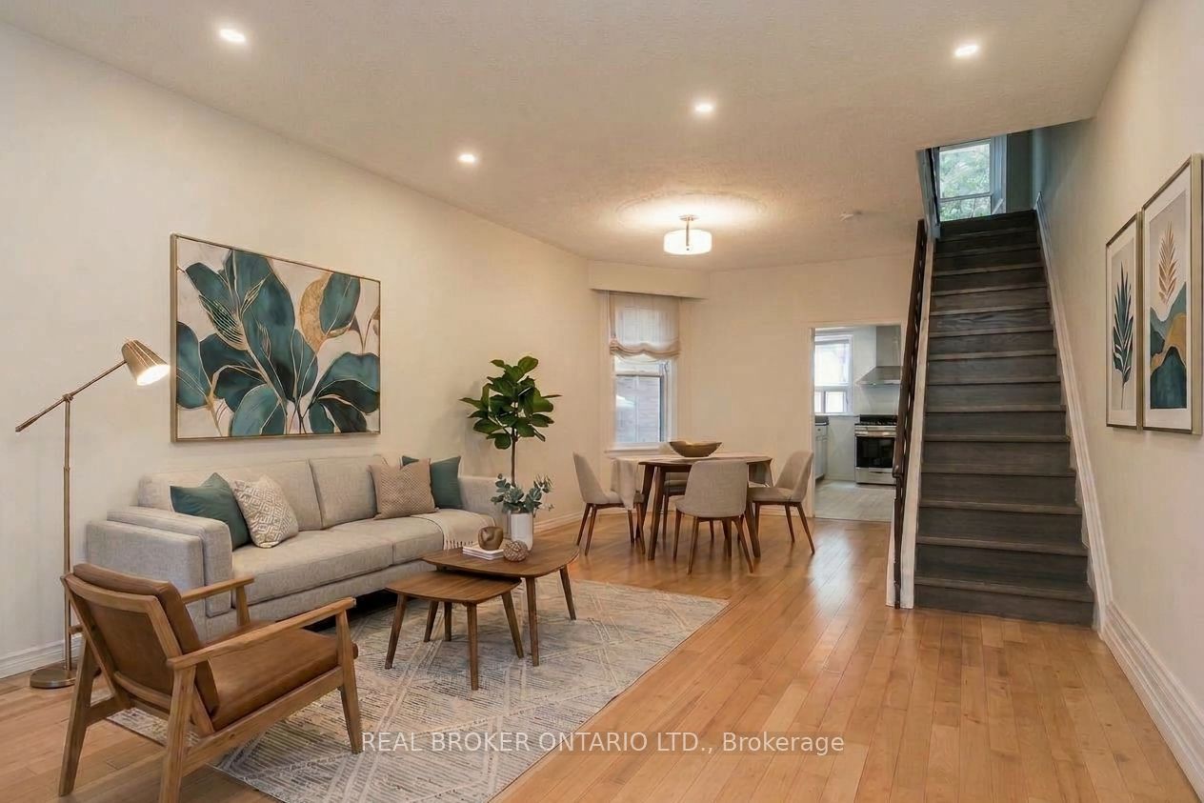
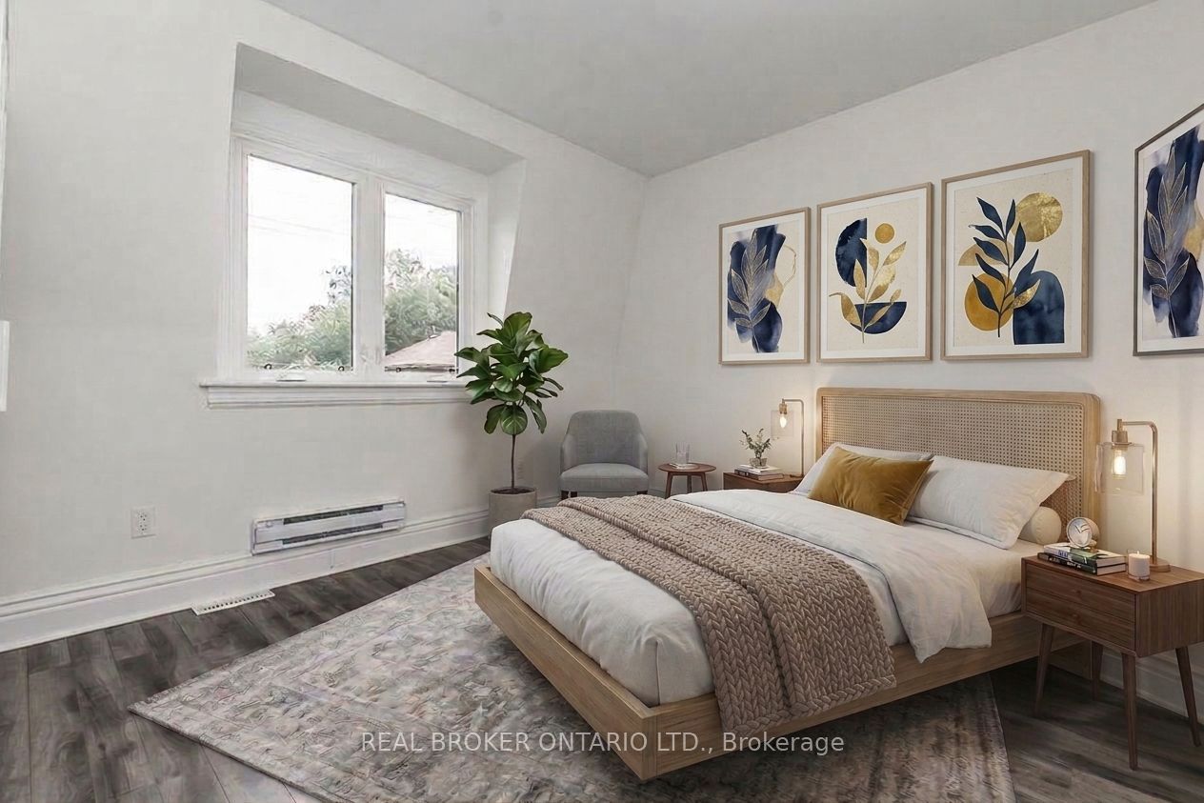
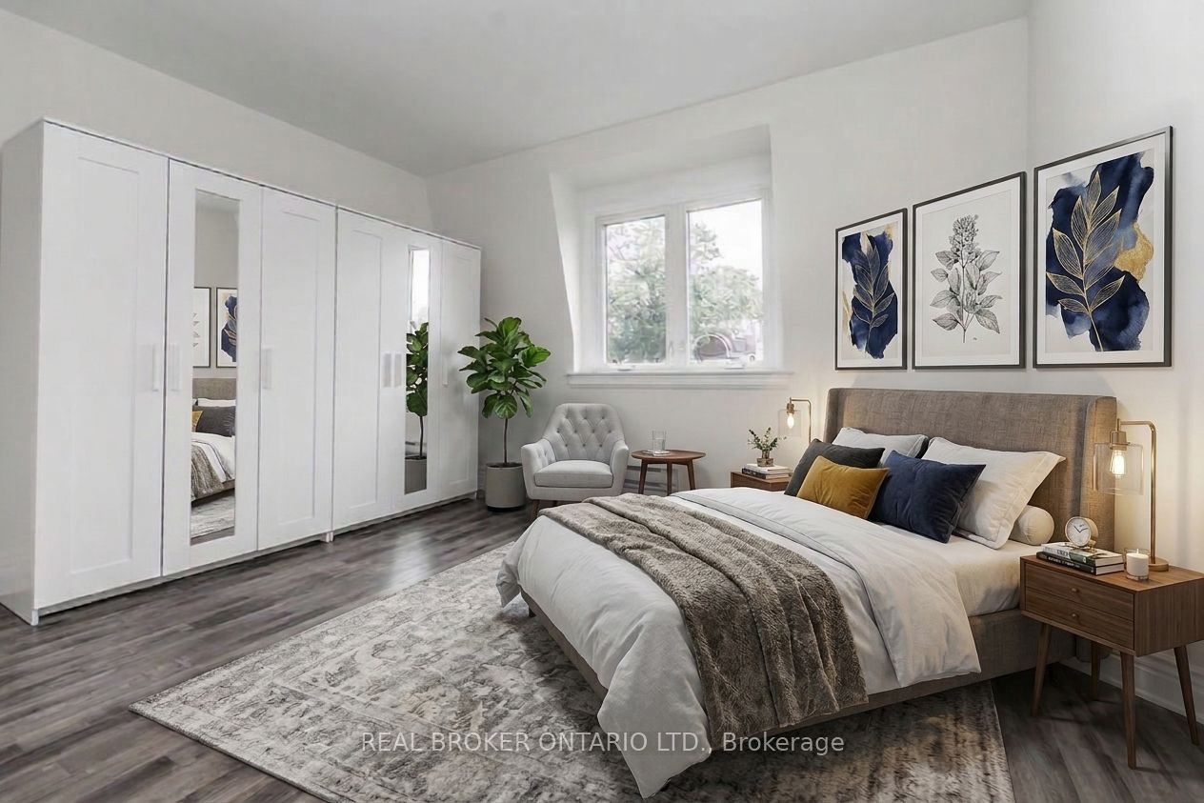
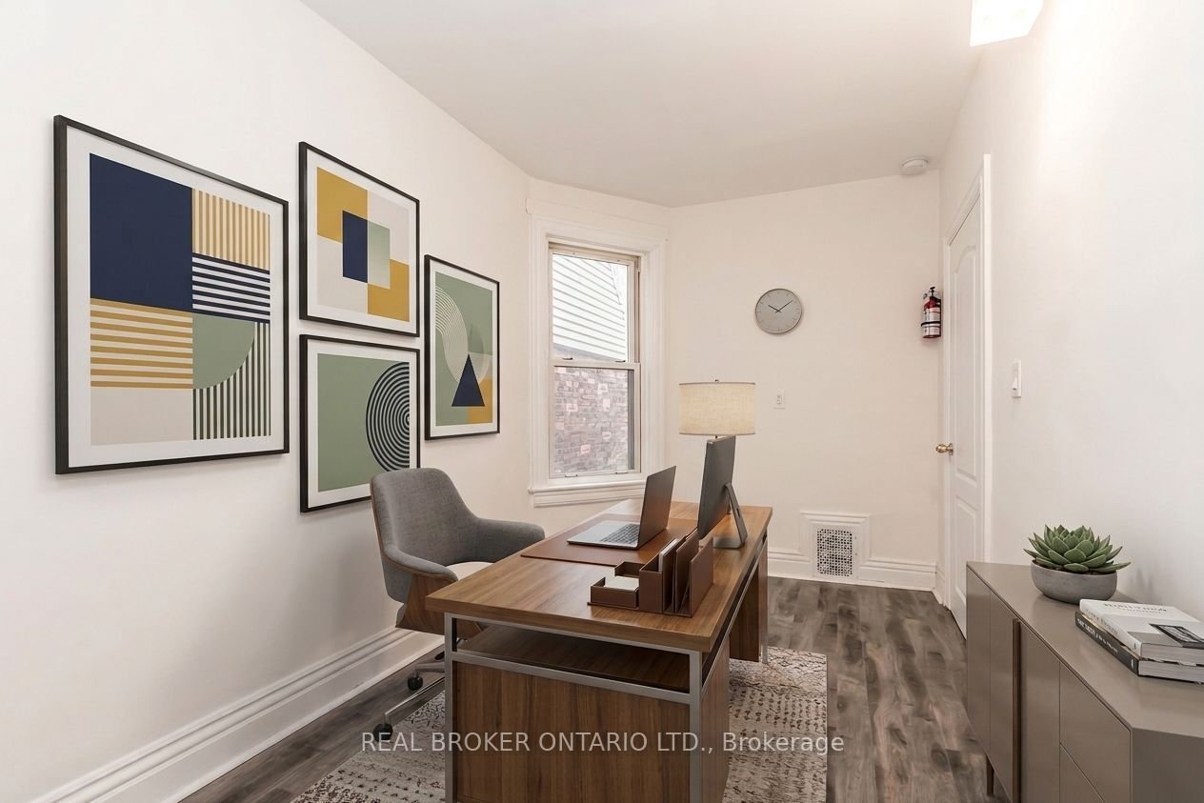
Enter an interest rate to see your estimated monthly payment.Everything you've been looking for, right where you want to live.This 3-bedroom, 2-bath semi in Roncesvalles has private driveway parking, a separate entrance to a retrofit basement, and a low-maintenance front garden and backyard. Quiet street. Minutes from High Park. The 505 and 506 streetcars are on the street. Dundas West Station, Bloor GO, and the UP Express are a 5-minute walk away.Starbucks, The Beer Store, and local microbreweries are a 2-minute walk away. Schools, Loblaws, No Frills, the museum and the shops and restaurants of Roncesvalles are all close by. Steps to Ritchie Parkette, TTC and nearby schools. Loblaws, LCBO and the shops, restaurants and small businesses of Roncesvalles Village are all close by.The retrofit basement has a kitchenette and its own entrance. It is not a legal dwelling unit. An A+ tenant pays $1,400 per month, utilities included, on a month-to-month basis. Buyer's to assume the tenant.Offers welcome anytime.Buyer and buyer's agent to verify all measurements. House is Virtually staged.
| 3 days ago | Listing updated with changes from the MLS® | |
| 2 weeks ago | Listing first seen on site |

Listing information is provided by Participants of the Toronto Real Estate Board. IDX information is provided exclusively for personal, non-commercial use, and may not be used for any purpose other than to identify prospective properties consumers may be interested in purchasing. Information is deemed reliable but not guaranteed. Copyright 2026, Toronto Real Estate Board
Last checked 2026-11-05 01:56 PM UTC
