
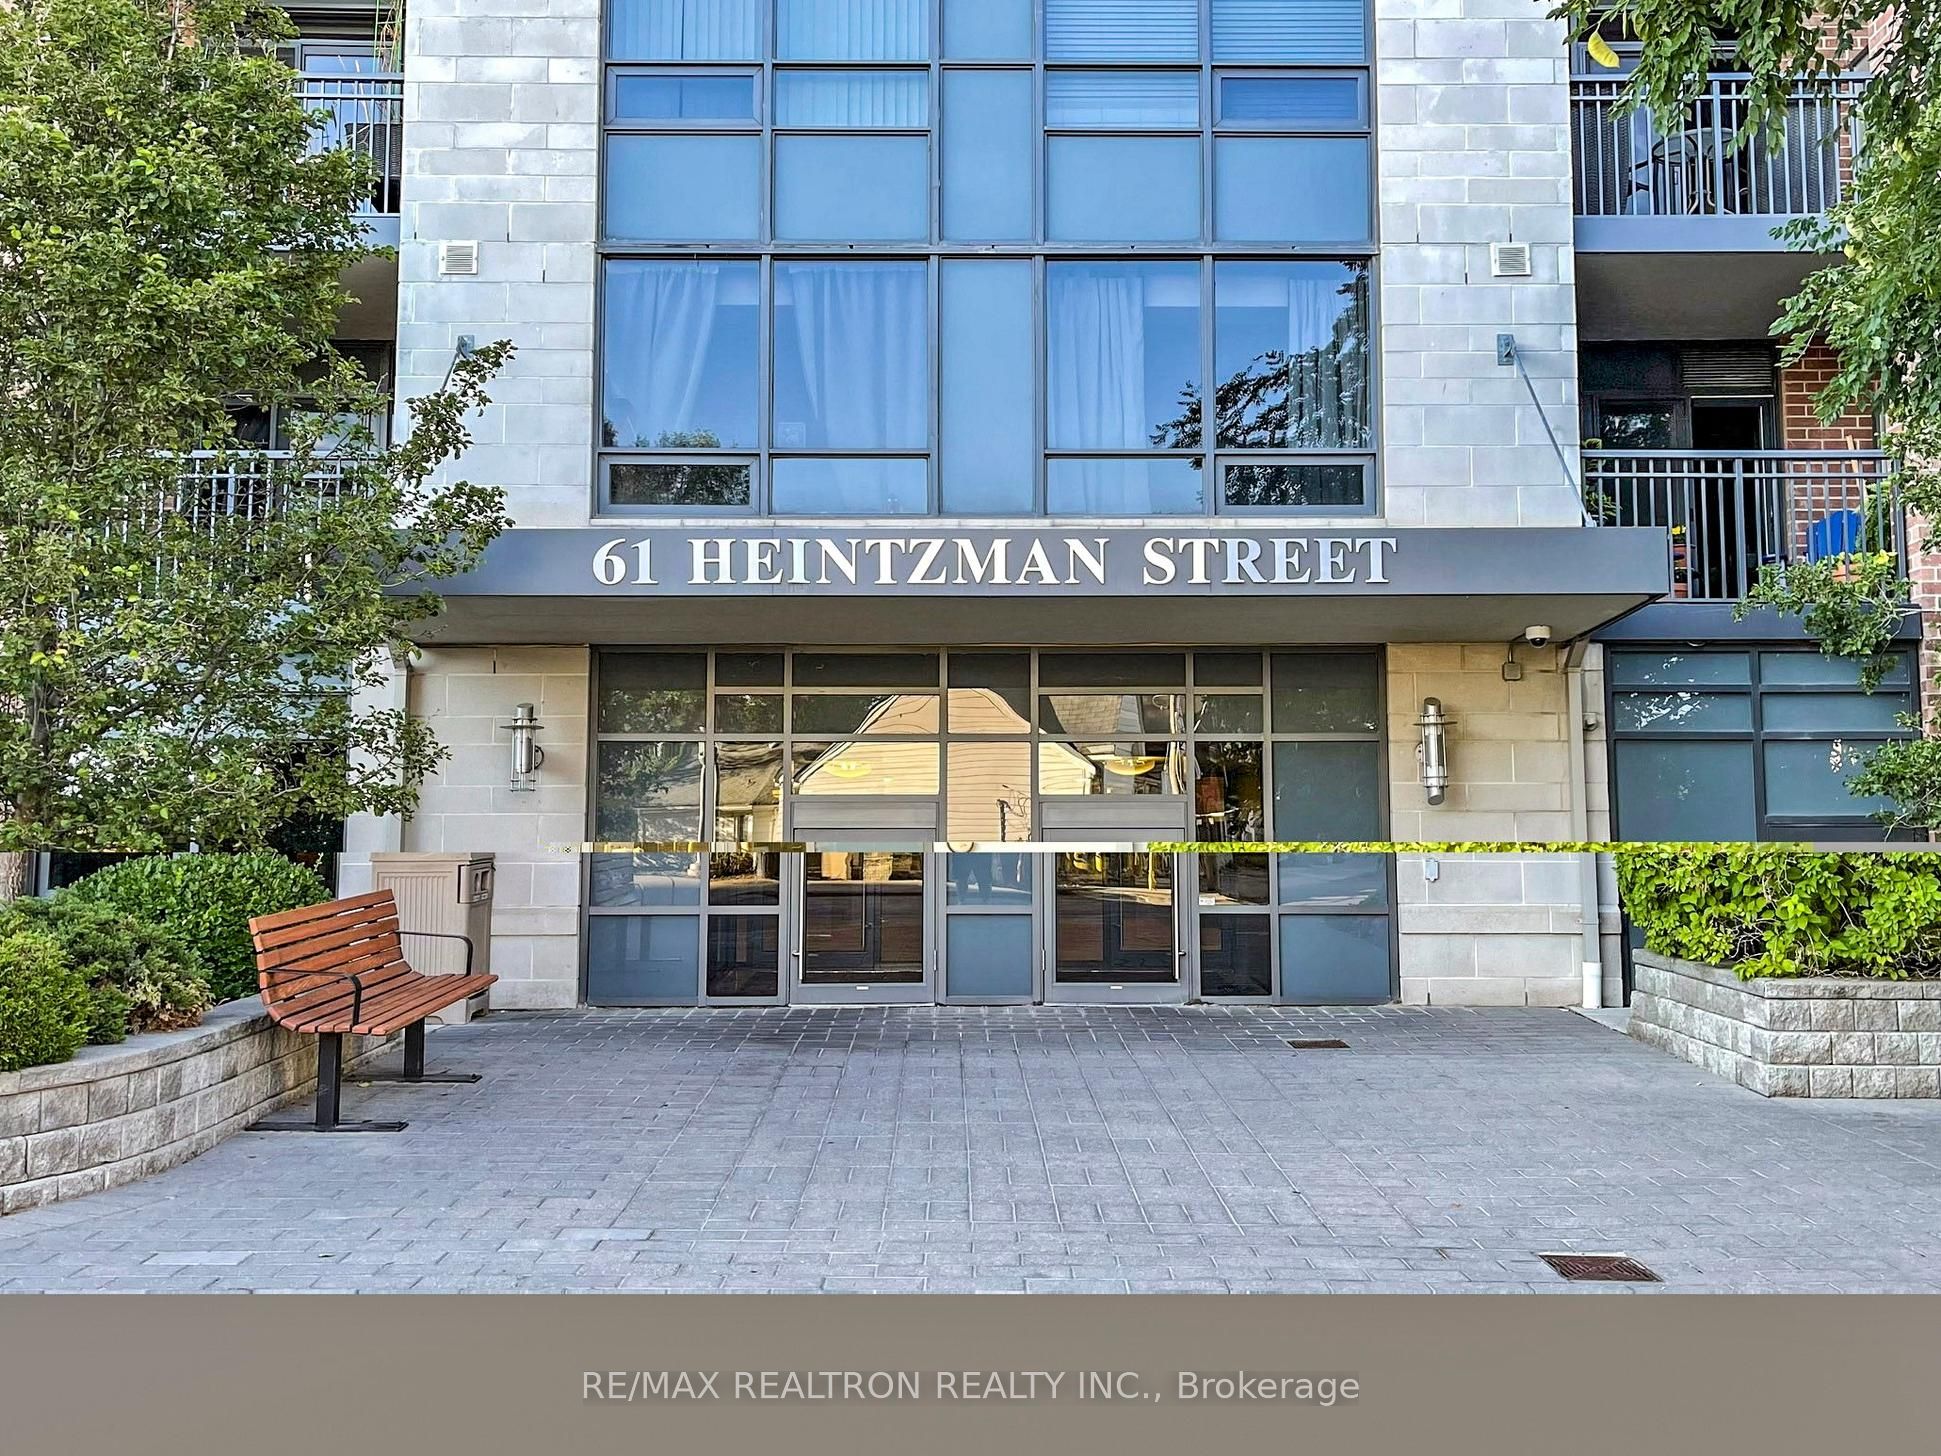
61 Heintzman Street PH1610Toronto, ON M6P 5A2
Mortgage Calculator
Monthly Payment (Est.)
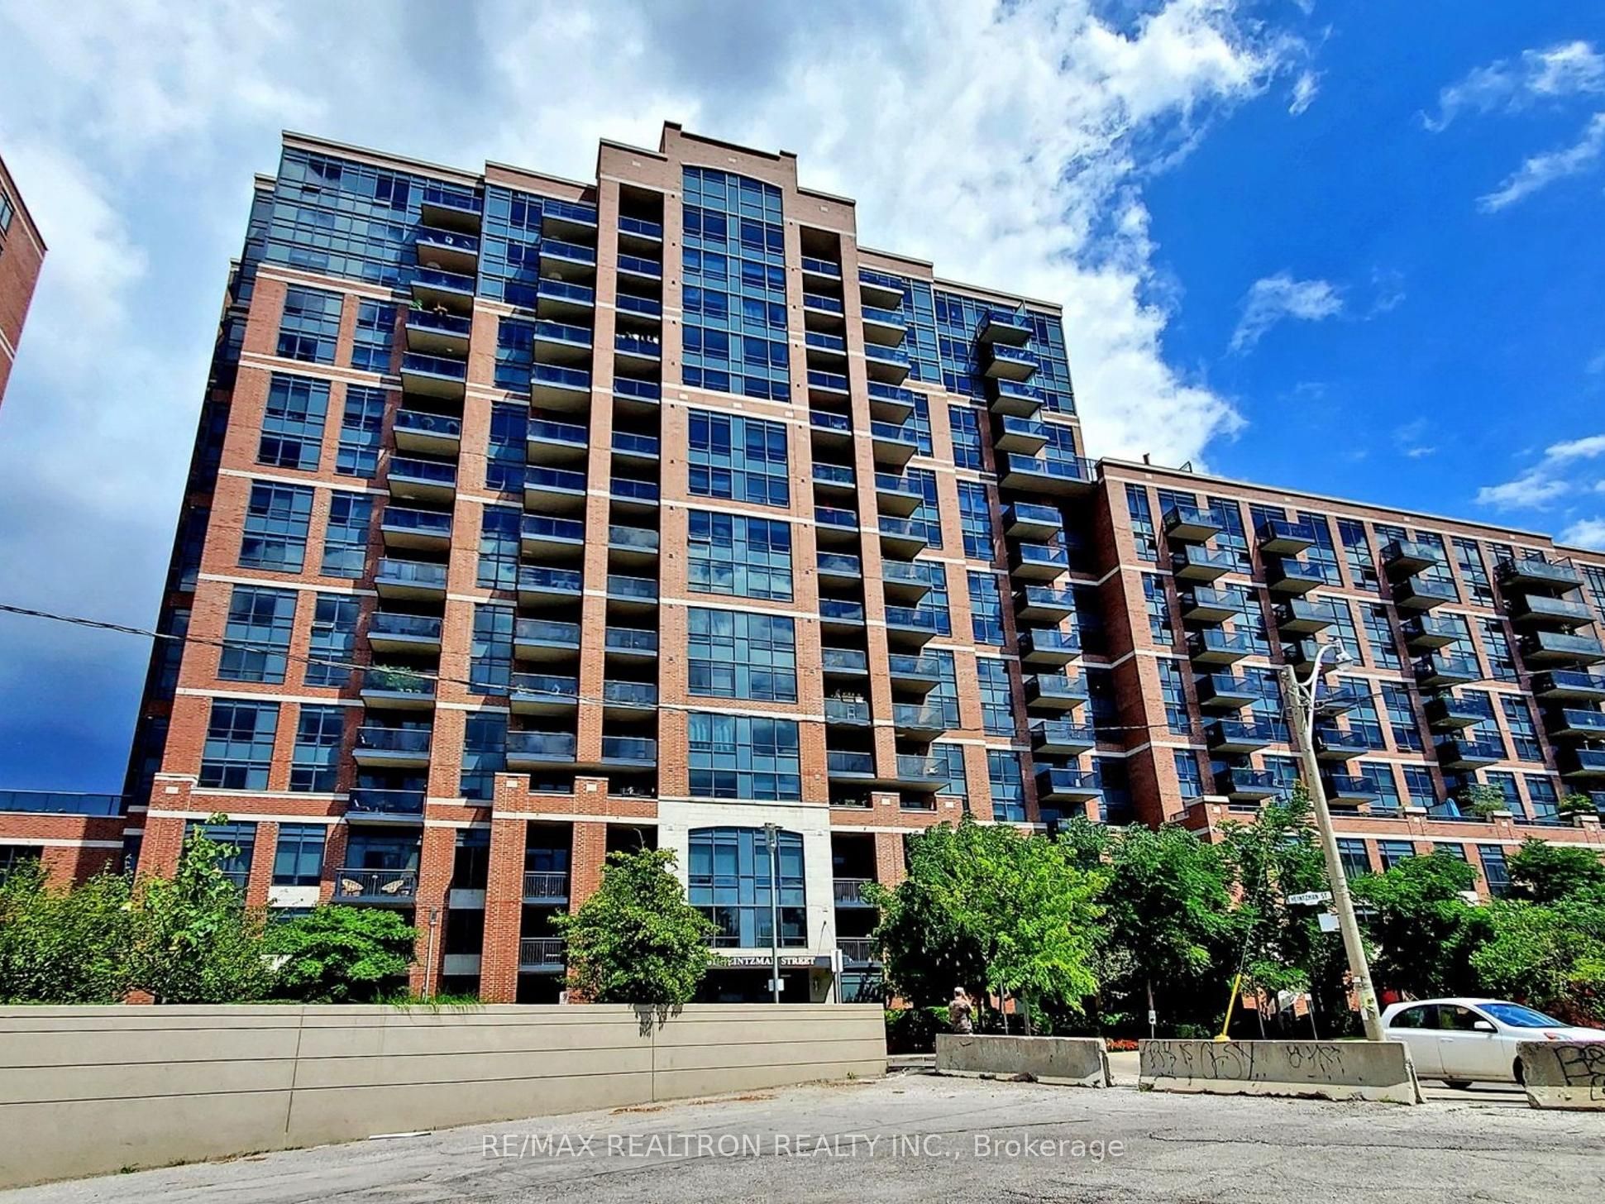
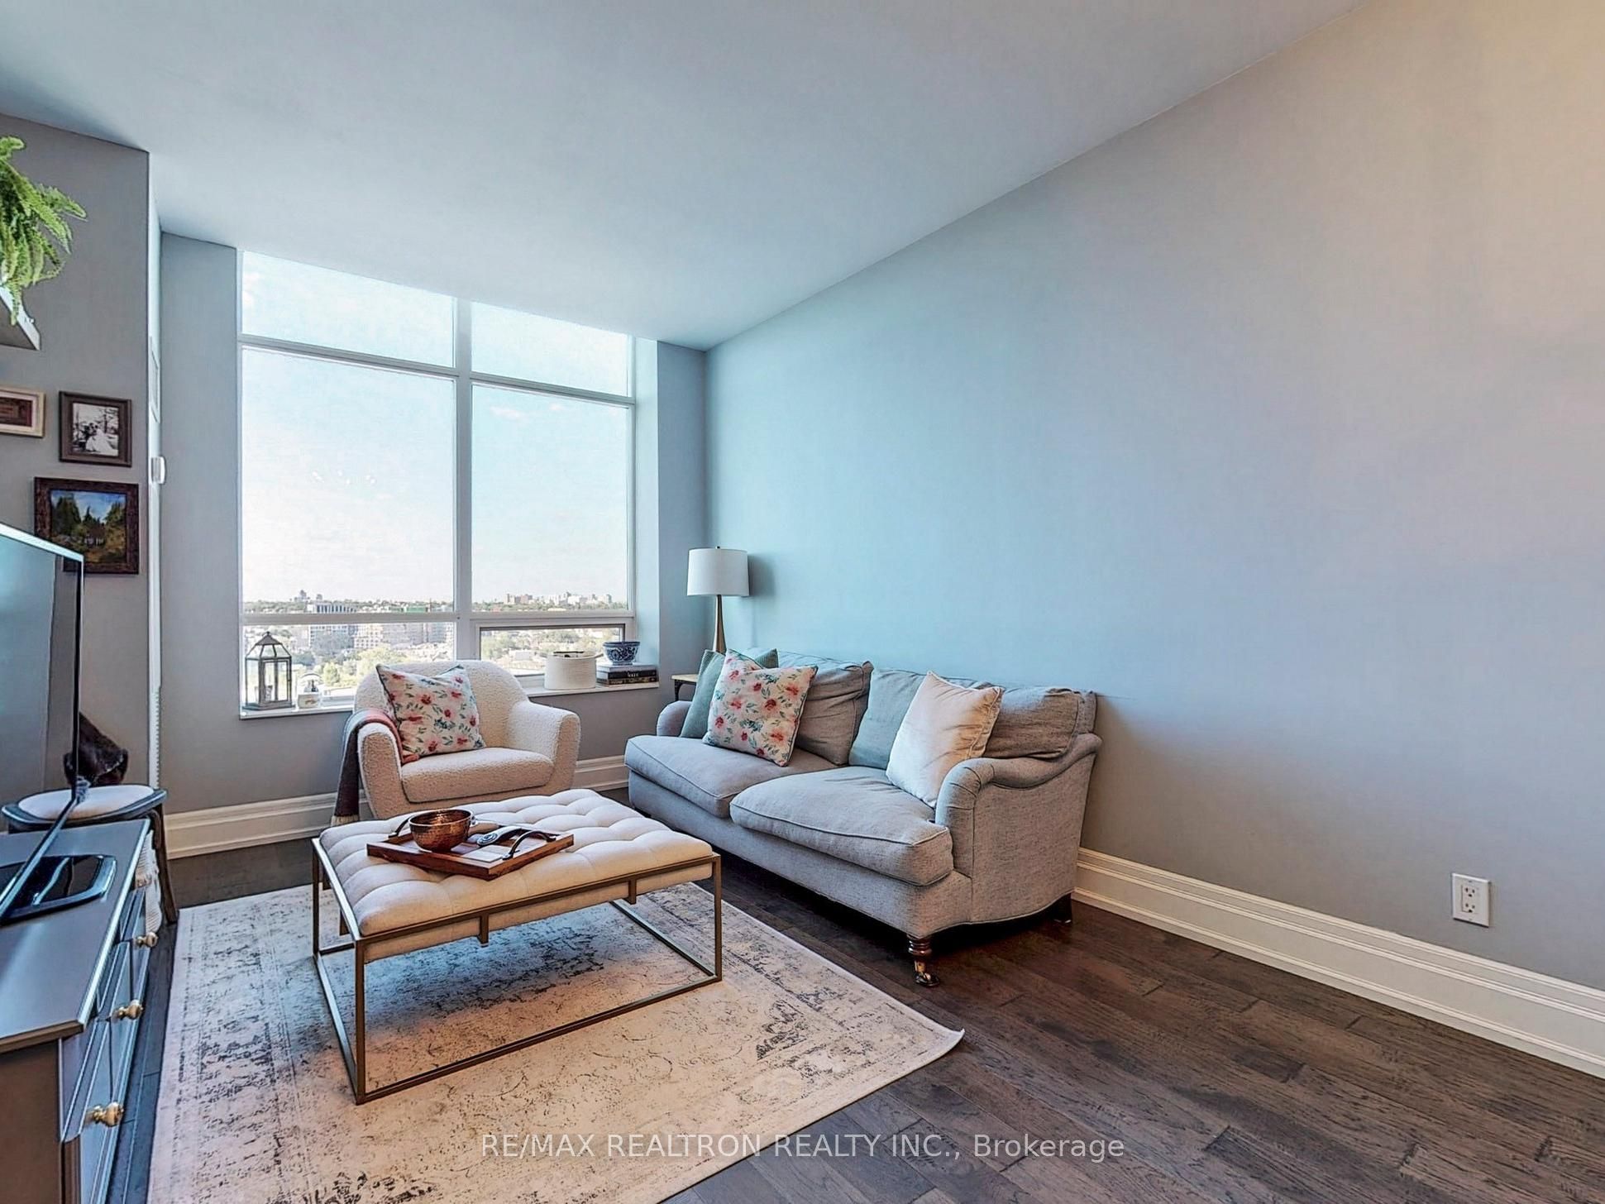
Enter an interest rate to see your estimated monthly payment.Rare Corner Penthouse in the heart of the beloved Junction! A remarkable opportunity to own a sun-drenched, executive spacious corner penthouse at The Heintzman! Boasting 9ft ceilings, expansive windows, and breathtaking, unobstructed northwest panoramic skyline views from your private balcony, alongside beautiful views from every room. This versatile 3-bedroom layout offers optimized interior comfort paired with expansive outdoor space. The spacious primary retreat boasts a full ensuite, complemented by a generous second bedroom and a full guest bath. Upgraded doors and smooth ceilings throughout. Premium finishes include hardwood flooring, a modern kitchen with quartz countertops, Italian glazed marble tile backsplash, and high-end stainless steel appliances. Outstanding convenience with a prime parking spot right near the elevator and a dedicated and private third-floor storage locker for seamless access! Building amenities feature a fitness centre, 24-hour security/concierge, library, party room, visitors parking, and rooftop terrace. Steps to Keele & Dundas West subway, TTC, excellent schools, High Park minutes away, cafes, restaurants, and Stockyards Mall. Experience living in one of Toronto's most vibrant, artistic, and walkable communities, plenty of light, space, with a great view and in one of Toronto's most distinctive neighbourhoods, just move in and enjoy!
| 3 days ago | Listing updated with changes from the MLS® | |
| 3 days ago | Price changed to $699,000 | |
| 2 weeks ago | Listing first seen on site |

Listing information is provided by Participants of the Toronto Real Estate Board. IDX information is provided exclusively for personal, non-commercial use, and may not be used for any purpose other than to identify prospective properties consumers may be interested in purchasing. Information is deemed reliable but not guaranteed. Copyright 2026, Toronto Real Estate Board
Last checked 2026-11-05 12:53 PM UTC
