
7 Geoffrey StreetToronto, ON M6R 1P2
Mortgage Calculator
Monthly Payment (Est.)
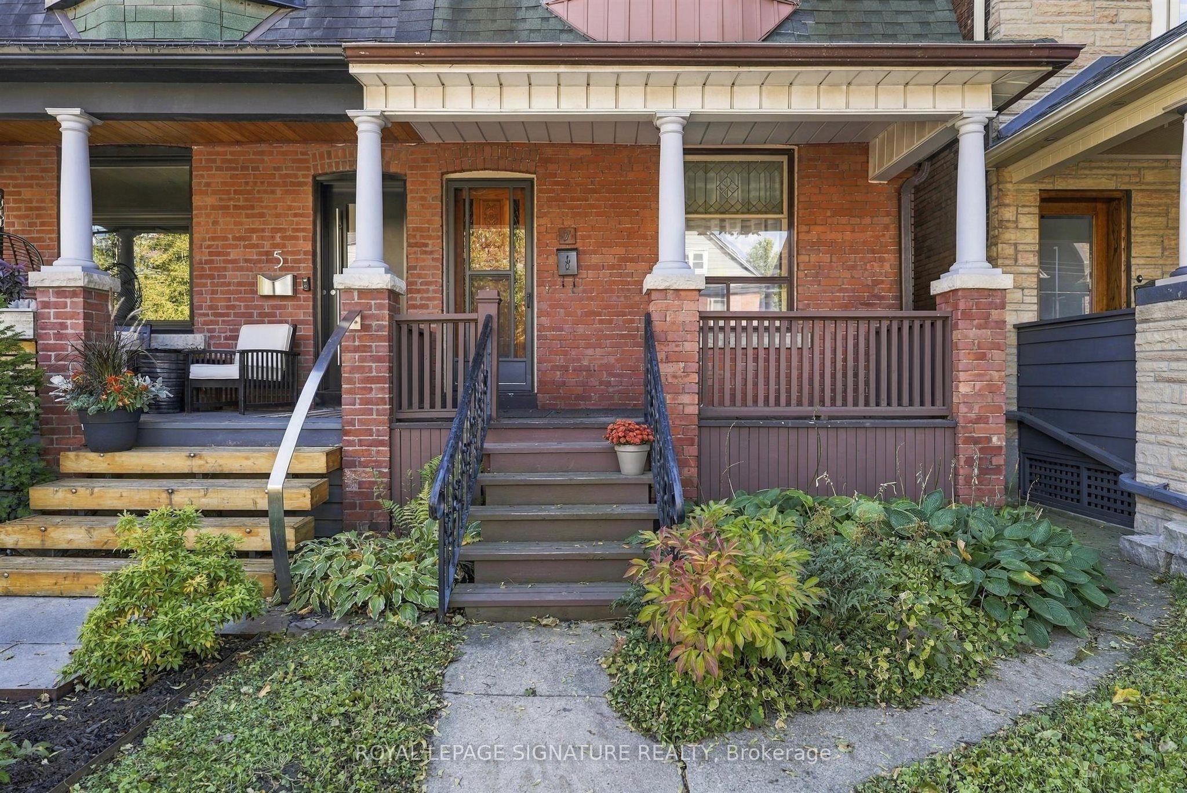
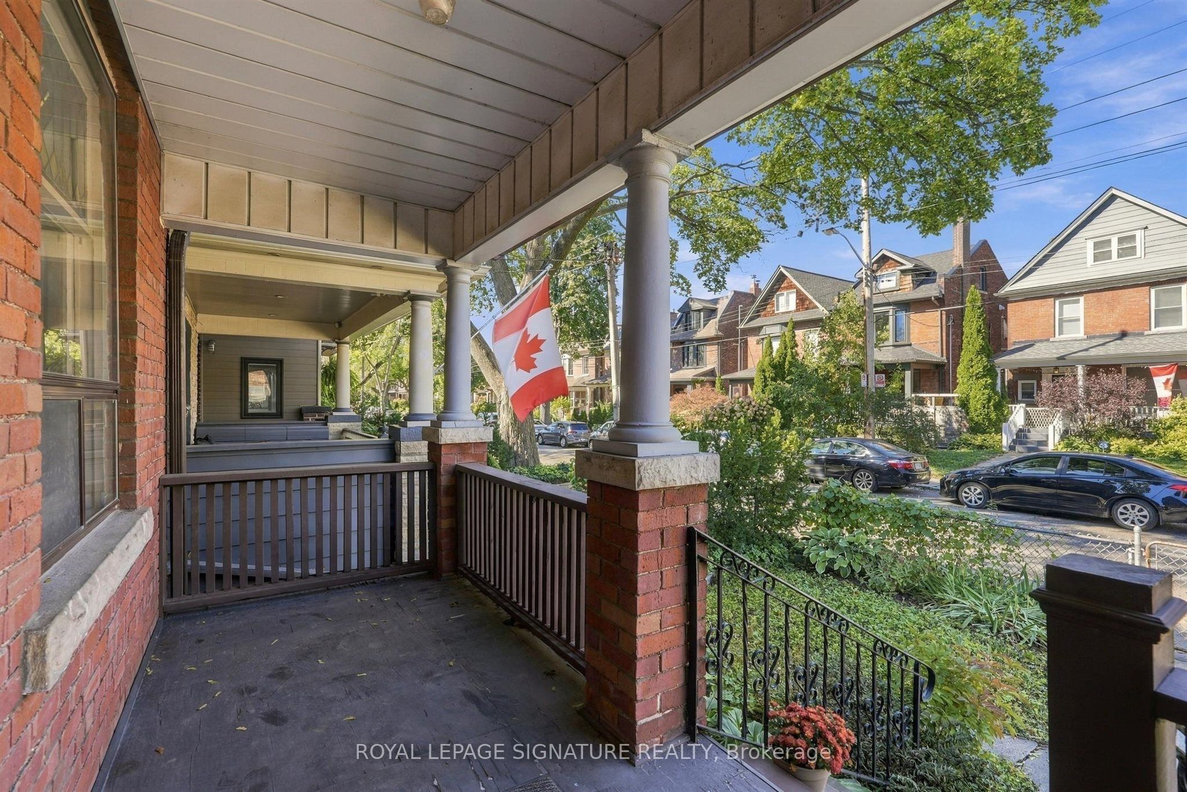
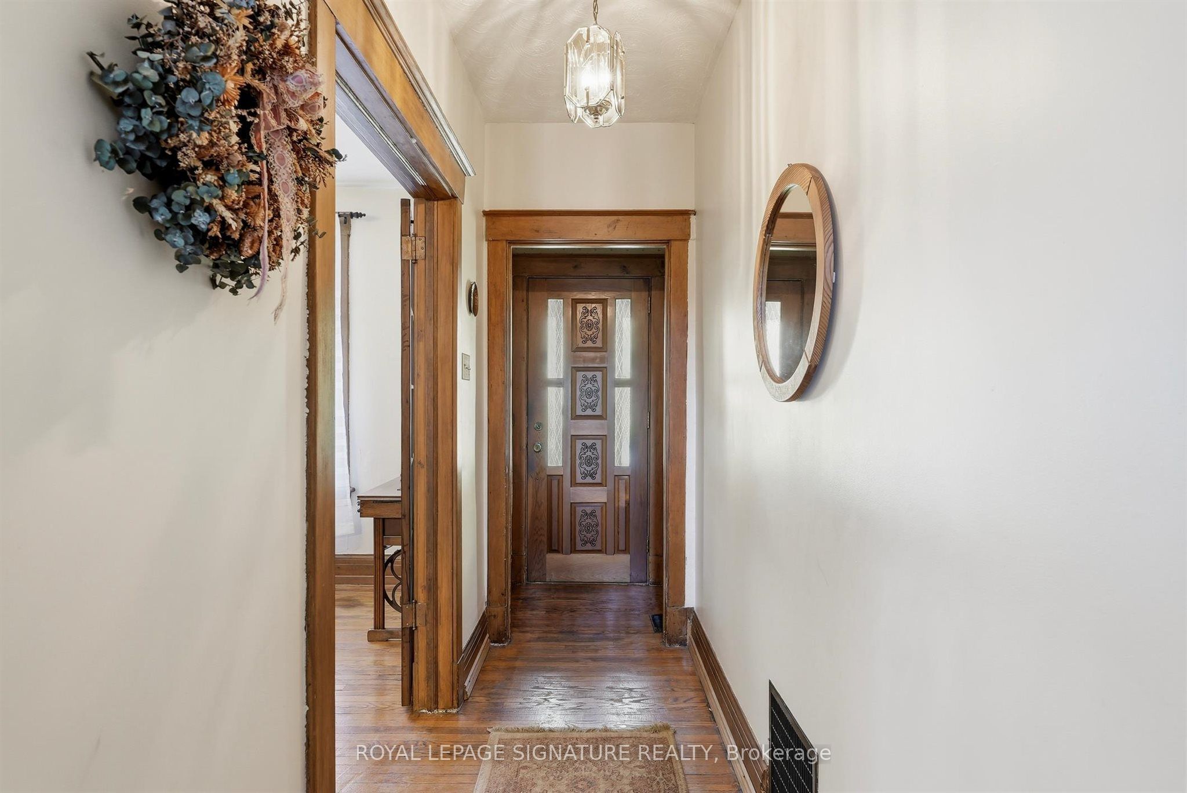
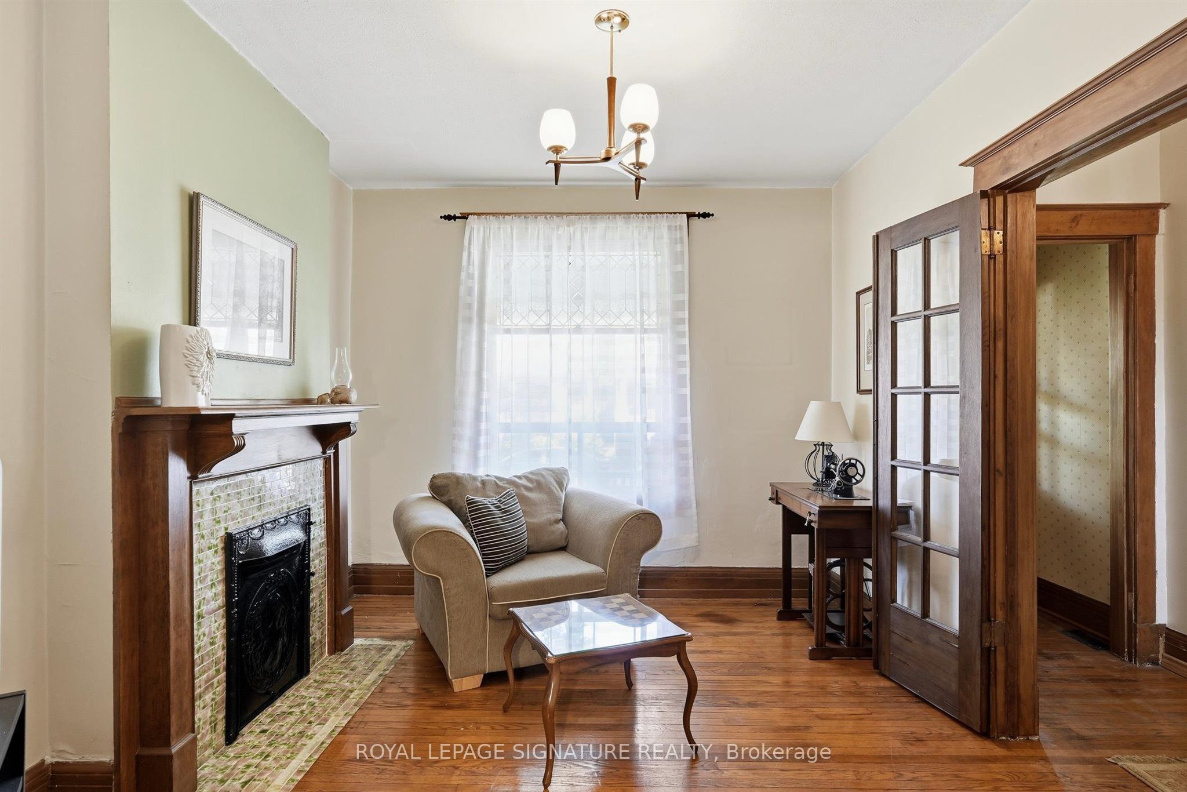
Enter an interest rate to see your estimated monthly payment.Welcome to this charming two-storey semi-detached home in the heart of Roncesvalles. Well maintained and full of old-world character, this home offers a spacious and functional layout with separate living and dining areas on the main level, providing plenty of room for everyday living and entertaining. The traditional layout and original charm offer an opportunity to make the space your own while enjoying the warmth and character of an established home. The second level features three principal bedrooms and a four-piece bathroom. The basement offers a large recreation room, along with a separate utility and storage room for added functionality and additional storage space. At the rear of the property, a detached garage accessed via the laneway provides convenient parking and additional utility. The large backyard, surrounded by mature greenery, offers a private outdoor setting with plenty of room to relax, garden or entertain. Located in the sought-after Roncesvalles community, enjoy a neighbourhood known for its welcoming atmosphere, shops, cafés, restaurants and local bakeries. Nearby green spaces include Sorauren Park and High Park, while convenient TTC access makes getting around the city easy. A wonderful opportunity to enjoy the character of a traditional Toronto home in one of the city's most beloved west-end neighbourhoods.
| 20 hours ago | Listing updated with changes from the MLS® | |
| yesterday | Listing first seen on site |

Listing information is provided by Participants of the Toronto Real Estate Board. IDX information is provided exclusively for personal, non-commercial use, and may not be used for any purpose other than to identify prospective properties consumers may be interested in purchasing. Information is deemed reliable but not guaranteed. Copyright 2026, Toronto Real Estate Board
Last checked 2026-10-14 06:28 PM UTC
