Save
Ask
Tour
Hide
Share
$1,199,900
8 Days On Site

94A Mulock Avenue
Toronto, ON M6N 3C6

For Sale|Single Family Residence|Active
4
Beds
3
Total Baths
1500-2000
SqFt
—
/SqFt
County:
Toronto
94A Mulock Avenue94A Mulock Avenue94A Mulock Avenue94A Mulock Avenue
Save
Ask
Tour
Hide
Share

Mortgage Calculator

Monthly Payment (Est.)

Enter an interest rate to see your estimated monthly payment.
Calculator powered by Showcase IDX, a Constellation1 Company. Copyright ©2026 Information is deemed reliable but not guaranteed.

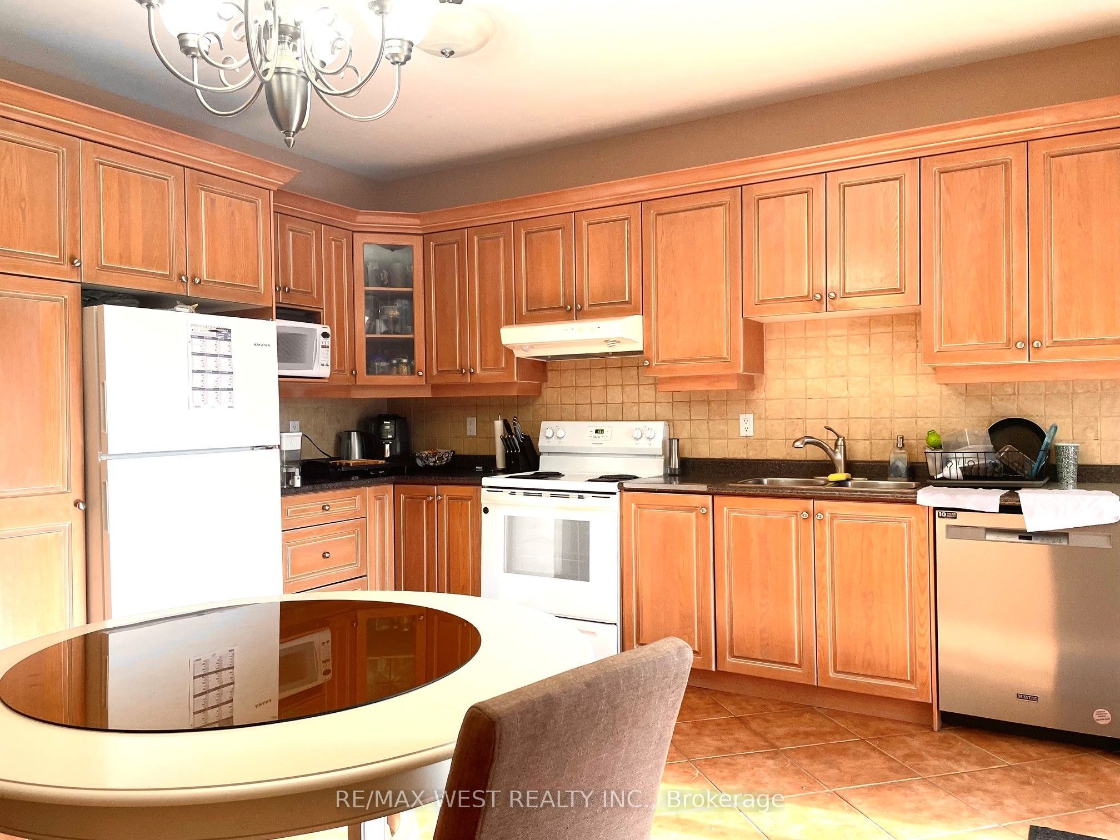
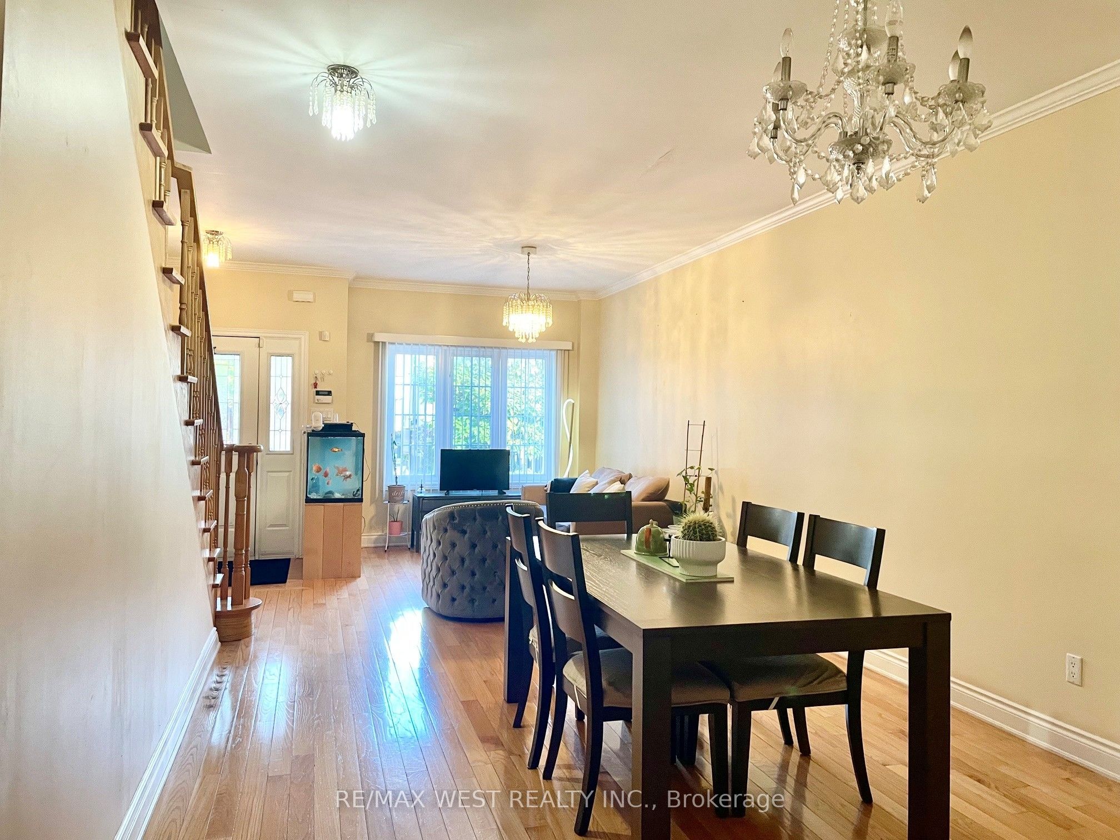
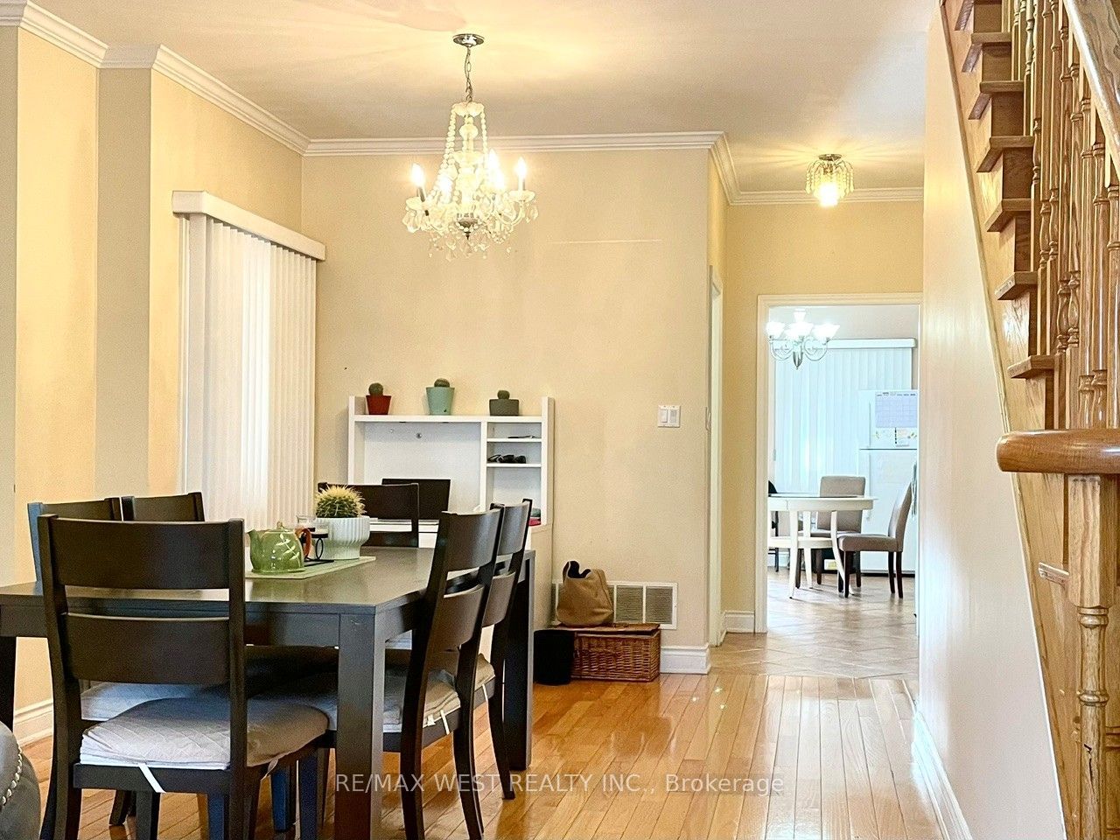
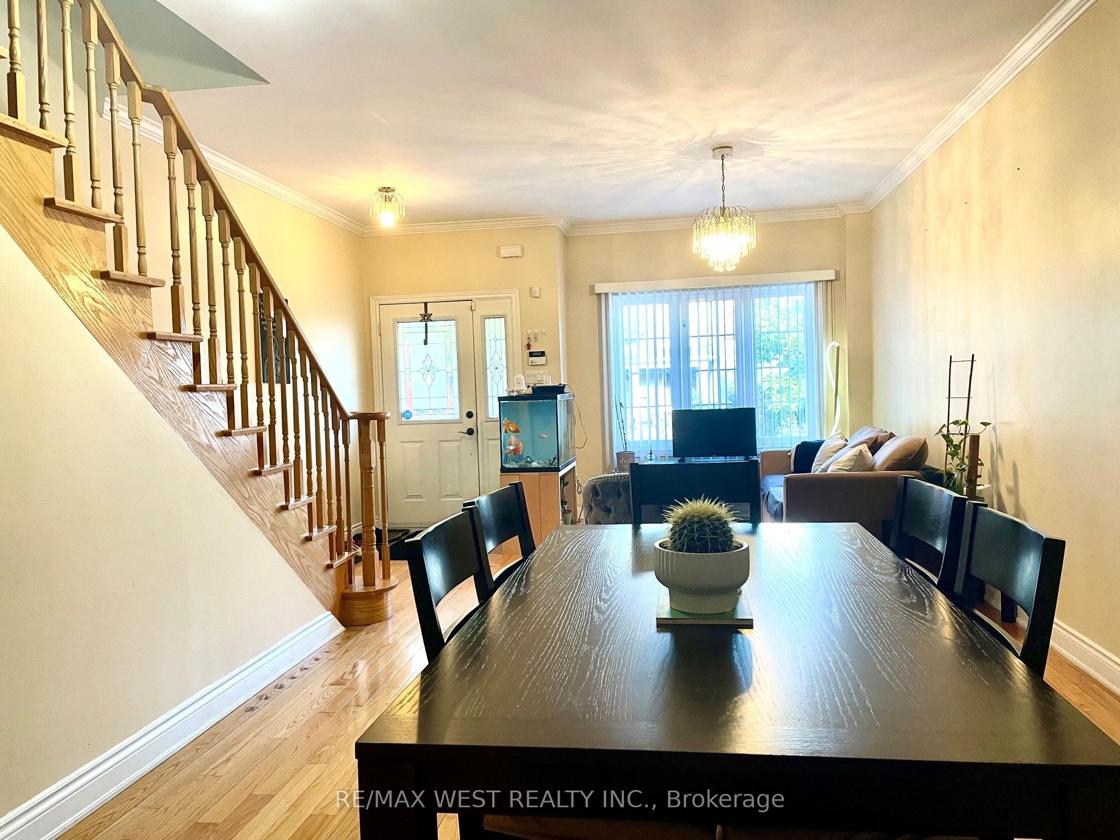
JUNCTION OPPORTUNITY WITH INCOME POTENTIAL! Beautiful 3-bedroom, 3-bath semi-detached home in one of Toronto's most vibrant and sought-after neighbourhoods. Bright, spacious and thoughtfully laid out, this home offers the perfect blend of family living and investment potential. The finished basement features a 1-bedroom apartment with separate entrance - ideal for rental income to help with the mortgage, extended family, in-laws or a private guest suite. Enjoy the rare convenience of a detached garage plus front-yard parking, Plus Lots of Storage space. Fantastic location just steps to the Stock Yards, Junction cafés, restaurants, shops and boutiques along Dundas, with beautiful High Park nearby. A wonderful opportunity to live in, generate income and enjoy the very best of The Junction. Come see why this one deserves to be on your list!

Save
Ask
Tour
Hide
Share
Listing Snapshot
Price 
$1,199,900
Days On Site 
8 Days
Bedrooms 
4
Inside Area (SqFt) 
1500-2000 sqft
Total Baths 
3
Full Baths 
N/A
Partial Baths 
N/A
Lot Size 
18.0x120.0 Acres
Year Built 
N/A
MLS® Number 
W13872402
Status 
Active
Property Tax 
$6,729.32
Maintenance Fees 
N/A
Sq Ft Source 
N/A
Friends & Family
Recent Activity
yesterdayListing updated with changes from the MLS®
a week agoListing first seen on site
General Features
Cross Street 
St.Clair & Keele - North of Dundas
Direction Faces 
West
Foundation 
Block
Garage 
Yes
Number Of Stories 
2
Parking 
Garage Door OpenerDetached
Parking Spaces 
3
Property Sub Type 
Single Family Residence
Style 
2-Storey
Interior Features
Basement 
Walk-Out AccessApartment
Cooling 
Central Air
Heating 
Natural GasForced Air
Bedroom 
Dimensions - 3.3 x 3.25Level - BasementFeatures - Built-in Features
Bedroom 2 
Dimensions - 3.9 x 3.7Level - Second
Bedroom 3 
Dimensions - 4.4 x 3.2Level - Second
Dining Room 
Dimensions - 4.45 x 4.45Level - MainFeatures - Open Floorplan
Kitchen 
Dimensions - 4.8 x 4.45Level - MainFeatures - Eat-in Kitchen
Living Room 
Dimensions - 3.4 x 3.25Level - BasementFeatures - Open Floorplan
Master Bedroom 
Dimensions - 4.5 x 3.4Level - SecondFeatures - His and Hers Closets
Save
Ask
Tour
Hide
Share
Exterior Features
Construction Details 
Brick
Patio And Porch 
PatioPorch
Pool Features 
None
Roof 
Shingle
Listing courtesy of RE/MAX WEST REALTY INC.

Listing information is provided by Participants of the Toronto Real Estate Board. IDX information is provided exclusively for personal, non-commercial use, and may not be used for any purpose other than to identify prospective properties consumers may be interested in purchasing. Information is deemed reliable but not guaranteed. Copyright 2026, Toronto Real Estate Board
Last checked 2026-10-15 07:52 PM UTC

Neighborhood & Commute
Source: Walkscore
Save
Ask
Tour
Hide
Share