
5 Sorauren AvenueToronto, ON M6R 2C6
Mortgage Calculator
Monthly Payment (Est.)
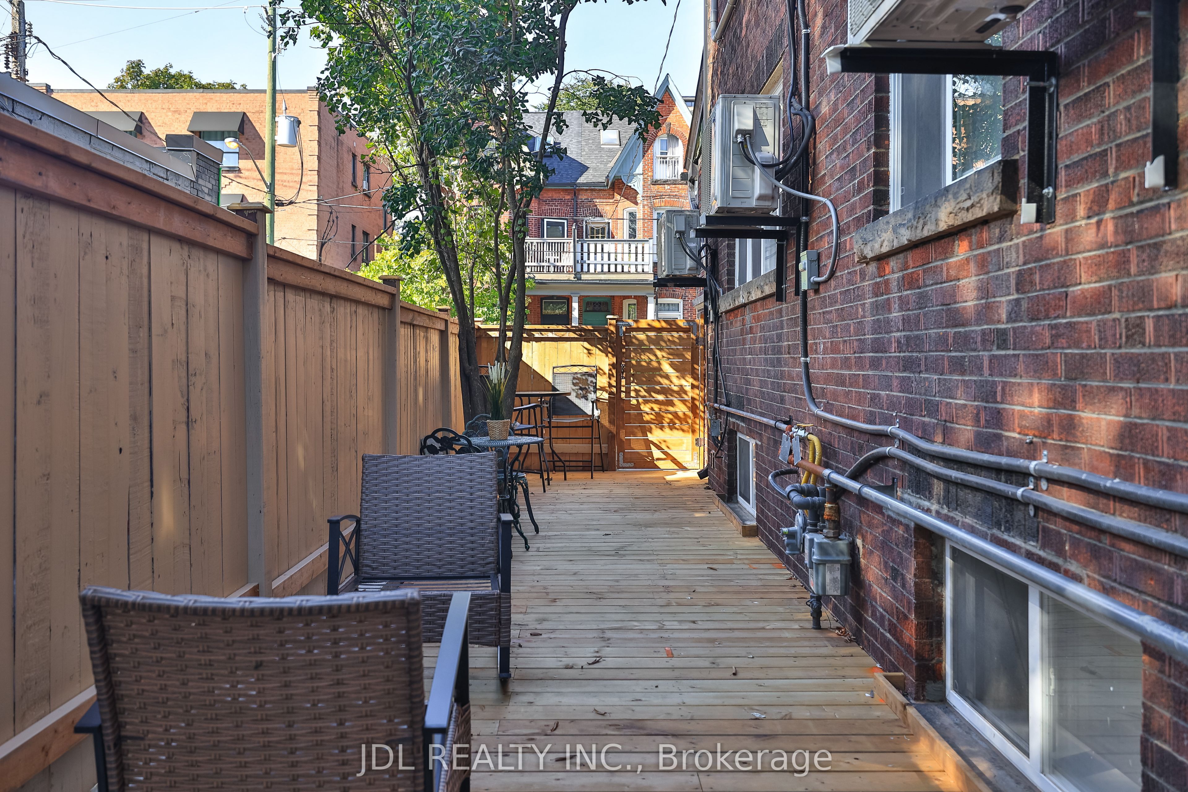
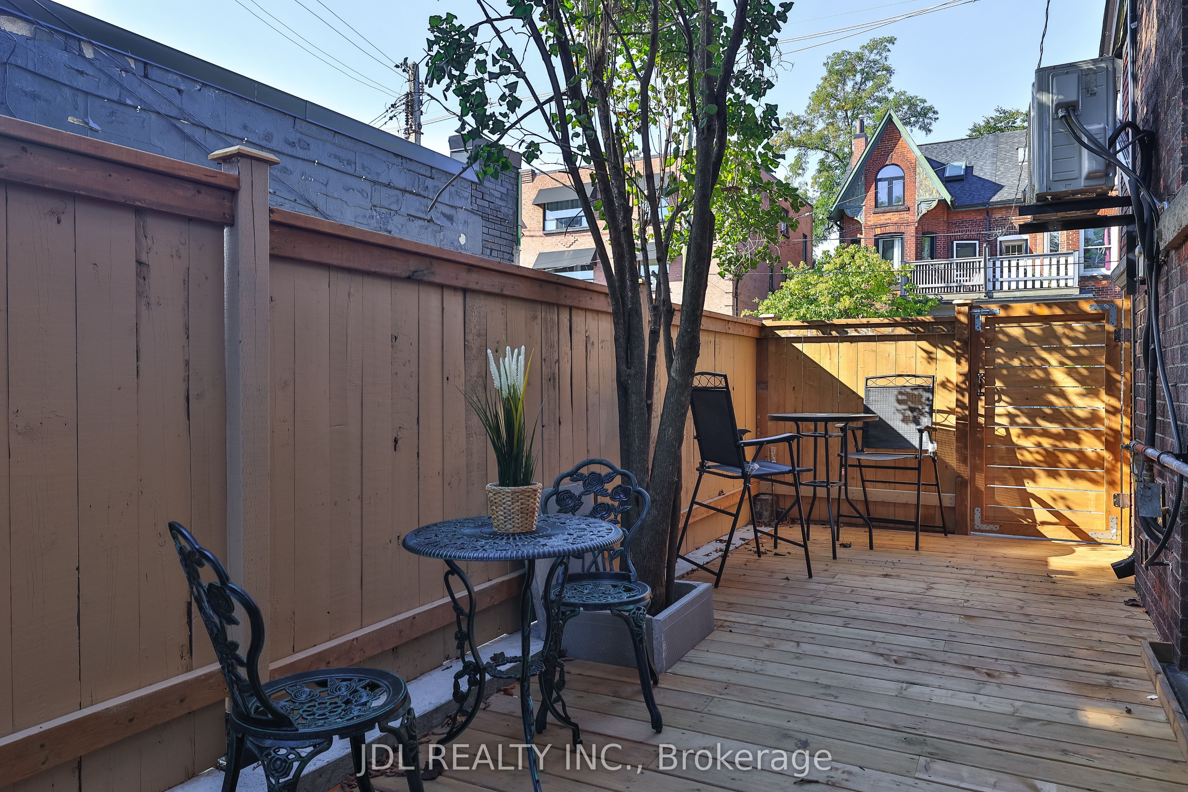
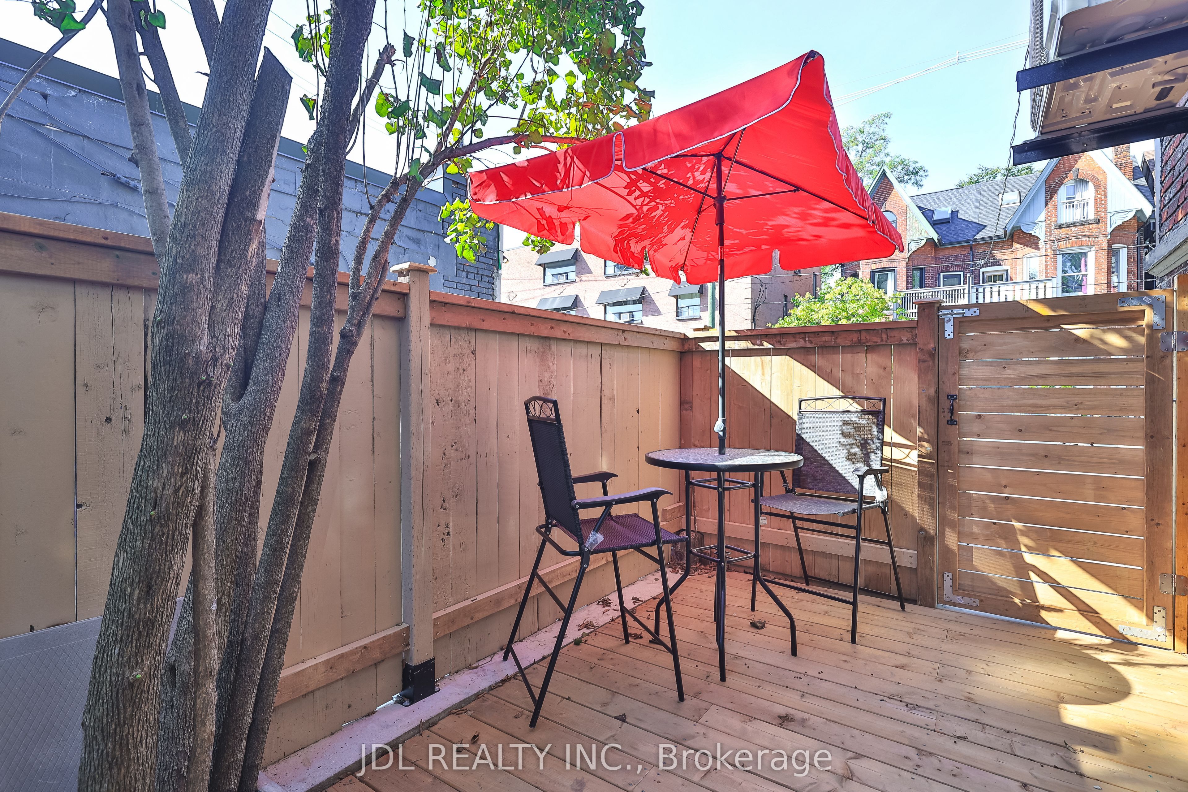
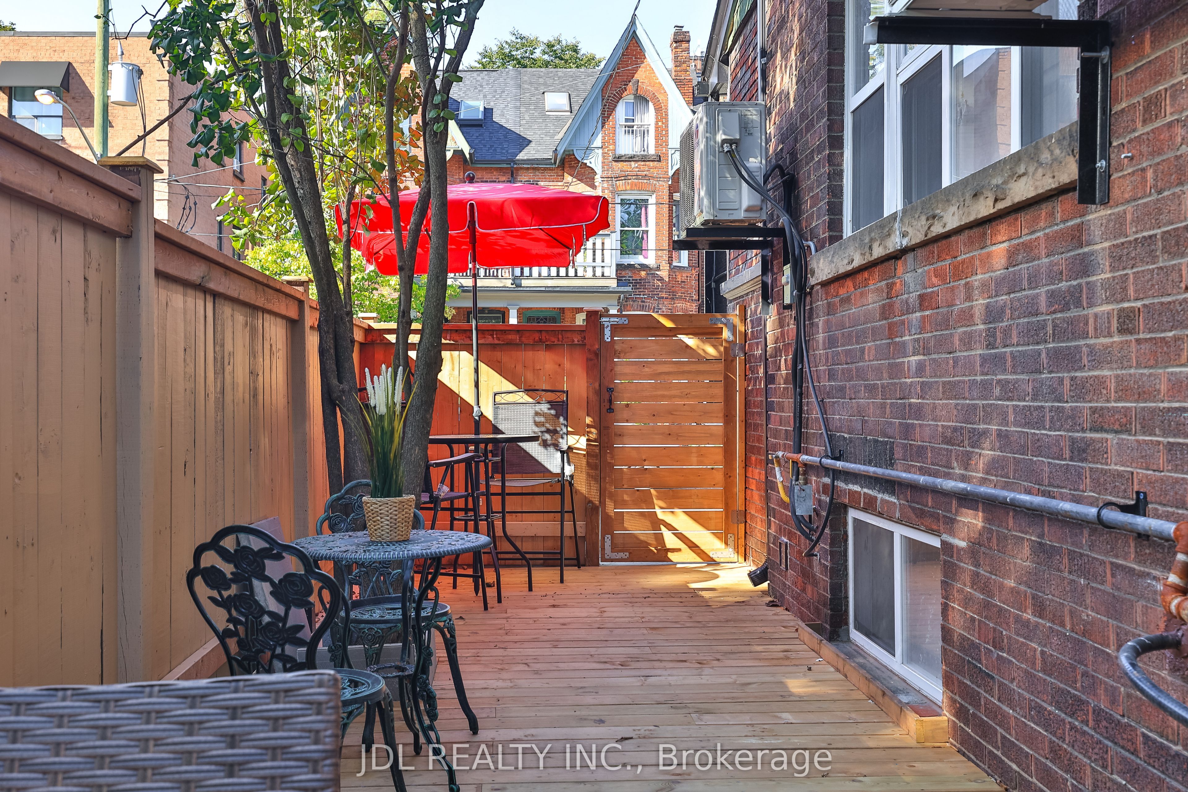
Enter an interest rate to see your estimated monthly payment.Rare Multi-Residential Investment & Development Opportunity in Toronto! Exceptional opportunity to acquire an established legal 7-unit multi-residential property with approved plans for Phase 2 development of an additional 5 residential units - offering the potential for a 12-unit multi-residential property upon completion. The existing building consists of 7 self-contained residential units, providing immediate rental income while offering significant value-add potential through the approved second phase. Ideally situated in the highly desirable Sorauren/Parkdale neighbourhood, steps to Sorauren Avenue Park and minutes to Roncesvalles Village, Queen Street West, TTC, shops, restaurants and everyday amenities. An outstanding opportunity for investors, developers and multi-residential operators to acquire an income-producing asset with a clear path for further intensification in a prime Toronto location. Existing 7 legal units + approved plans for 5 additional units - a truly unique investment and development opportunity.
| 2 weeks ago | Listing updated with changes from the MLS® | |
| 2 weeks ago | Listing first seen on site |

Listing information is provided by Participants of the Toronto Real Estate Board. IDX information is provided exclusively for personal, non-commercial use, and may not be used for any purpose other than to identify prospective properties consumers may be interested in purchasing. Information is deemed reliable but not guaranteed. Copyright 2026, Toronto Real Estate Board
Last checked 2026-10-14 09:39 PM UTC
