
132 Marion StreetToronto, ON M6R 1E7
Mortgage Calculator
Monthly Payment (Est.)
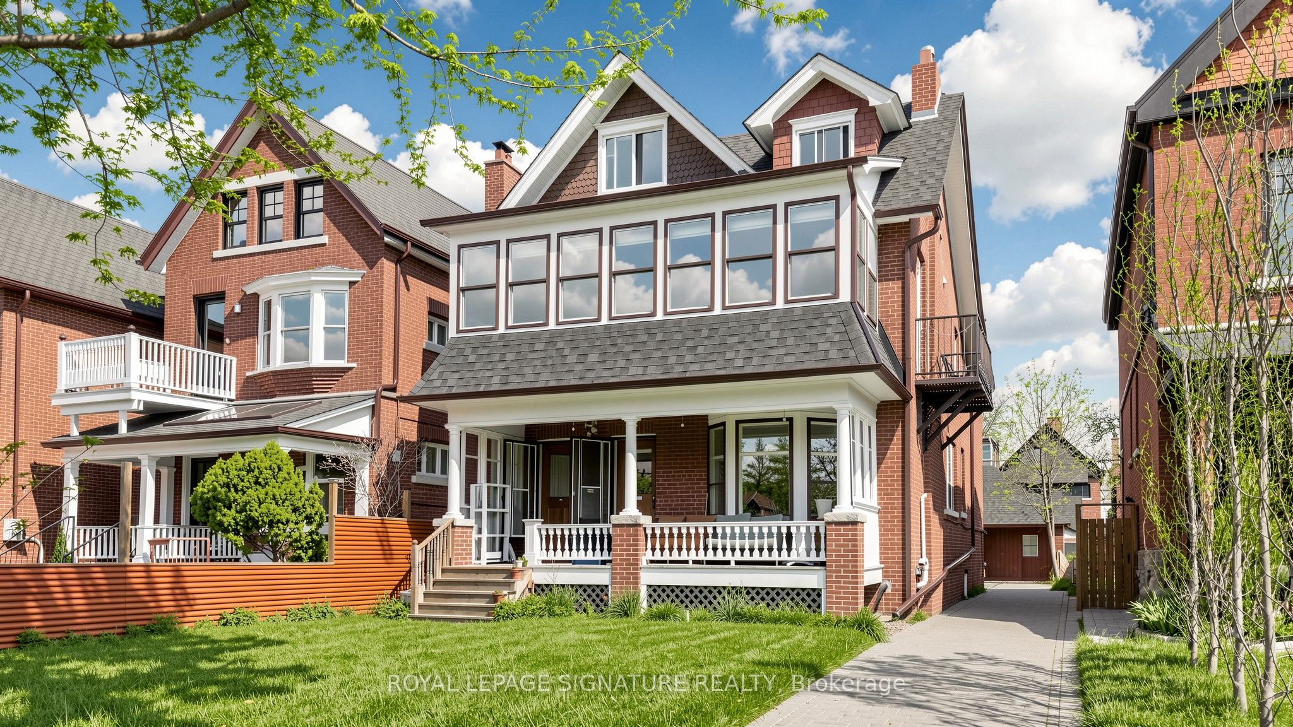
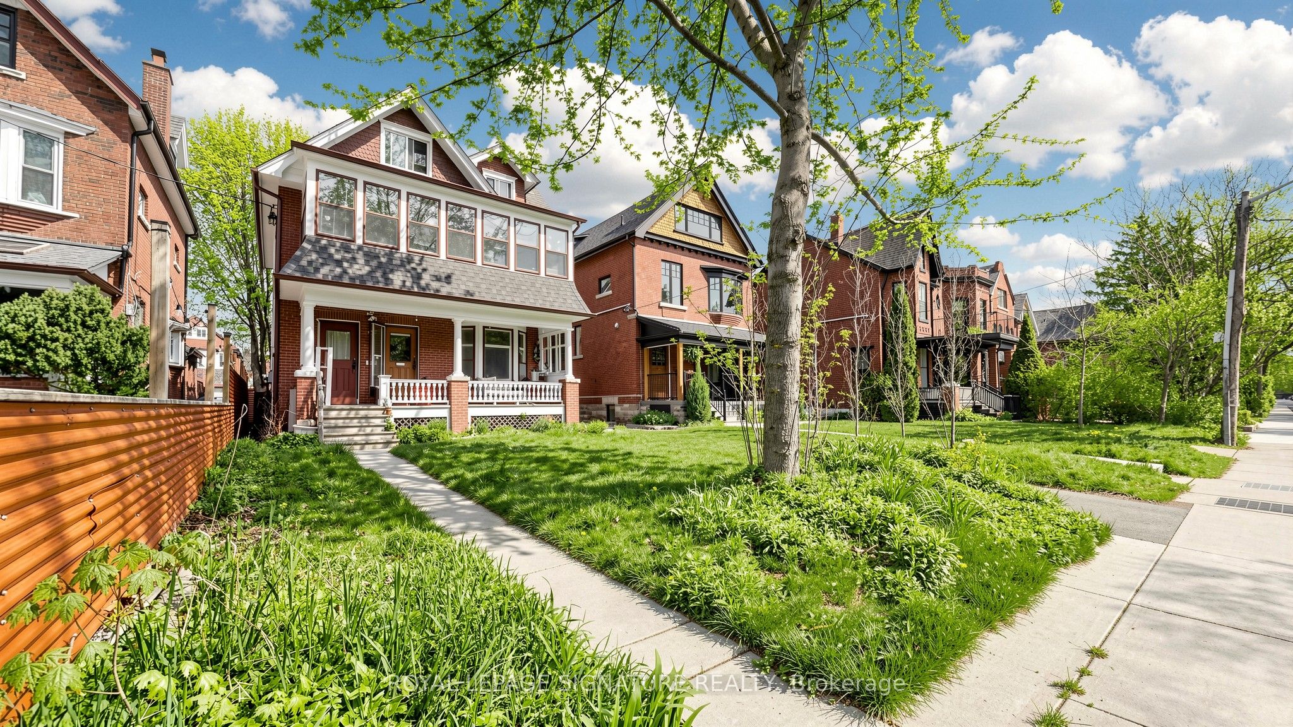
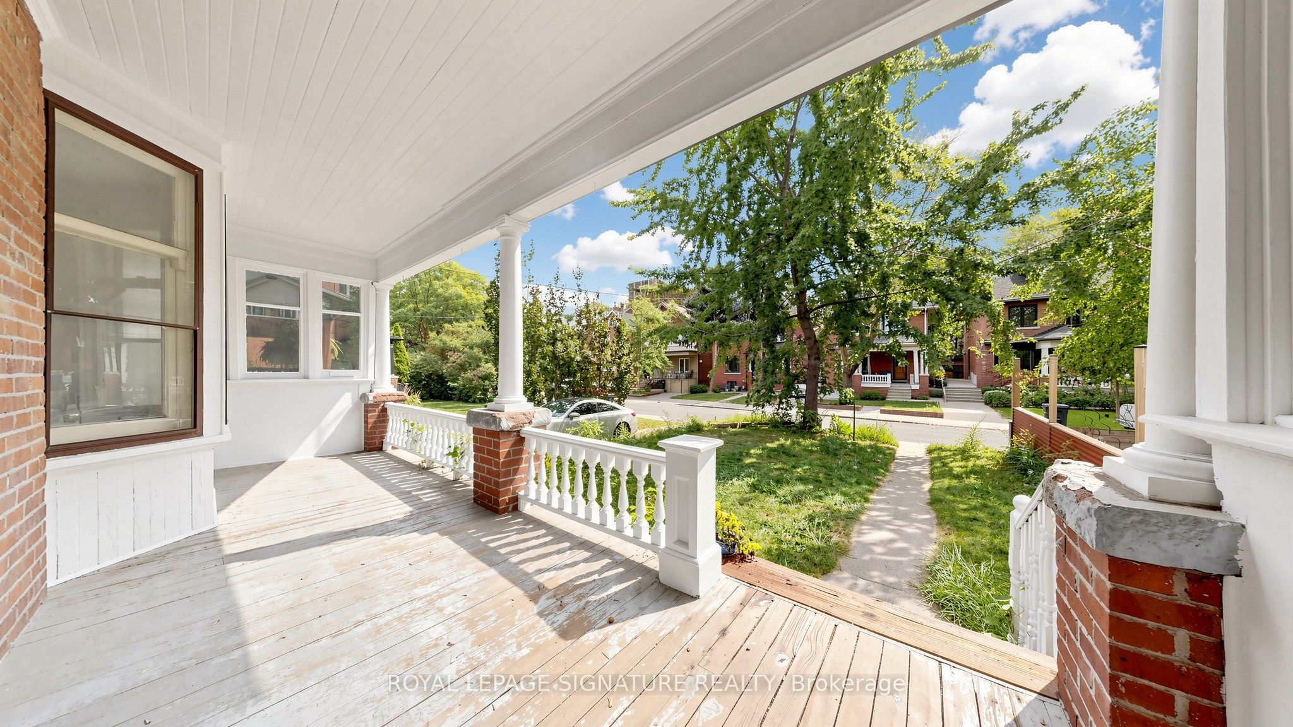
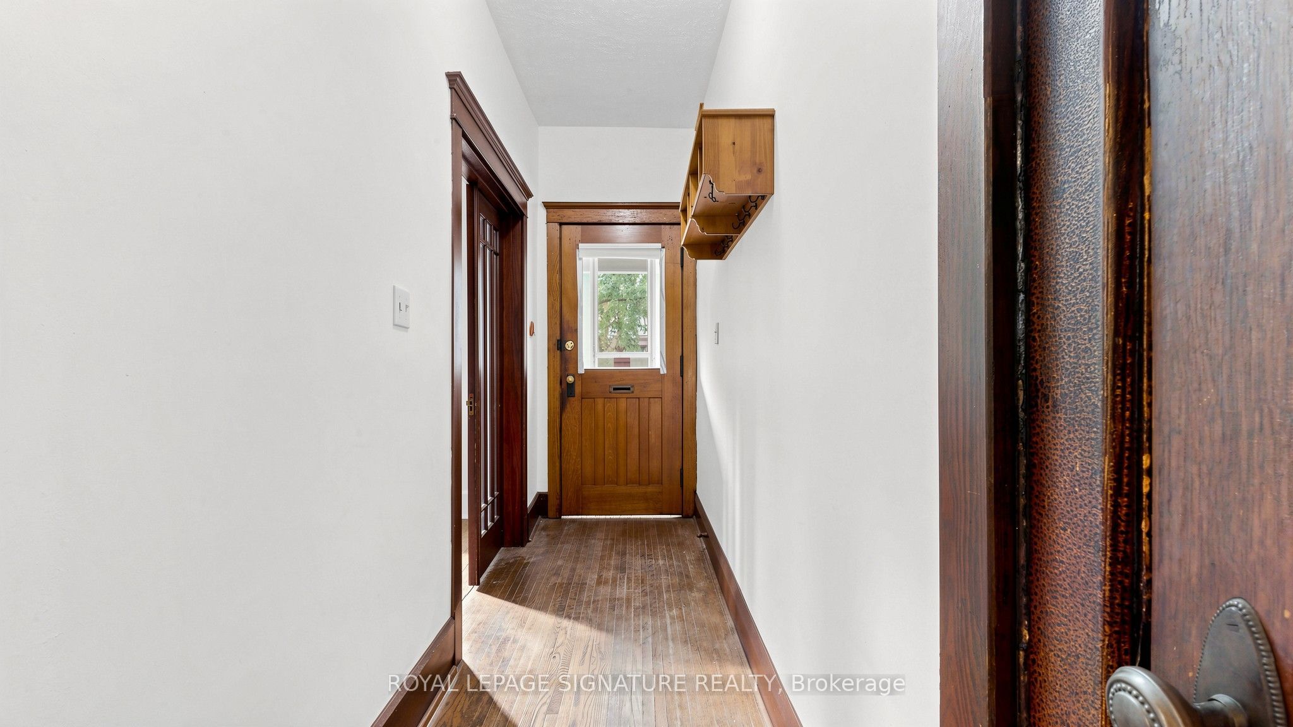
Enter an interest rate to see your estimated monthly payment.The Ultimate Roncesvalles Opportunity! 132 Marion St offers a rare chance for seasoned investors, live-in buyers looking to subsidize their mortgage, or visionary buyers looking to build their dream home in one of Toronto's premier neighbourhoods. This legacy 5-plex features a spacious, freshly painted 3-bedroom main floor unit (vacant!), plus a vacant 2-bedroom unit-giving you immediate double vacancy to set market rents, move in, or execute your custom redesign! Highlighted by Toronto's 6-plex reforms, a rare coach house/garage with room for 2 cars inside plus total parking for up to 5 vehicles in the rear, and a private driveway. Major capital upgrades completed: Brand-New Roof ($66k, 2026), Paint ($13k, 2026), and Full Garage Renovation ($20k+, 2025). Potential ~$145k gross income (~5% cap rate). See Schedule for capex history (~$166k invested) & pro forma!
| 2 weeks ago | Listing updated with changes from the MLS® | |
| 2 weeks ago | Listing first seen on site |

Listing information is provided by Participants of the Toronto Real Estate Board. IDX information is provided exclusively for personal, non-commercial use, and may not be used for any purpose other than to identify prospective properties consumers may be interested in purchasing. Information is deemed reliable but not guaranteed. Copyright 2026, Toronto Real Estate Board
Last checked 2026-10-15 07:52 PM UTC
