Save
Ask
Tour
Hide
Share
$998,000
21 Days On Site

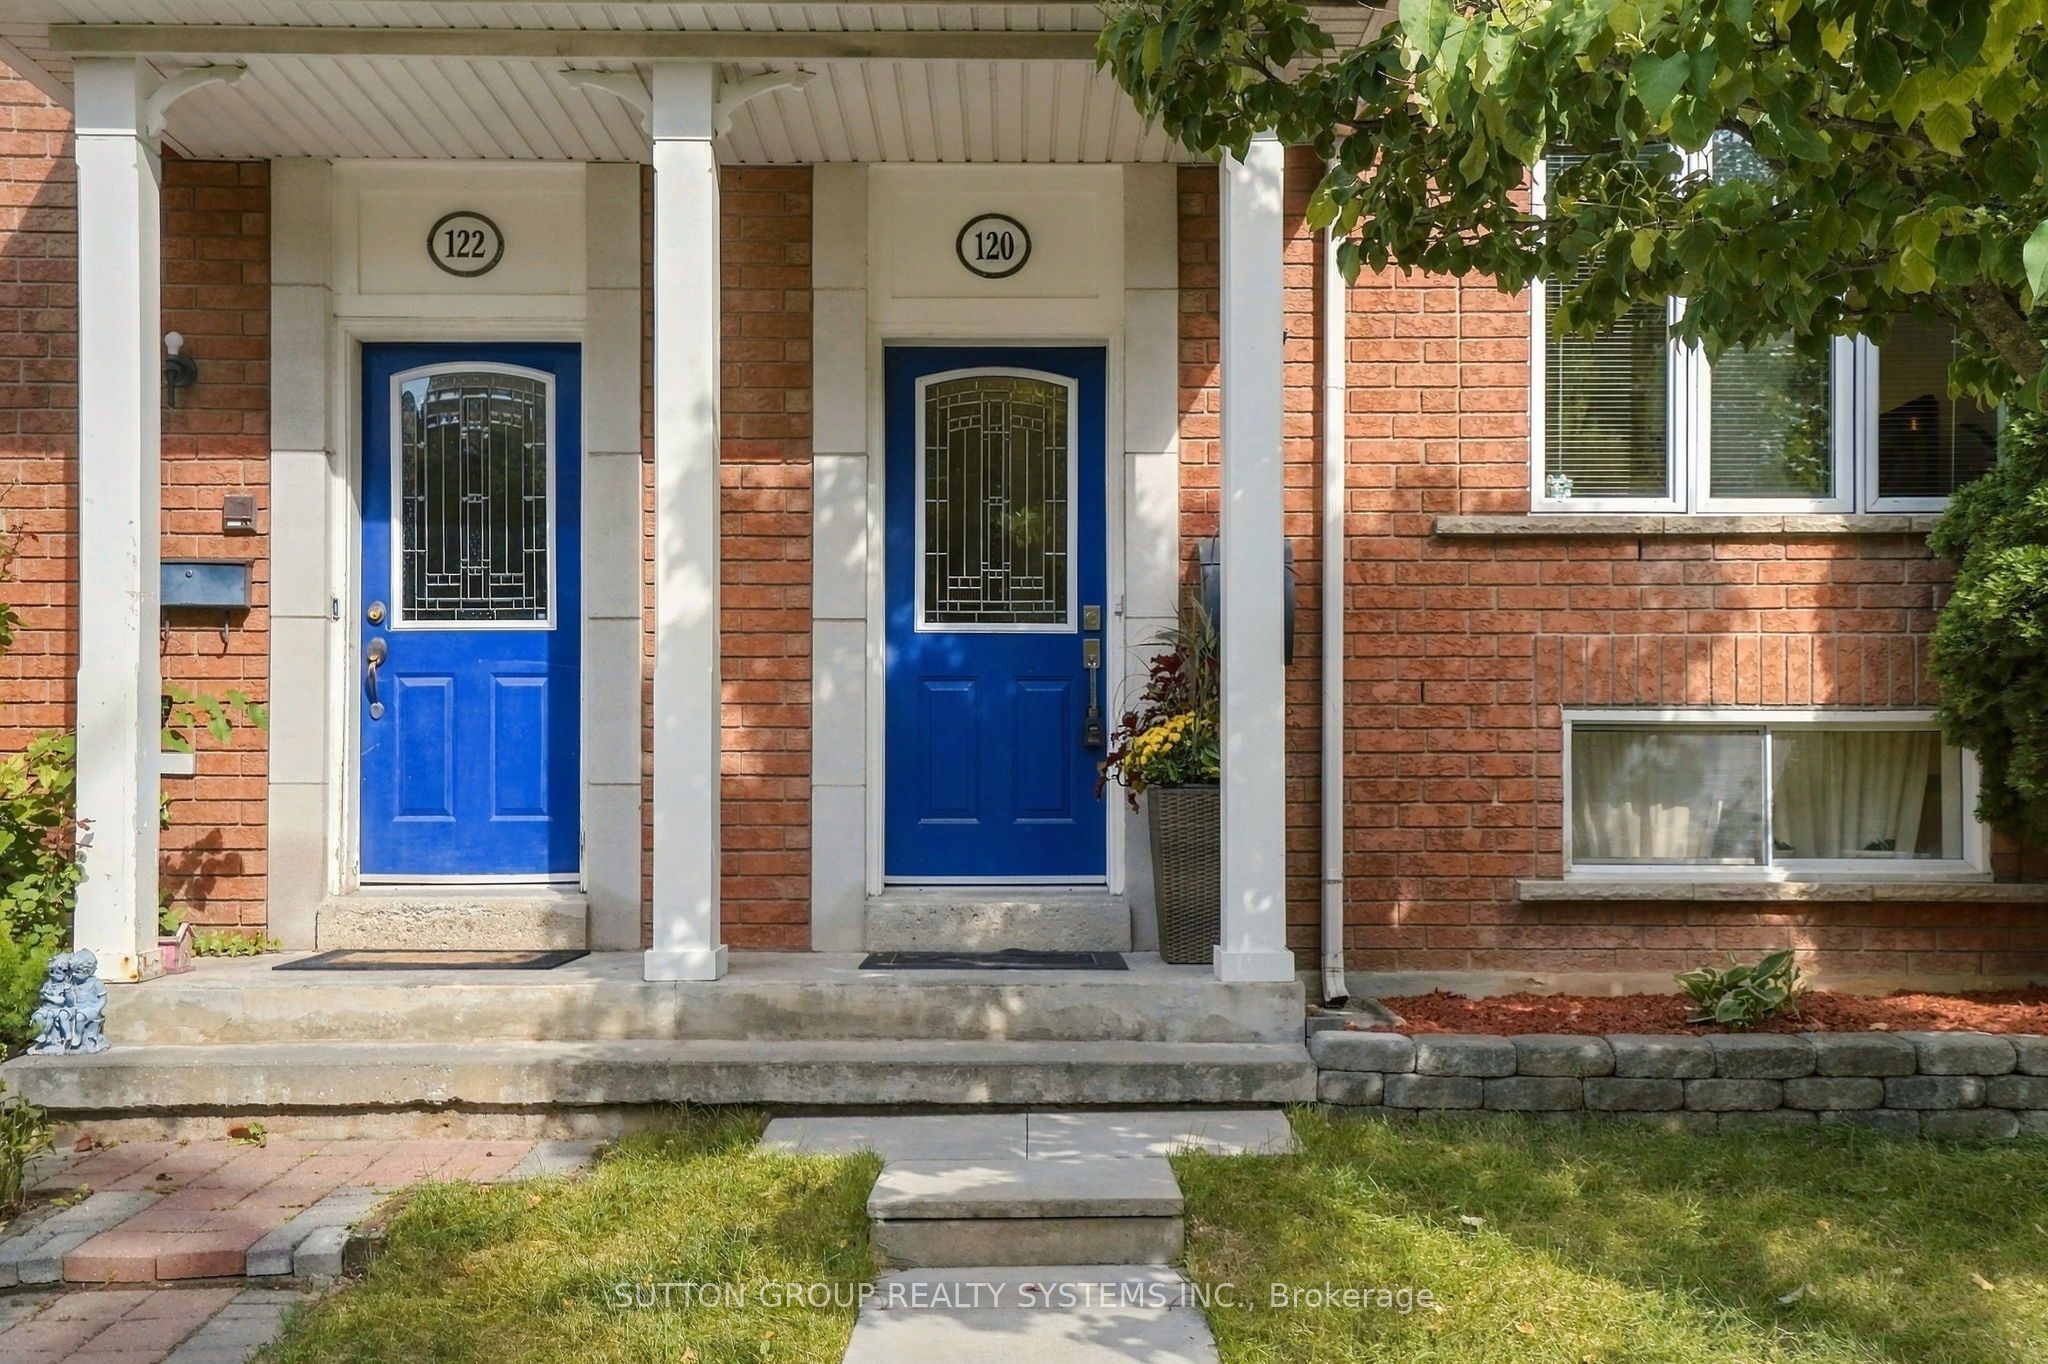
120 Tarragona Boulevard
Toronto, ON M6N 5C5

For Sale|Single Family Residence|Active
5
Beds
4
Total Baths
1100-1500
SqFt
—
/SqFt
County:
Toronto
120 Tarragona Boulevard120 Tarragona Boulevard120 Tarragona Boulevard120 Tarragona Boulevard
Save
Ask
Tour
Hide
Share

Mortgage Calculator

Monthly Payment (Est.)

Enter an interest rate to see your estimated monthly payment.
Calculator powered by Showcase IDX, a Constellation1 Company. Copyright ©2026 Information is deemed reliable but not guaranteed.

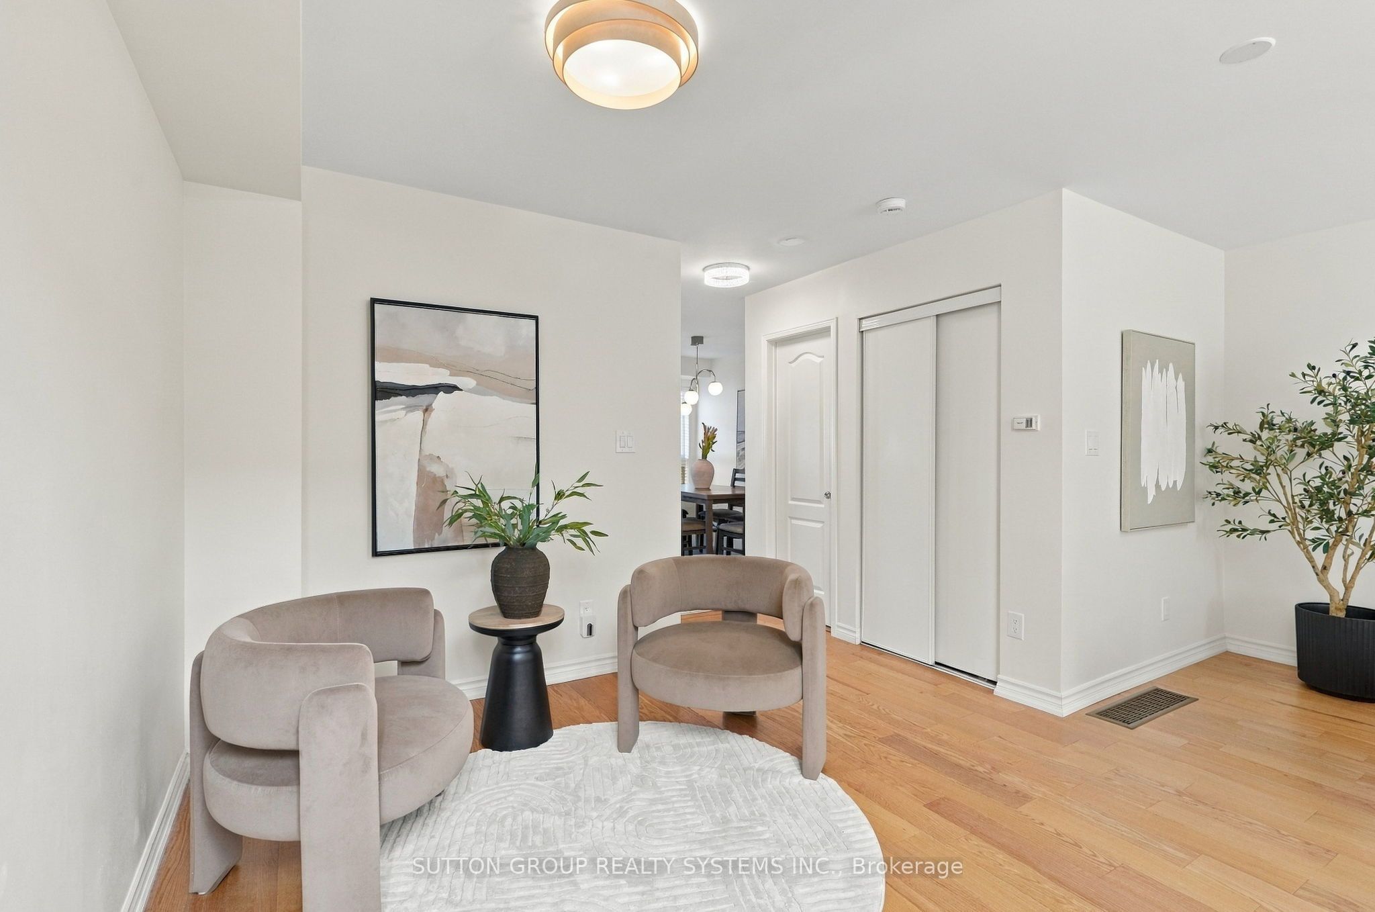
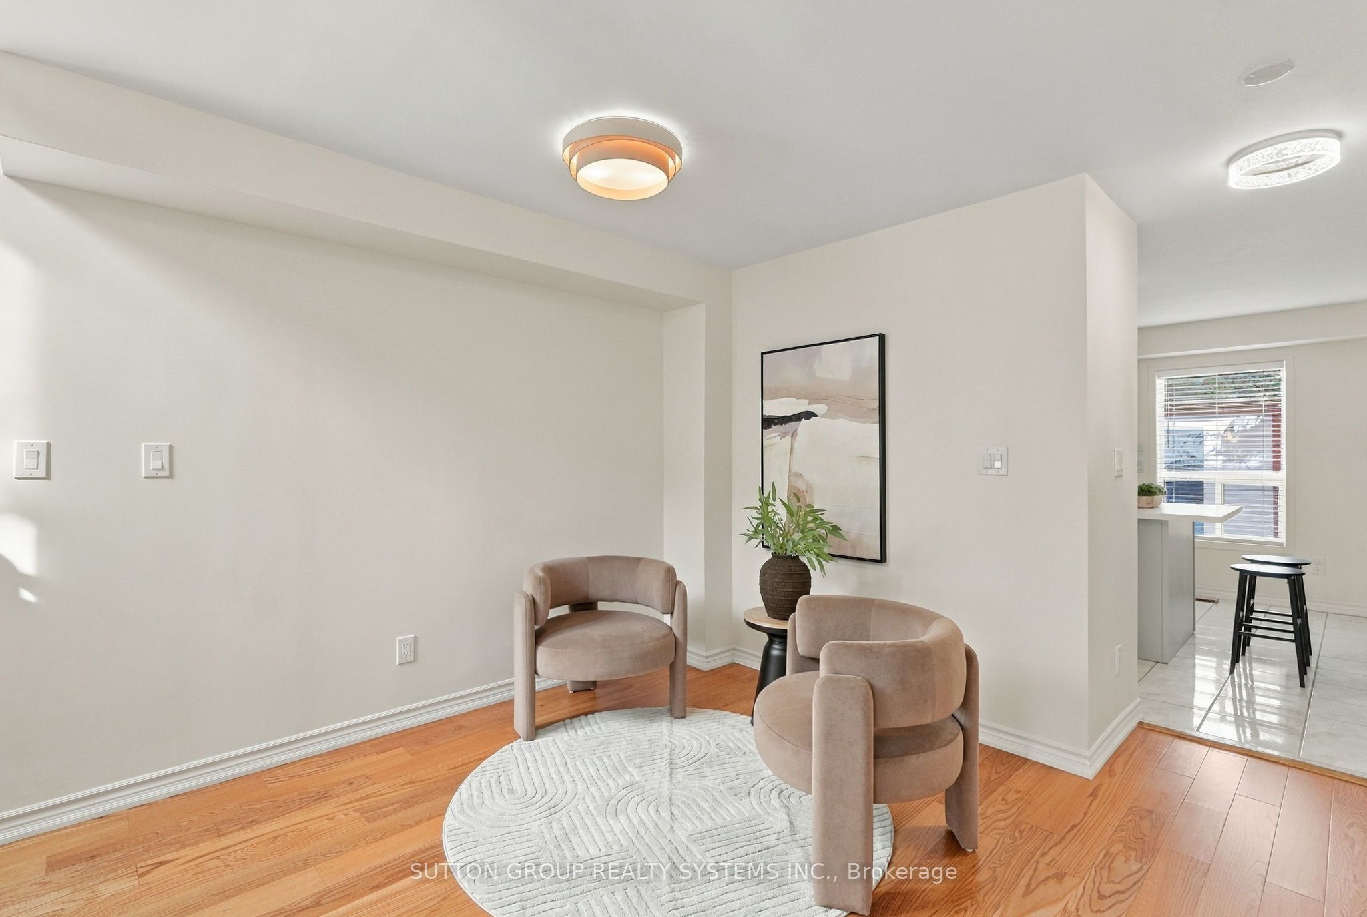
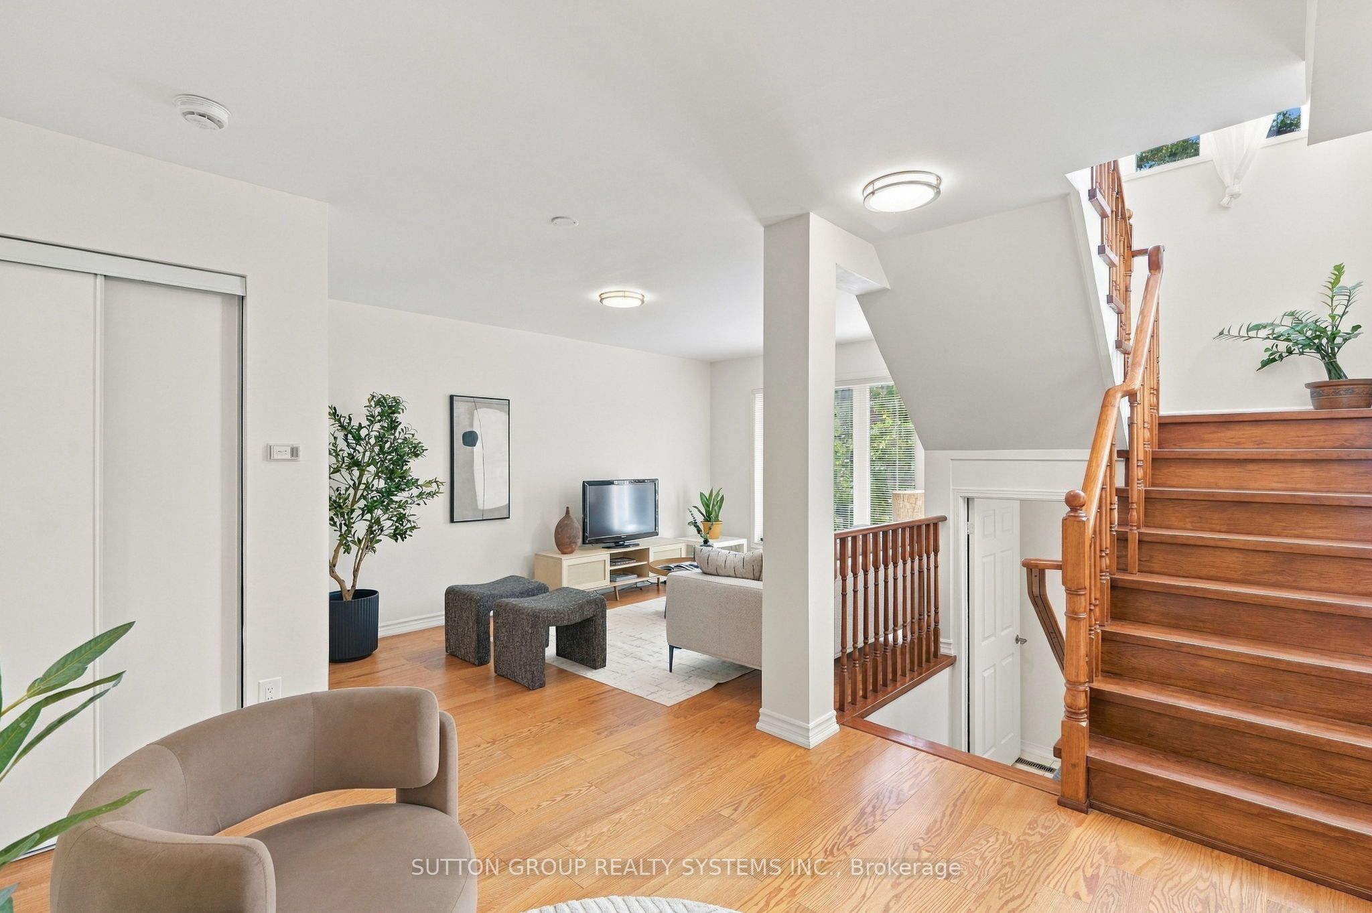
Welcome to this beautifully maintained 3+2 bedroom home with a versatile in-law suite, lovingly cared for by the original owner. Featuring a bright, open-concept living and dining area, spacious eat-in kitchen, powder room, and walkout to a cozy, low-maintenance backyard. Primary bedroom features ensuite bathroom and his/her closets. Enjoy the convenience of a one-car garage plus additional driveway parking. The finished basement with private entrance offers excellent flexibility for extended family with a bathroom and kitchenette making it the perfect in-law suite, a home office, recreation space, or multi-purpose use.The laundry is also perfectly situated between upstairs and downstairs so both parties can use it without interfering with each other. Ideally located in a family-friendly neighbourhood, steps to parks, splash pads and playgrounds, and a short walk to Stock Yards Village, Walmart, Canadian Tire, Home Depot, Best Buy, fitness centres and more. A meticulously cared-for home offering space, convenience and community charm-ready for its next owners!

Save
Ask
Tour
Hide
Share
Listing Snapshot
Price 
$998,000
Days On Site 
21 Days
Bedrooms 
5
Inside Area (SqFt) 
1100-1500 sqft
Total Baths 
4
Full Baths 
N/A
Partial Baths 
N/A
Lot Size 
20.01x82.68 Acres
Year Built 
N/A
MLS® Number 
W13818254
Status 
Active
Property Tax 
$4,926.13
Maintenance Fees 
N/A
Sq Ft Source 
N/A
Friends & Family
Recent Activity
a week agoListing updated with changes from the MLS®
3 weeks agoListing first seen on site
General Features
Cross Street 
St Clair/Keele
Direction Faces 
North
Garage 
Yes
Number Of Stories 
2
Parking 
PrivateDetached
Parking Spaces 
2
Property Sub Type 
Single Family Residence
Style 
2-Storey
Utilities 
Cable Available
Interior Features
Basement 
Finished
Cooling 
Central Air
Heating 
Natural GasForced Air
Interior 
In-Law FloorplanStorage
Bedroom 2 
Dimensions - 3.76 x 2.48Level - Second
Bedroom 3 
Dimensions - 3.09 x 2.56Level - Second
Bedroom 4 
Dimensions - 3.65 x 2.31Level - Basement
Bedroom 5 
Dimensions - 2.94 x 2.81Level - Basement
Dining Room 
Dimensions - 5.2 x 4.32Level - Main
Kitchen 
Dimensions - 5.2 x 4.32Level - Main
Laundry 
Dimensions - 2.29 x 1.69Level - Basement
Living Room 
Dimensions - 4.29 x 2.88Level - MainFeatures - Open Floorplan
Master Bedroom 
Dimensions - 5.13 x 3.07Level - SecondFeatures - His and Hers Closets
Other 
Dimensions - 3.59 x 1.83Level - MainFeatures - Open Floorplan
Save
Ask
Tour
Hide
Share
Exterior Features
Construction Details 
Brick
Pool Features 
None
Roof 
Asphalt
Listing courtesy of SUTTON GROUP REALTY SYSTEMS INC.

Listing information is provided by Participants of the Toronto Real Estate Board. IDX information is provided exclusively for personal, non-commercial use, and may not be used for any purpose other than to identify prospective properties consumers may be interested in purchasing. Information is deemed reliable but not guaranteed. Copyright 2026, Toronto Real Estate Board
Last checked 2026-10-14 07:19 PM UTC

Neighborhood & Commute
Source: Walkscore
Save
Ask
Tour
Hide
Share