
238 Garden AvenueToronto, ON M6R 1J1
Mortgage Calculator
Monthly Payment (Est.)
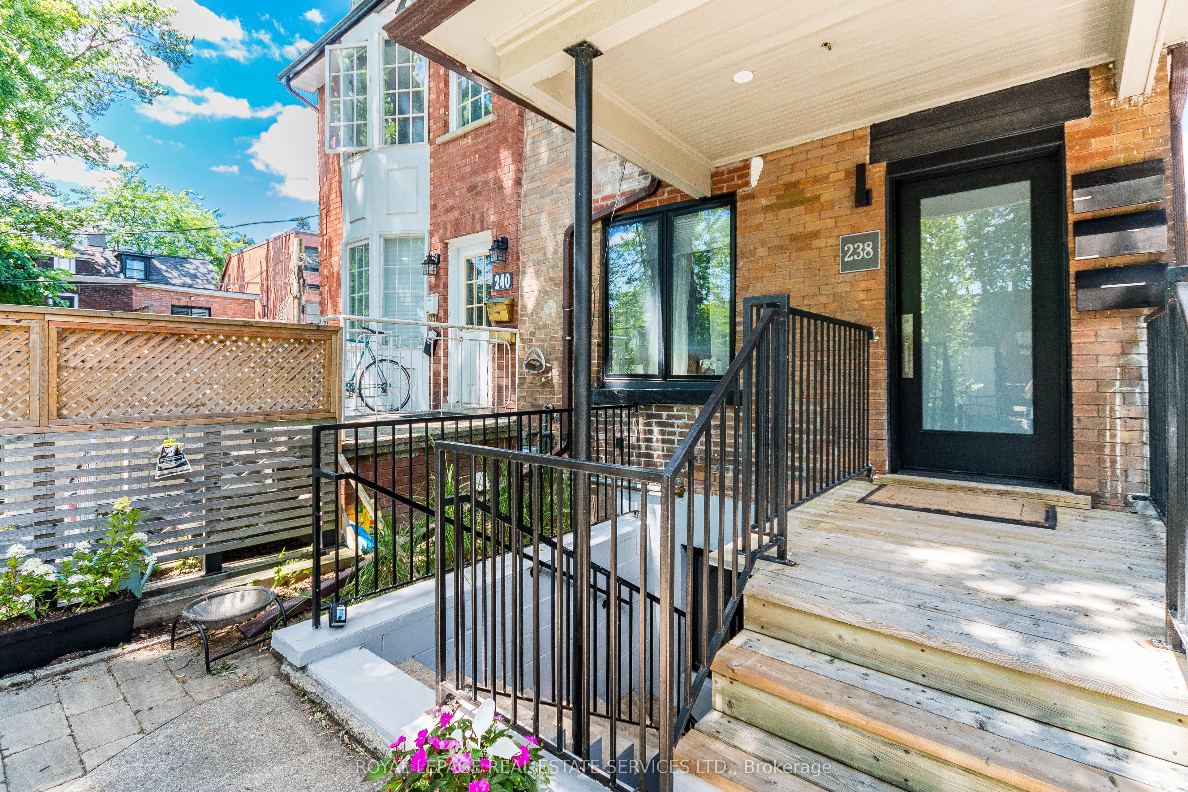
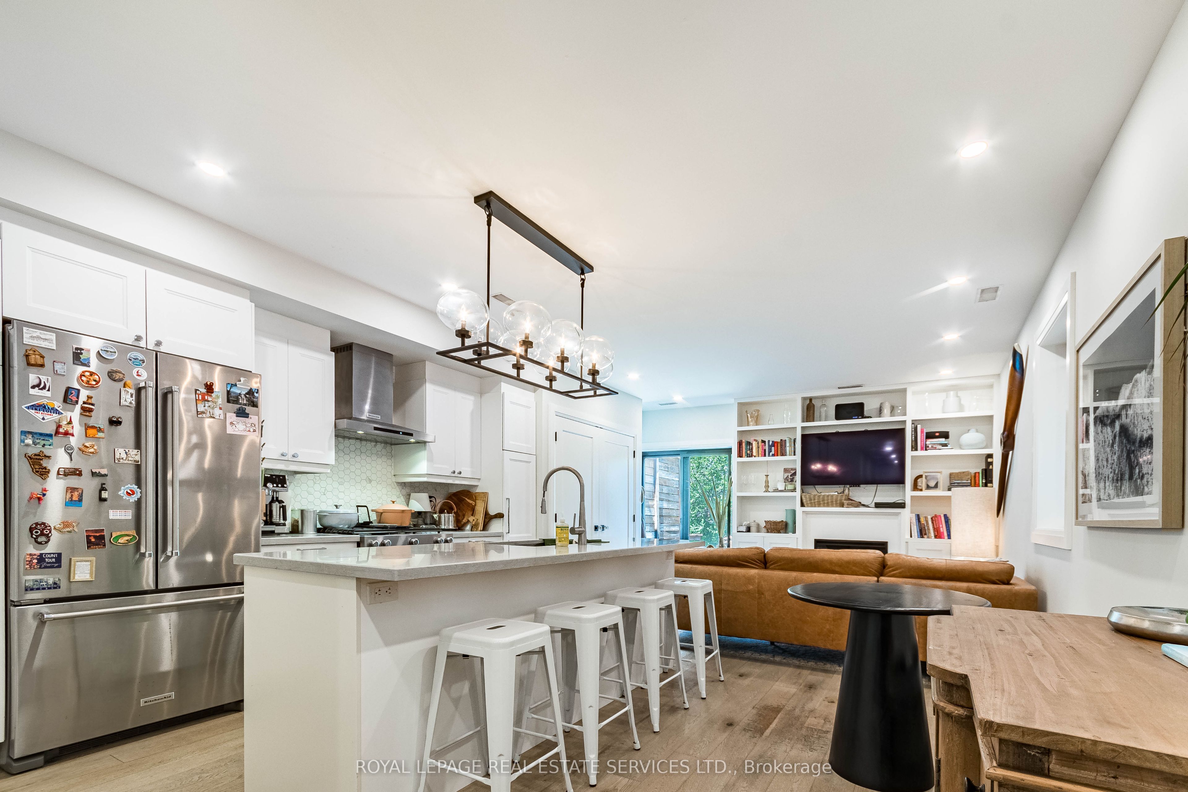
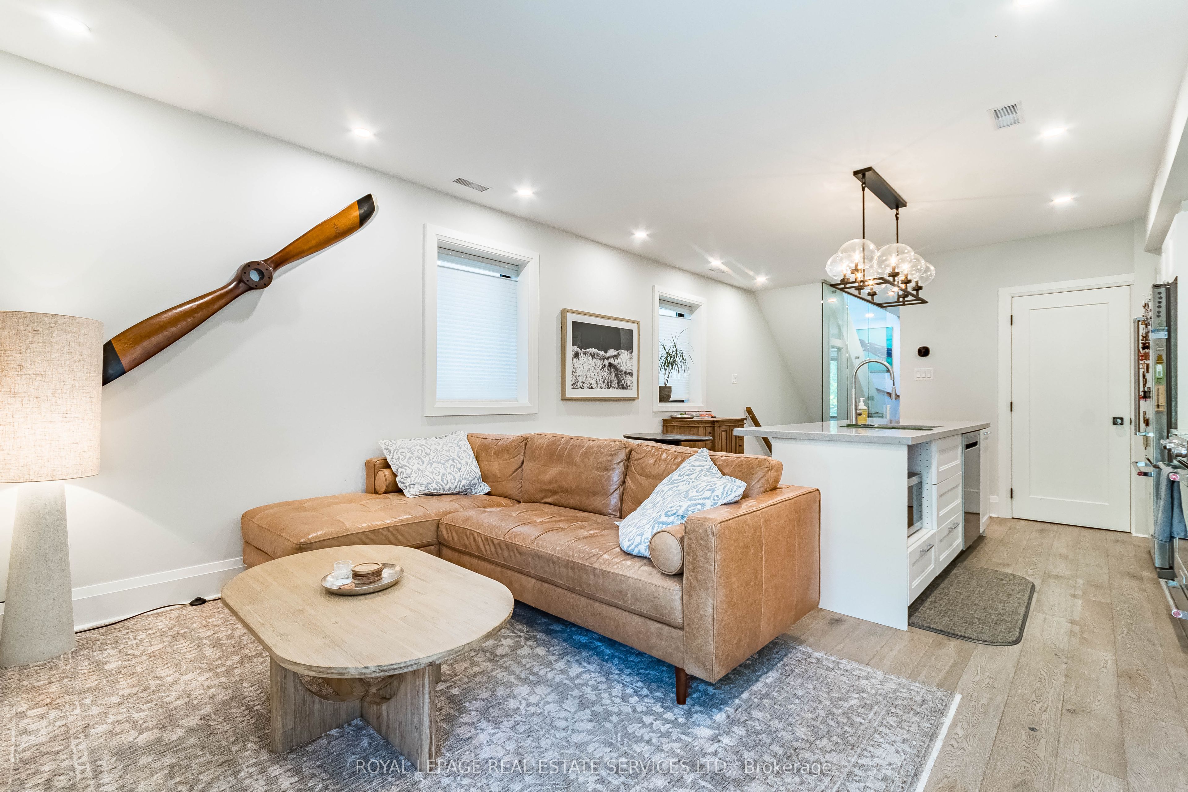
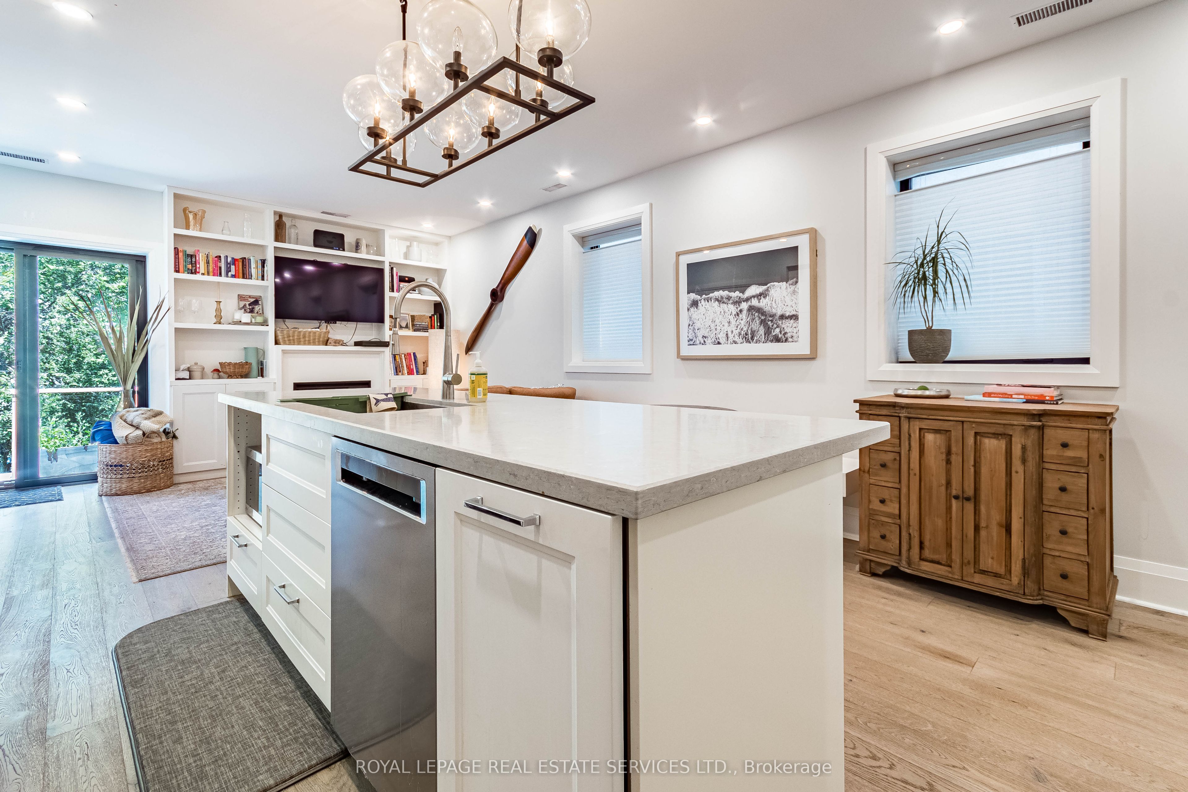
Enter an interest rate to see your estimated monthly payment.Exceptional investment opportunity in one of Toronto's most desirable west-end neighbourhoods. This truly LEGAL triplex has been completely rebuilt, offering a turnkey, income-producing asset with strong rental demand and low maintenance requirements. The property features an ideal unit mix of two one-bedroom apartments on the main and lower levels, along with a spacious three-bedroom upper-level suite, totalling approximately 2,212 sq. ft. of rentable area. Each suite is thoughtfully designed with contemporary finishes, a sleek kitchen with stainless steel appliances, in-suite laundry, bright open-concept living spaces, and walkout access to a private deck or patio. An exceptional opportunity to acquire a fully leased investment property with reliable income and outstanding long-term appreciation potential in one of Toronto's mostsought-after rental markets. Leveraged CAP rate of 8.66% with 30% down. Gross Income: $116,400; Expenses $17,750; Net Income: $98,650 in year 1. Offering Memorandum available.
| 2 weeks ago | Listing updated with changes from the MLS® | |
| 4 weeks ago | Listing first seen on site |

Listing information is provided by Participants of the Toronto Real Estate Board. IDX information is provided exclusively for personal, non-commercial use, and may not be used for any purpose other than to identify prospective properties consumers may be interested in purchasing. Information is deemed reliable but not guaranteed. Copyright 2026, Toronto Real Estate Board
Last checked 2026-10-14 08:15 PM UTC
