
1205 Queen Street W 407Toronto, ON M6K 0B9
Mortgage Calculator
Monthly Payment (Est.)
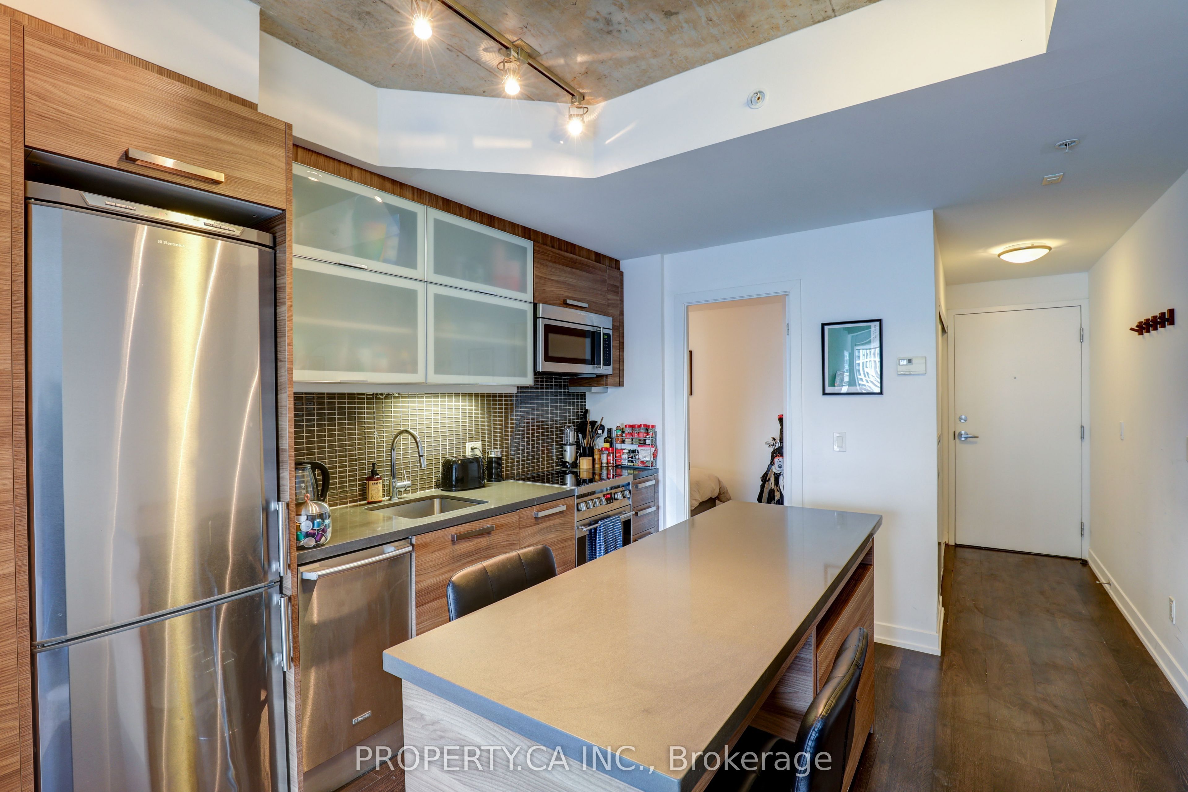
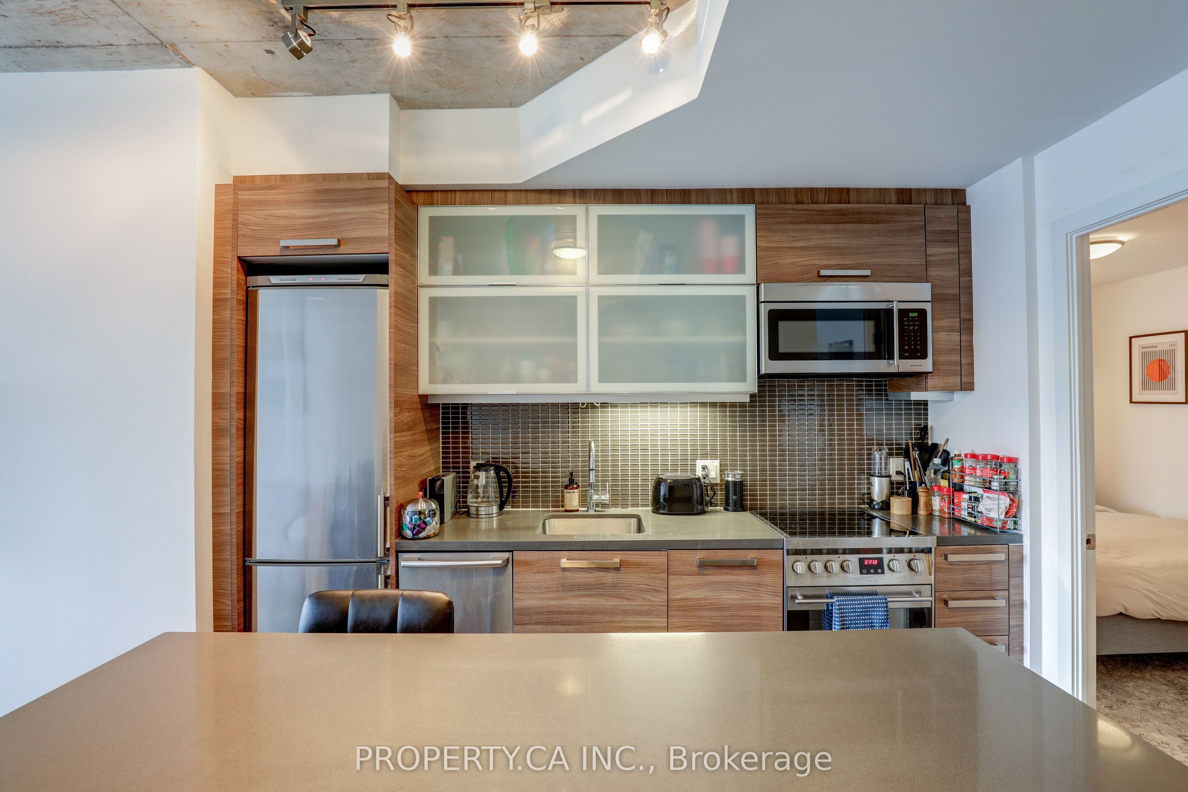
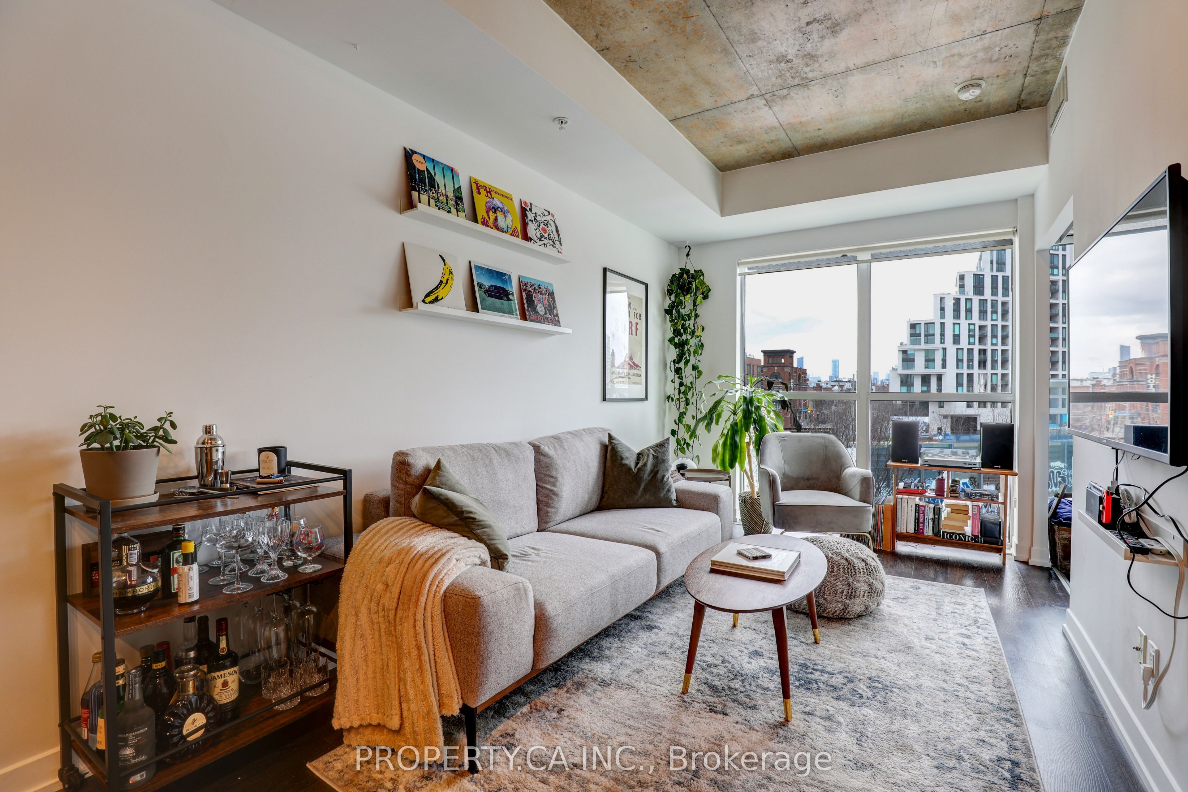
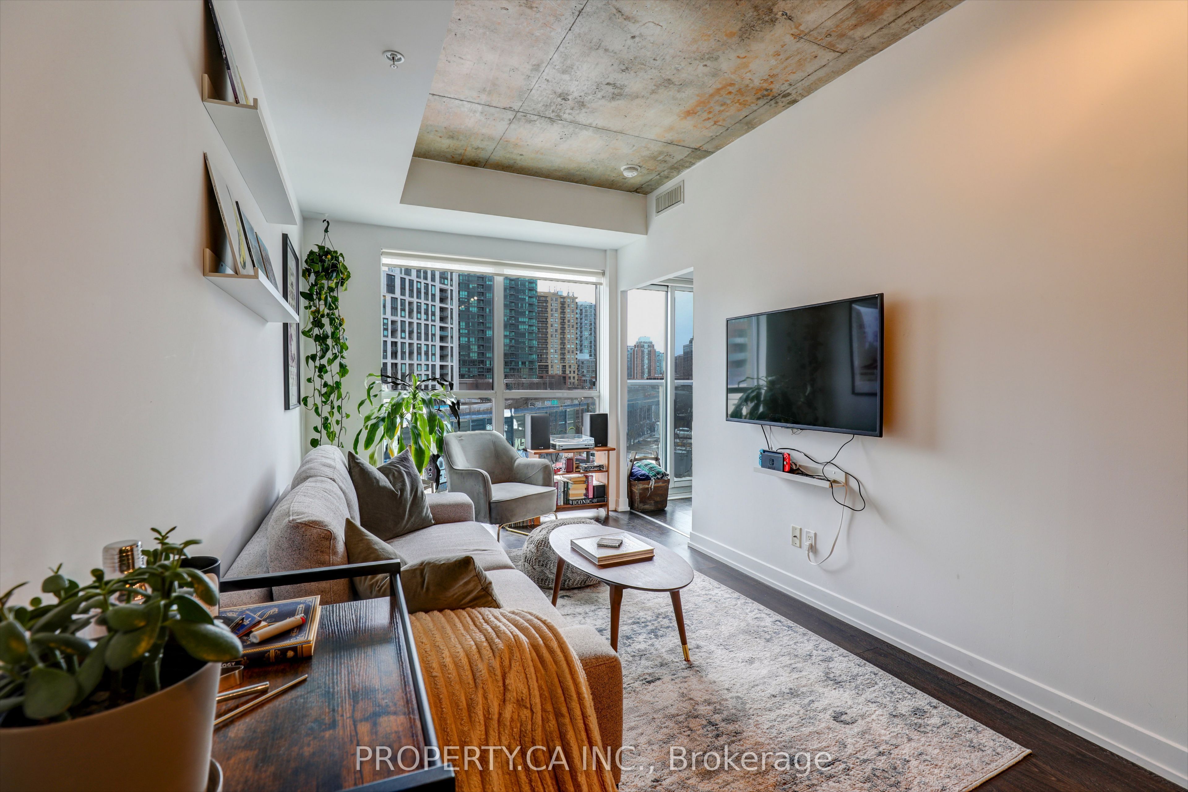
Enter an interest rate to see your estimated monthly payment.Welcome to 1205 Queen St W #407 - A Rarely Offered Executive Suite In Boutique Q Lofts In The Heart of Vibrant Queen St West! Sunny East Exposure With 9 Foot Ceilings, Functional Open Concept Floor Plan And Large Full Sized Den, Perfect For a Home Office or Second Bedroom. Modern Finishes Through-out With Stunning Kitchen With Island / Breakfast Bar, And Floor To Ceiling Window Lined Living Room. Large Primary Bedroom Features Walk-Through Closet And Convenient Modern Semi-Ensuite. Ideal Location On Queen St W Close Everyday Amenities Like TTC, Grocery Stores, Cafes And World Class Dining. King St W, Liberty Village, Lake Front Trails And CNE/GO Just A Short Walk Away! Includes Parking and Locker. 98 / 100 Walkscore and 87 / 100 Transit Score!
| 4 weeks ago | Listing updated with changes from the MLS® | |
| 4 weeks ago | Listing first seen on site |

Listing information is provided by Participants of the Toronto Real Estate Board. IDX information is provided exclusively for personal, non-commercial use, and may not be used for any purpose other than to identify prospective properties consumers may be interested in purchasing. Information is deemed reliable but not guaranteed. Copyright 2026, Toronto Real Estate Board
Last checked 2026-10-14 07:29 PM UTC
