
340 Pacific AvenueToronto, ON M6P 2R1
Mortgage Calculator
Monthly Payment (Est.)
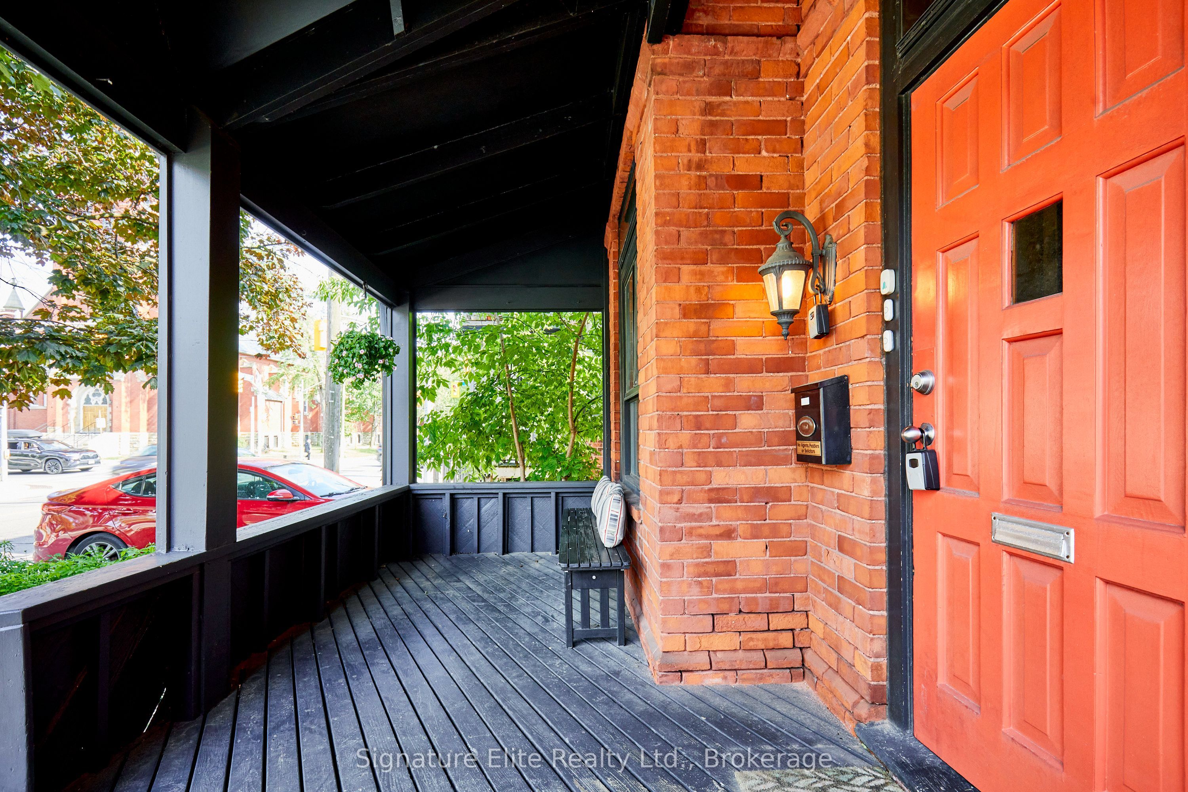
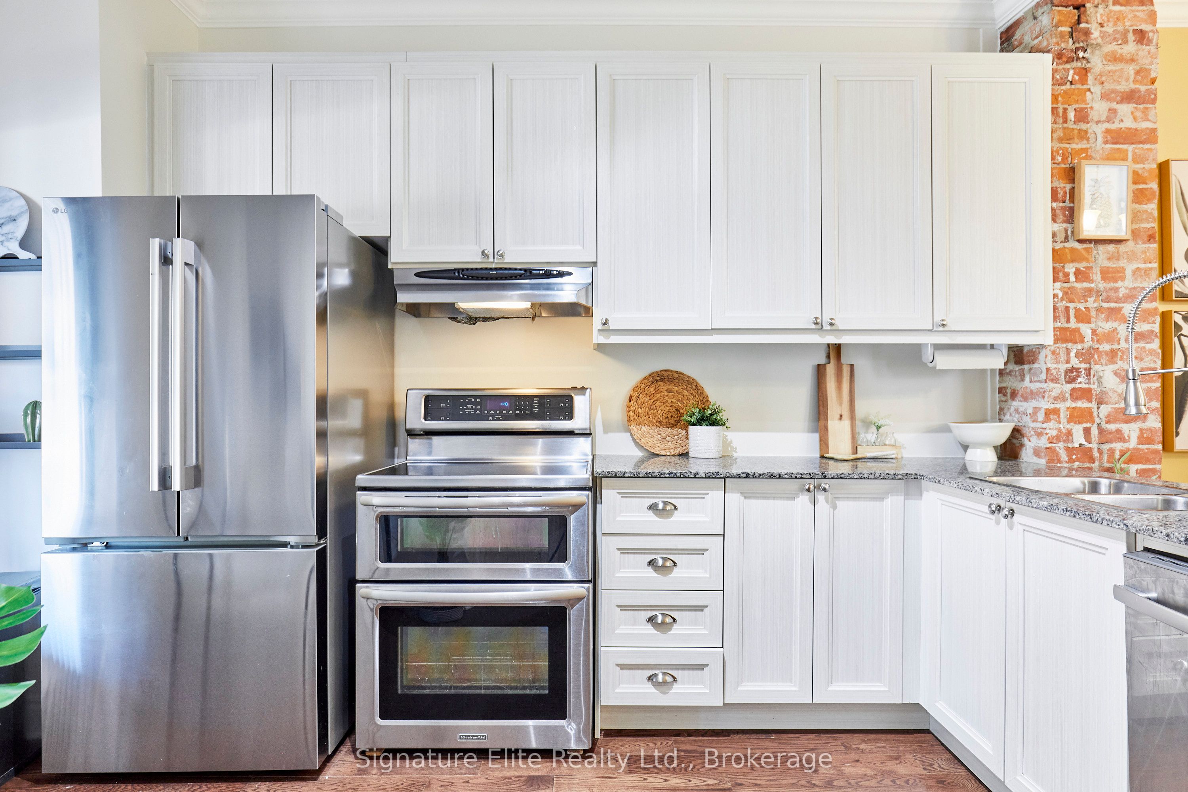
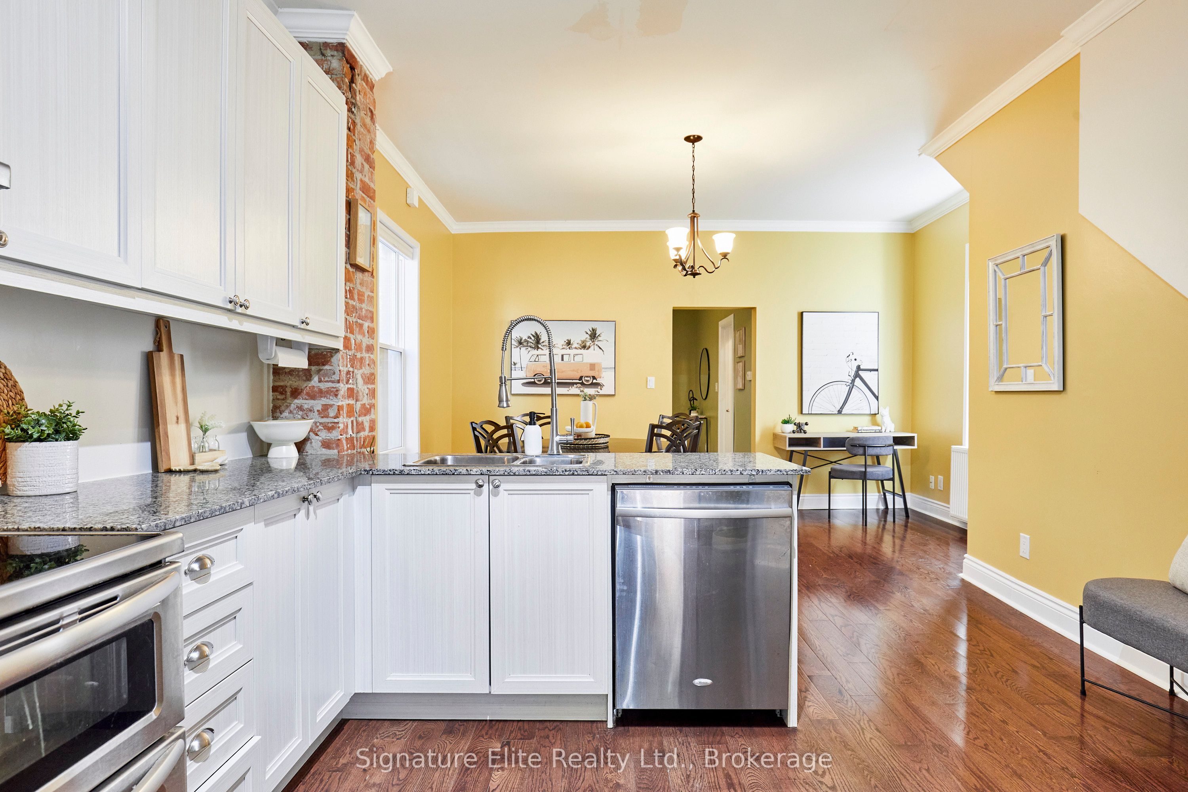
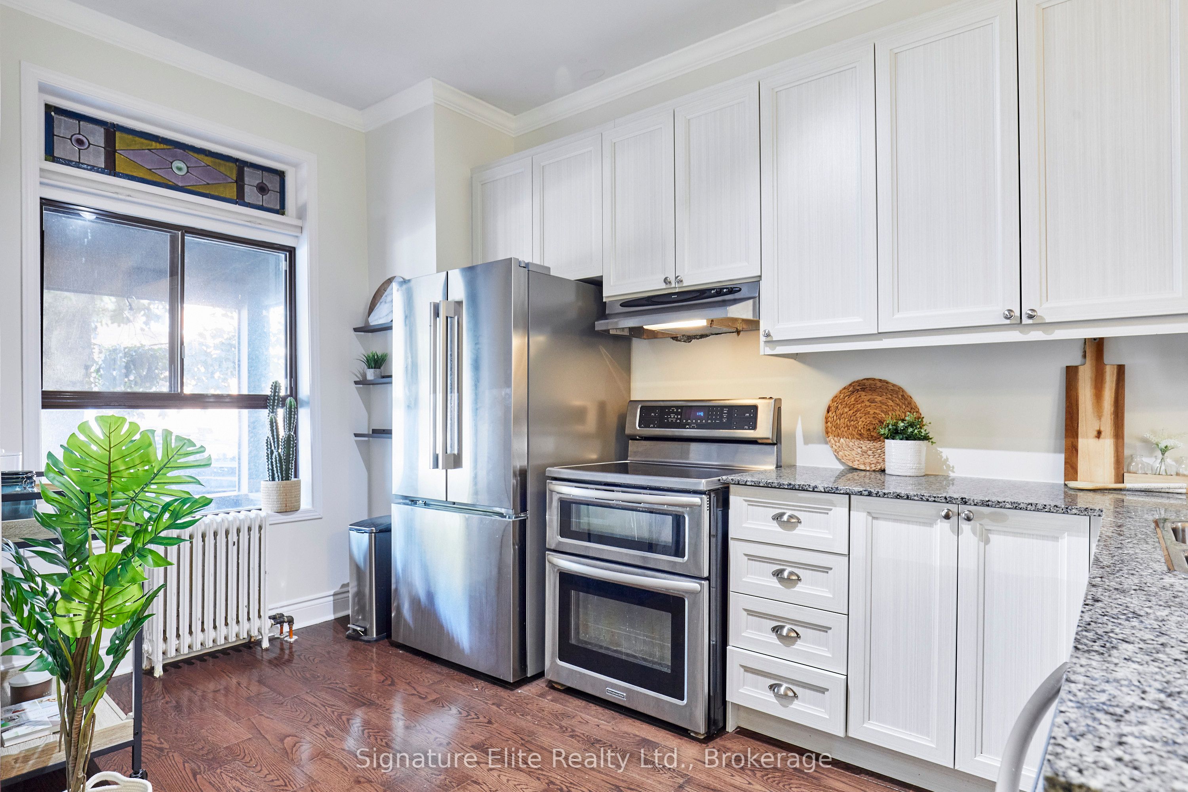
Enter an interest rate to see your estimated monthly payment.A detached multi-unit opportunity in the heart of the Junction, with two vacant units offering immediate flexibility for investors and end users alike. This substantial two-storey property offers over 2,000 sq. ft. above grade with three self-contained residential units, each with its own kitchen and bathroom. With the main-floor and upper-floor units currently vacant, a new owner has the rare advantage of choosing their own tenants and establishing new leases, or occupying one unit while generating income from the others. The existing tenant takes pride in the property, adding to the appeal of an already versatile setup. An unfinished basement with approximately 6-ft ceilings provides excellent storage and additional functional space. Outside, a detached two-car garage and parking accommodate up to four vehicles, an increasingly valuable feature in this part of the city with potential to further enhance rental income. Just off Annette near Keele, the location is a major part of the investment story. The Junction's restaurants, cafes, independent shops and everyday conveniences are close at hand, with excellent transit connections and easy access to High Park, Bloor West Village, schools, parks, recreation and community amenities. Whether you're looking to expand an investment portfolio, live in one unit while earning income from the others, or secure a detached multi-unit property with considerable flexibility, this is a rare opportunity in one of Toronto's most established and consistently desirable west-end neighbourhoods.
| 4 weeks ago | Listing updated with changes from the MLS® | |
| a month ago | Listing first seen on site |

Listing information is provided by Participants of the Toronto Real Estate Board. IDX information is provided exclusively for personal, non-commercial use, and may not be used for any purpose other than to identify prospective properties consumers may be interested in purchasing. Information is deemed reliable but not guaranteed. Copyright 2026, Toronto Real Estate Board
Last checked 2026-10-14 07:24 PM UTC
