
13 Spencer AvenueToronto, ON M6K 2J4
Mortgage Calculator
Monthly Payment (Est.)
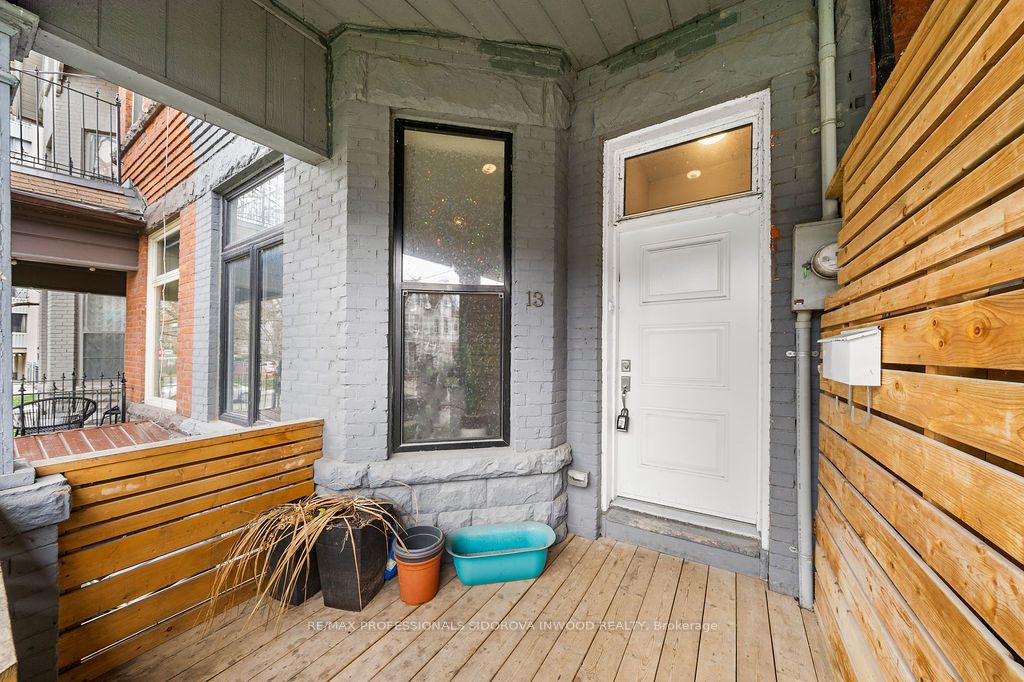
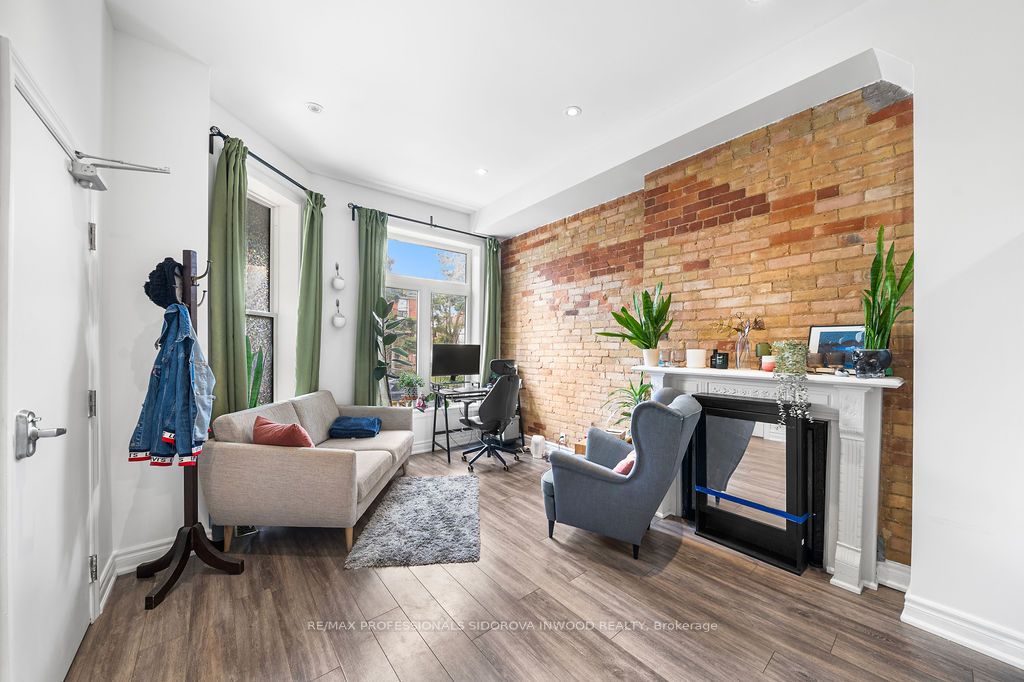
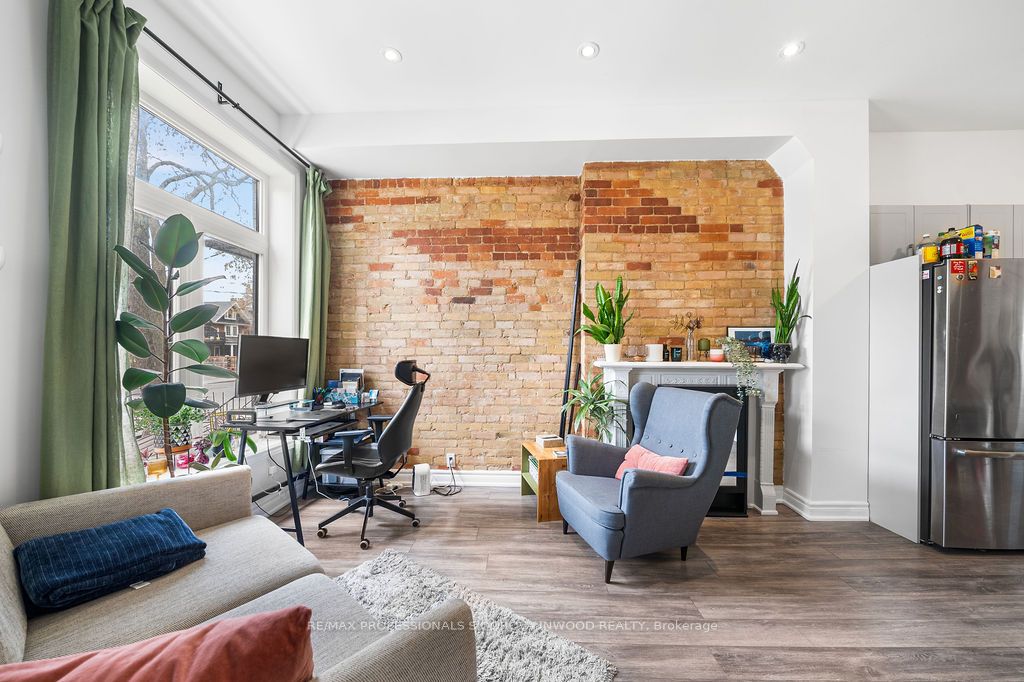
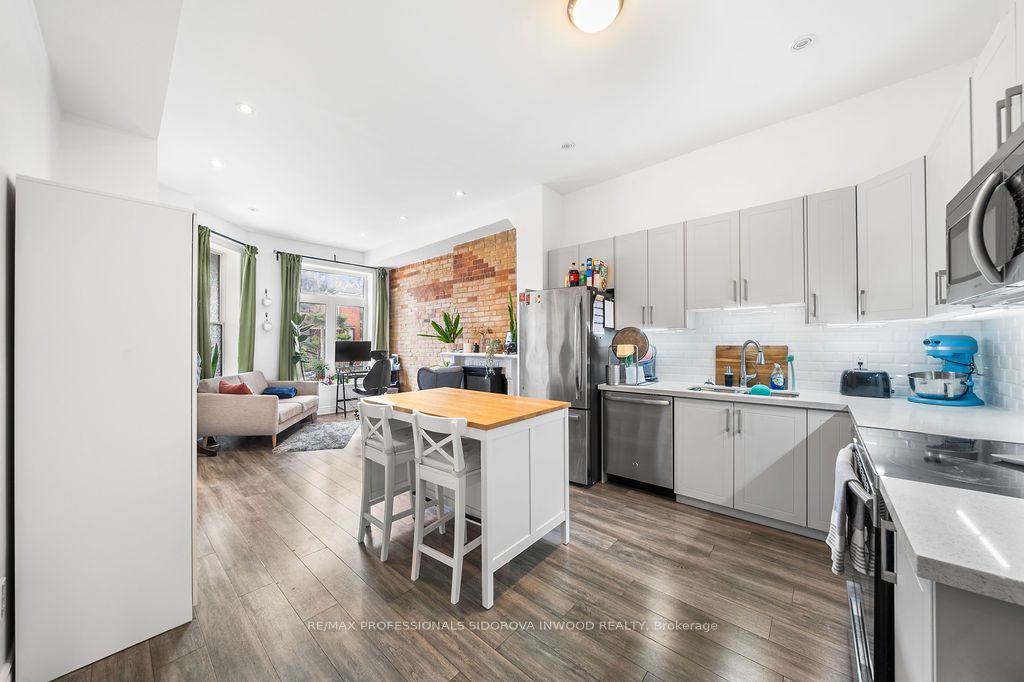
Enter an interest rate to see your estimated monthly payment.Exceptional Investment & Multi-Generational Opportunity Steps From Liberty VillageAn incredible opportunity to own approximately 3,500 sq. ft. of beautifully renovatedVictorian living space in one of Toronto's most convenient downtown-west locations.Currently configured as a legal duplex, 13 Spencer Ave offers an impressive 7 bedrooms, 6bathrooms, two designer kitchens and expansive living spaces highlighted by soaring ceilings,exposed brick, quartz finishes and spa-inspired bathrooms.The walk-out basement with separate entrance offers additional flexibility and future incomepotential, while multiple laundry setups make the property exceptionally functional forinvestors, extended families or those looking to live in one portion of the home whilegenerating income from the other.Outside, enjoy an incredible approximately 300 sq. ft. rooftop terrace, along with the rareconvenience of 4 covered parking spaces.With its combination of size, income potential, high-end finishes and versatility, this is anopportunity that is increasingly difficult to replicate this close to downtown Toronto.Perfect for an investor, multi-generational family, or end user looking to offset theircarrying costs while building long-term equity.
| a month ago | Listing updated with changes from the MLS® | |
| a month ago | Listing first seen on site |

Listing information is provided by Participants of the Toronto Real Estate Board. IDX information is provided exclusively for personal, non-commercial use, and may not be used for any purpose other than to identify prospective properties consumers may be interested in purchasing. Information is deemed reliable but not guaranteed. Copyright 2026, Toronto Real Estate Board
Last checked 2026-10-14 06:38 PM UTC
