
150 Osler StreetToronto, ON M6N 2Y8
Mortgage Calculator
Monthly Payment (Est.)
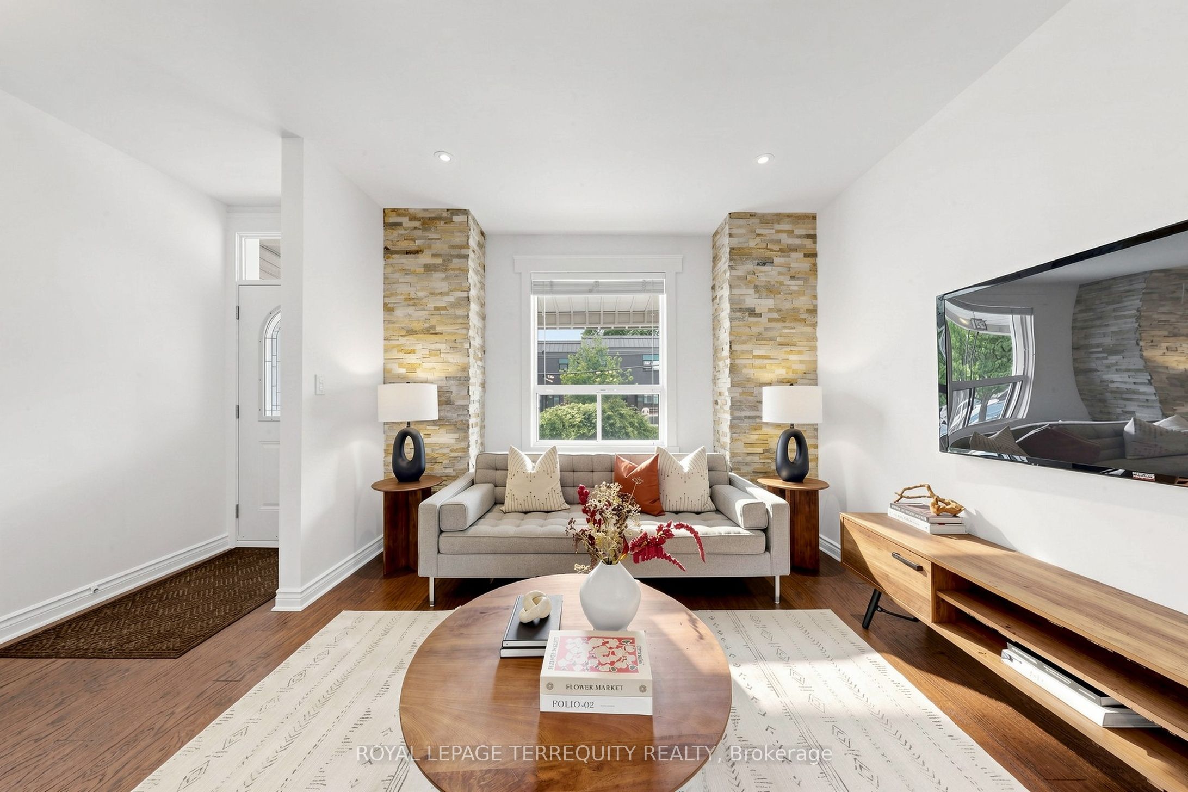
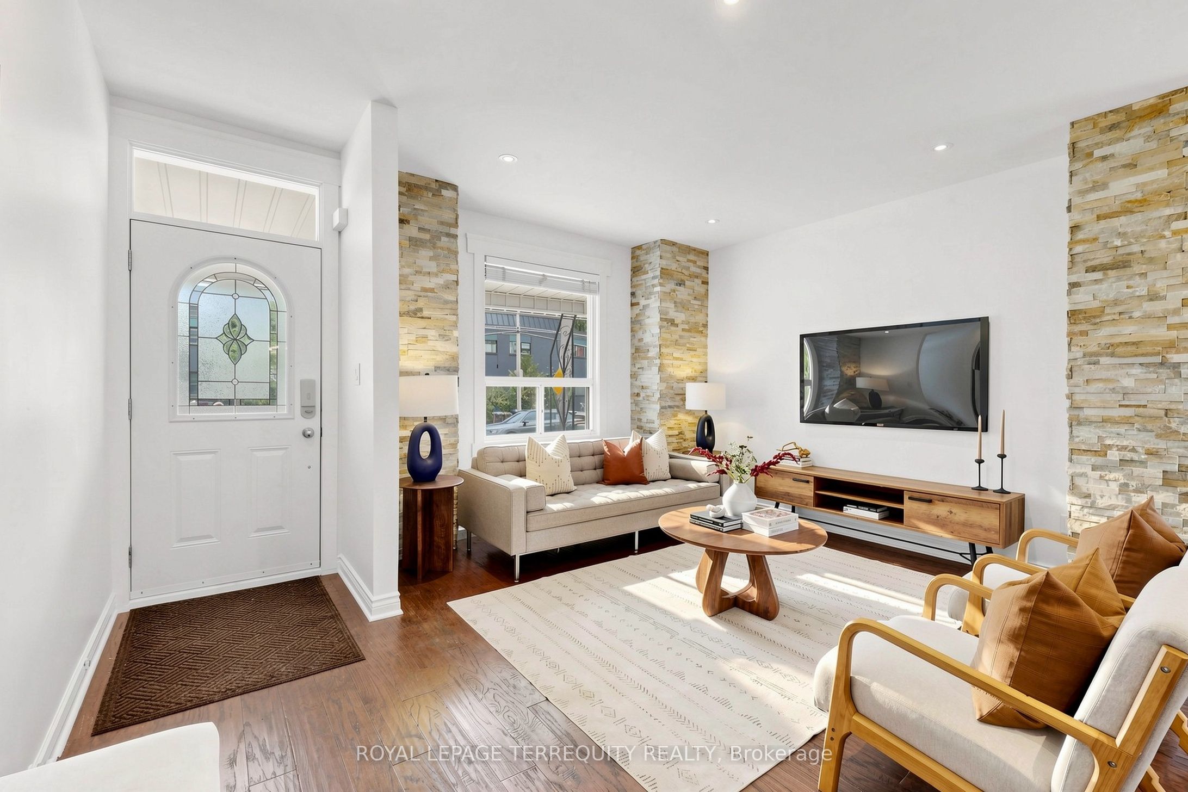
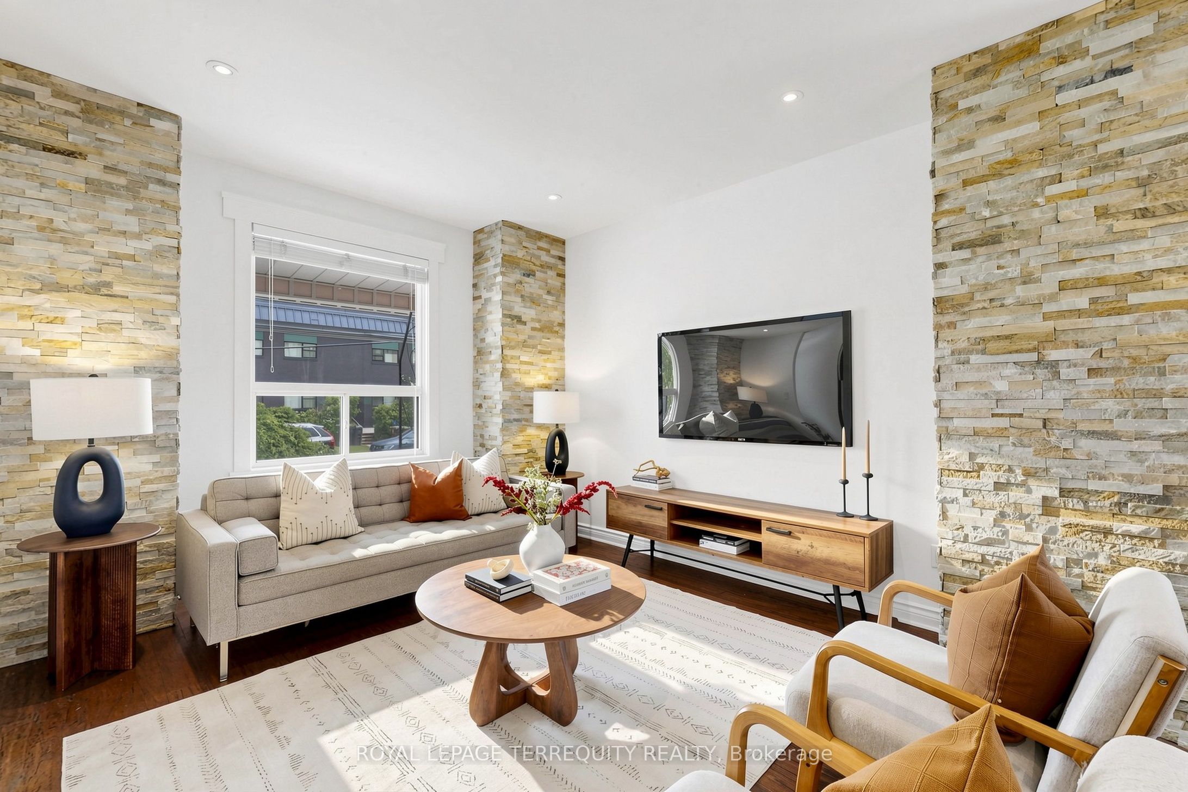
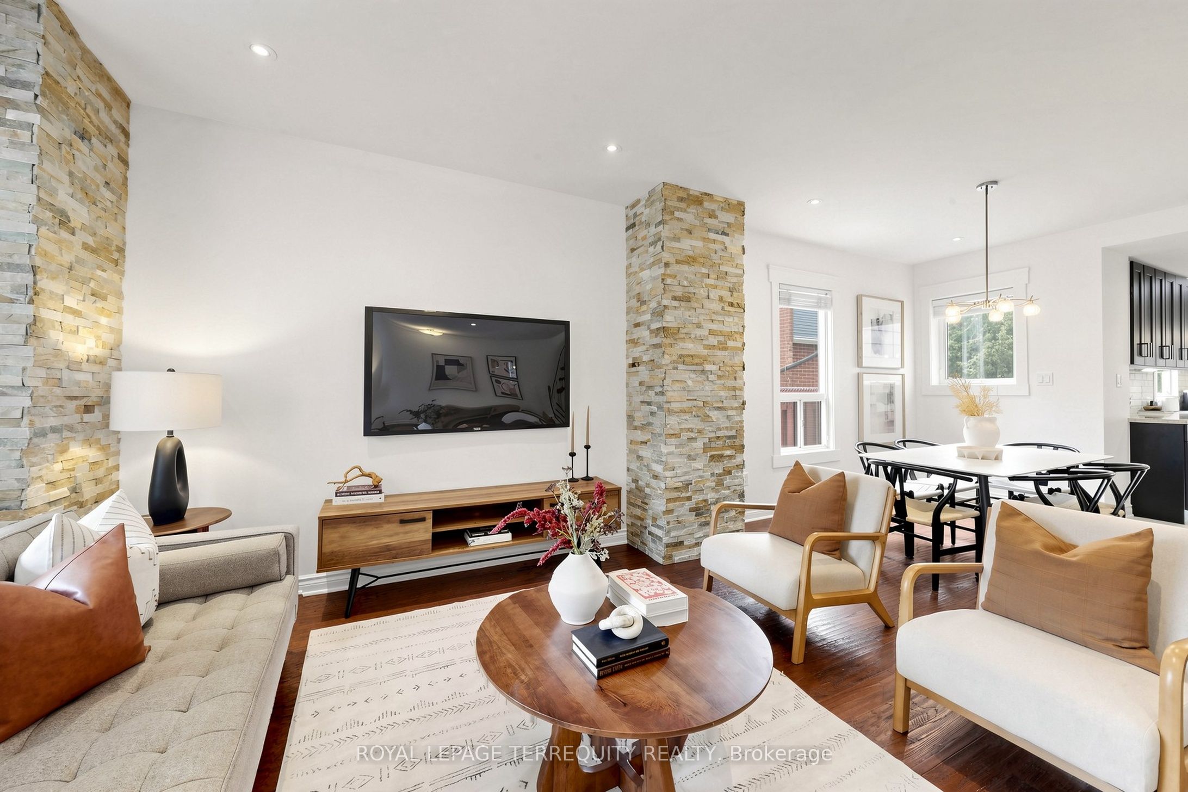
$5,383Welcome To 150 Osler Street, Where Space, Flexibility, And City Convenience Come Together. Set On A 25 X 130 Ft Lot, This 2-Storey Detached Home Offers The Rare Advantage Of Front Drive Parking, Rear Laneway Access, And An Oversized Garage - A True Find In The City. Step Inside To A Bright, Updated Main Floor Where The Open Concept Living And Dining Area Creates An Easy Flow For Everyday Living. A Large Front Window Fills The Space With Natural Light, While Laminate Flooring Throughout Adds A Clean And Cohesive Feel. The Spacious Eat-In Kitchen With Gas Stove Offers Plenty Of Room To Gather, Cook, And Entertain, With Direct Access To The Backyard For Summer Evenings, Weekend BBQs, Or A Quiet Morning Coffee Outdoors. Upstairs, Three Generous Bedrooms Provide Comfortable Living Space, Along With An Updated Main Bathroom. The Finished Basement Adds Even More Flexibility With A Bedroom, 3-Piece Bathroom, Second Kitchen, And Additional Living Space - Ideal For Extended Family, Guests, Or Future Possibilities. Located In An Established West Toronto Neighbourhood With Great Curb Appeal And A Walk Score Of 79, You Are Close To TTC, Subway Connections, UP Express/GO Access, Earlscourt Park, Schools, Local Restaurants, Shopping,The Stockyards Village District, The Junction and West Toronto Rail Path. Whether You Are Looking For A Place To Call Home, Room To Grow, Or A Property With Long-Term Potential, 150 Osler Street Is Ready For Its Next Chapter.
| 3 weeks ago | Listing updated with changes from the MLS® | |
| 3 weeks ago | Price changed to $1,179,900 | |
| a month ago | Listing first seen on site |

Listing information is provided by Participants of the Toronto Real Estate Board. IDX information is provided exclusively for personal, non-commercial use, and may not be used for any purpose other than to identify prospective properties consumers may be interested in purchasing. Information is deemed reliable but not guaranteed. Copyright 2026, Toronto Real Estate Board
Last checked 2026-09-20 10:07 AM UTC
