
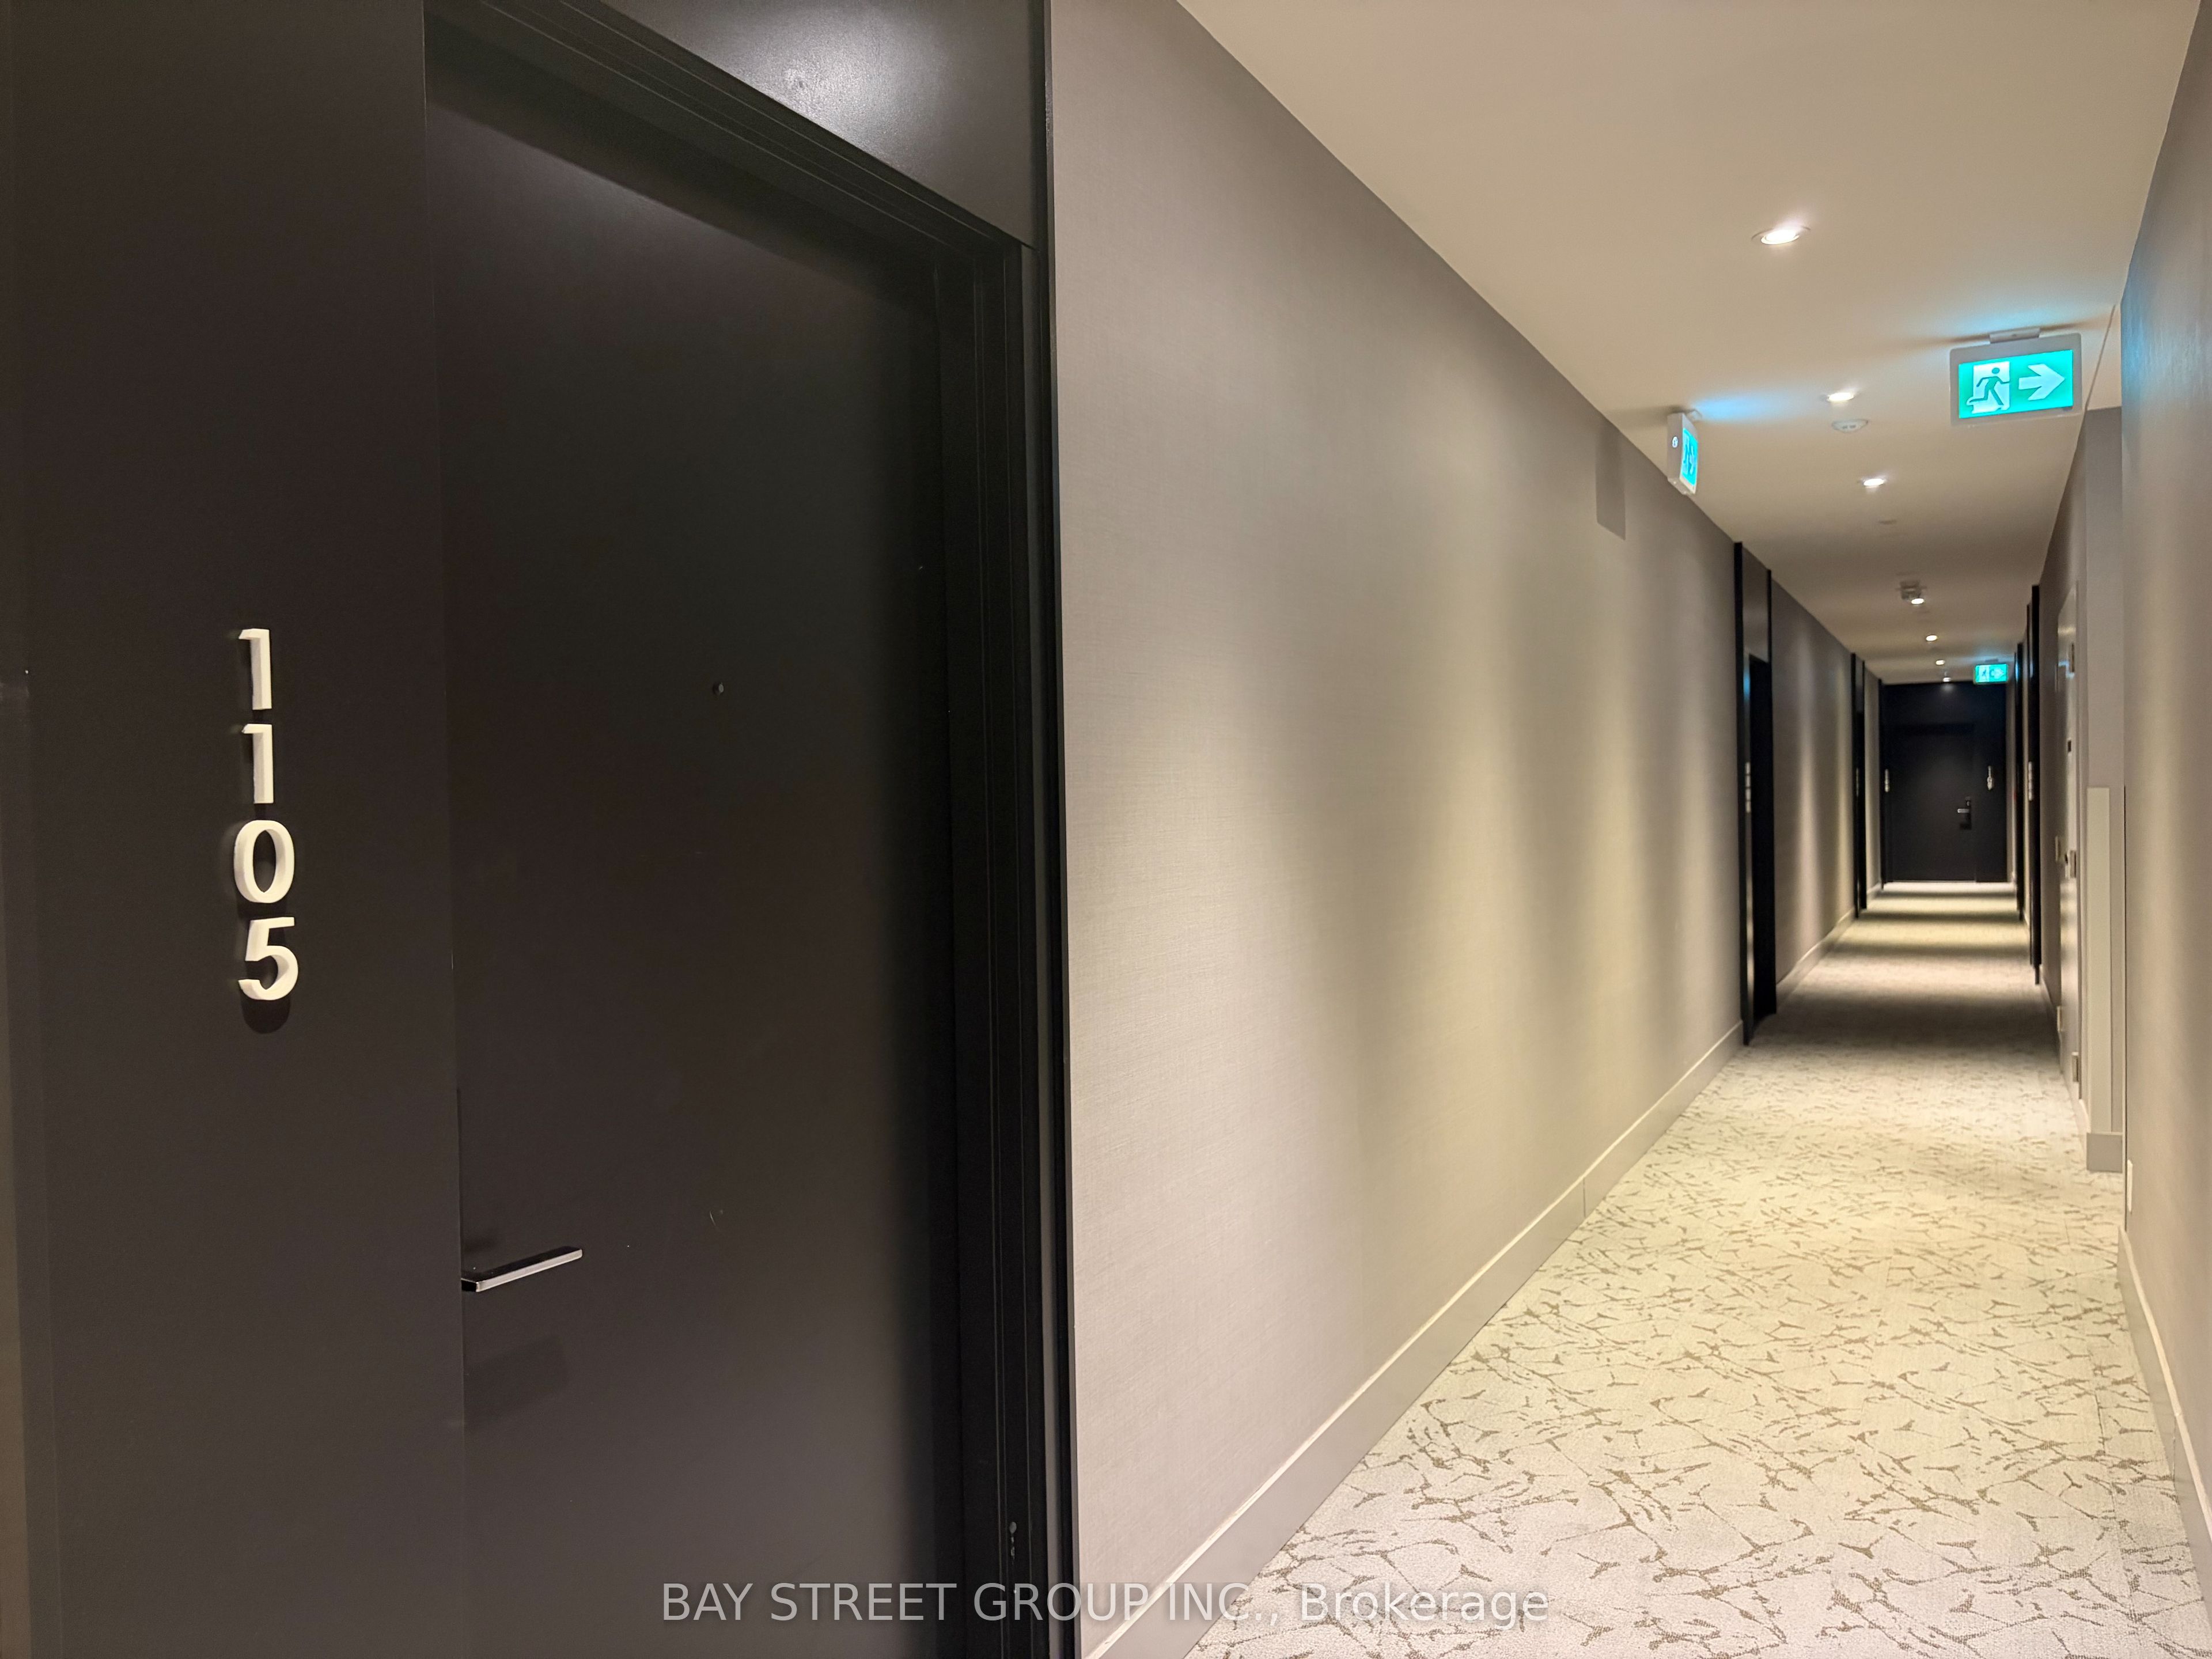
270 Dufferin Street 1105Toronto, ON M6K 1G3
Mortgage Calculator
Monthly Payment (Est.)
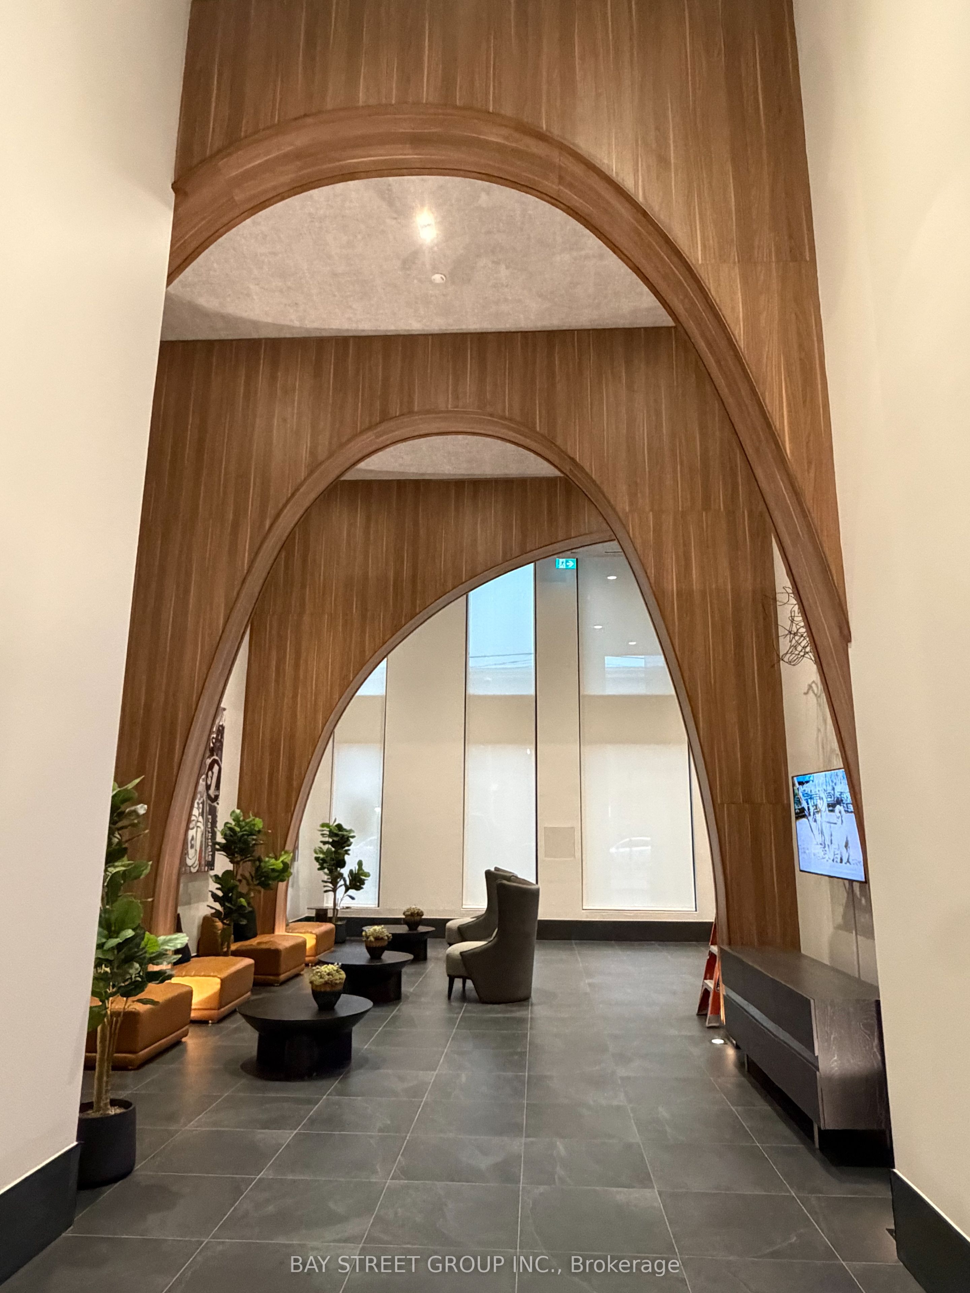
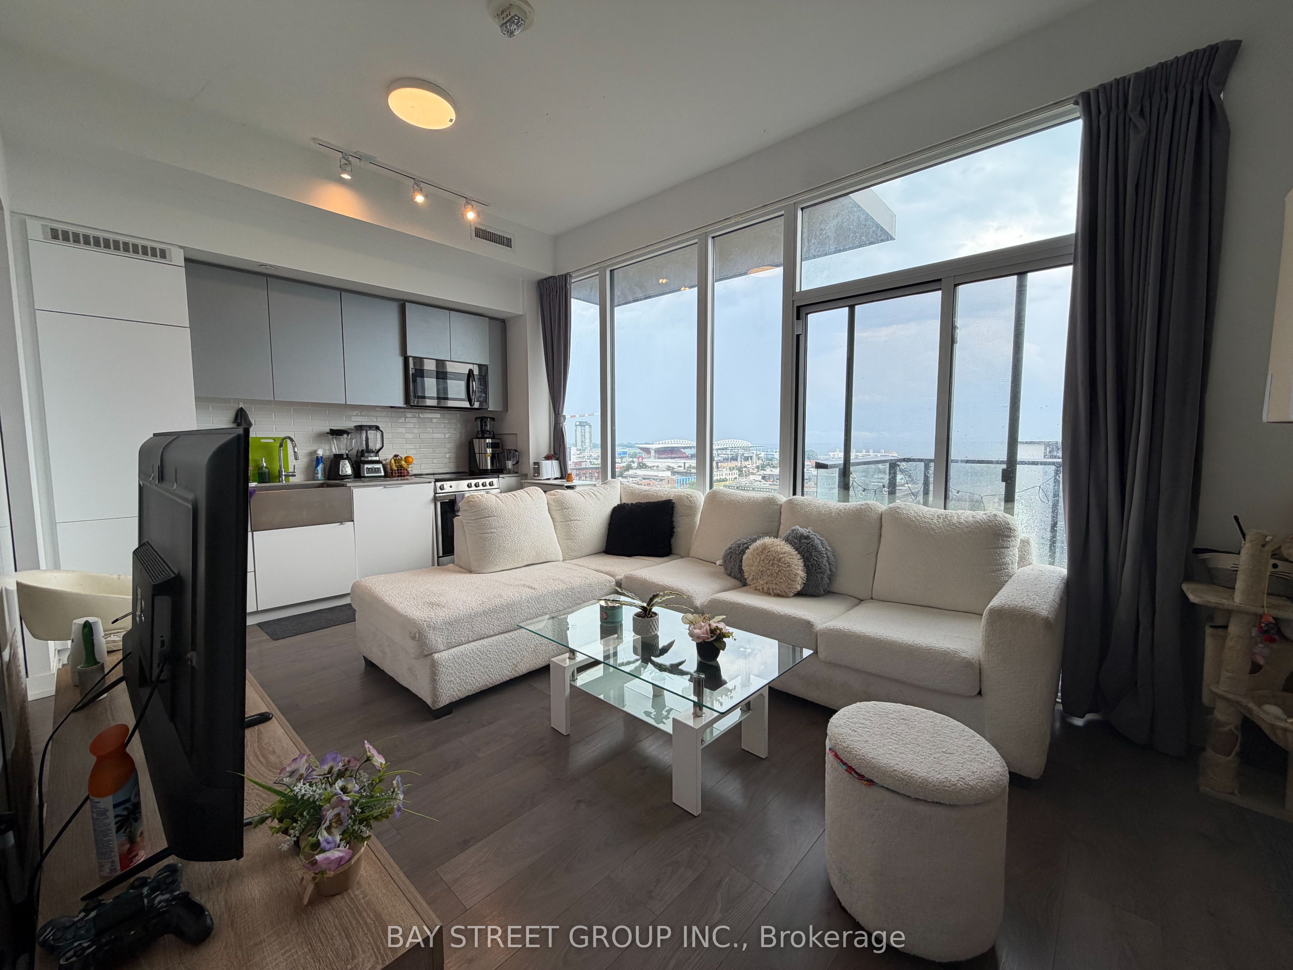
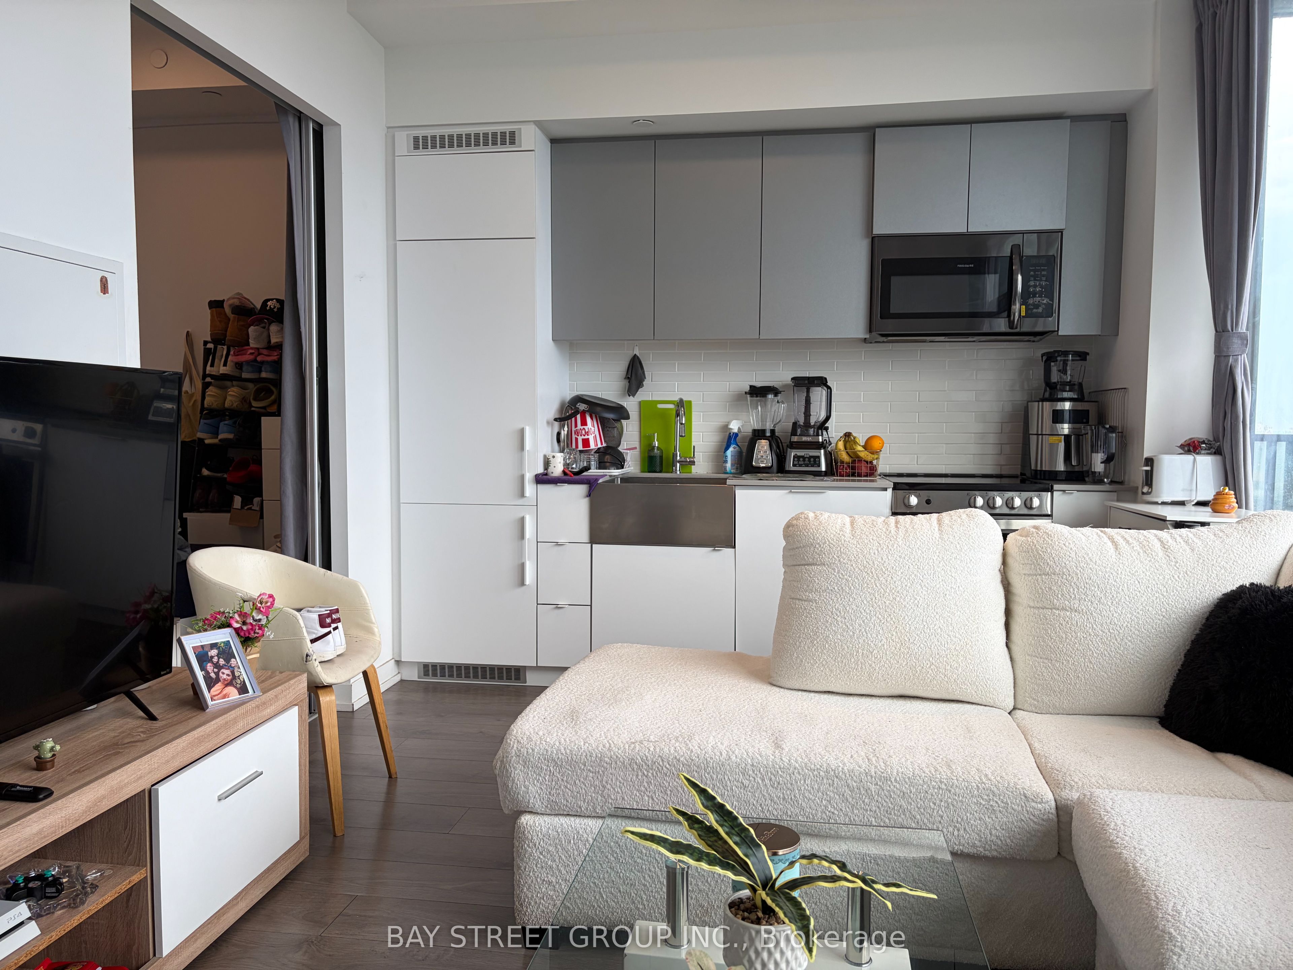
Enter an interest rate to see your estimated monthly payment.XO Condos at Prime Location! A beautifully designed contemporary suite featuring stylish modern finishes and stunning lake views. This Bright And Spacious 1Bedroom + Den (which has class door to be 2nd Bedroom), 2-Bathroom Suite Features 9-Ft Ceiling Height. The Bright, Open-concept Layout Offers a Fresh, Sophisticated Atmosphere, Perfect for Comfortable Everyday Living and Entertaining. Ideally Located Near Liberty Village, King West, Waterfront Trails, TTC Transit, Shops, Cafés, and Restaurants, This New Residence Delivers Modern City Living in One of Toronto's Most Vibrant Neighborhoods. An Impressive Building Amenities, Including 24-Hour Concierge, Indoor And Outdoor Lounges, Fitness And Spin Facilities, Media Room, Think Tank/Co-Working Space And Rooftop Terrace. An Excellent Opportunity For End Users, First-Time Buyers Or Investors Seeking Modern Urban Living In A Highly Connected Location. Tenant can leave or stay, Current Rent Is $2,600 Per Month.
| 2 months ago | Listing updated with changes from the MLS® | |
| 2 months ago | Listing first seen on site |

Listing information is provided by Participants of the Toronto Real Estate Board. IDX information is provided exclusively for personal, non-commercial use, and may not be used for any purpose other than to identify prospective properties consumers may be interested in purchasing. Information is deemed reliable but not guaranteed. Copyright 2026, Toronto Real Estate Board
Last checked 2026-10-14 09:50 PM UTC
