
414 Roncesvalles AvenueToronto, ON M6R 2N2
Mortgage Calculator
Monthly Payment (Est.)
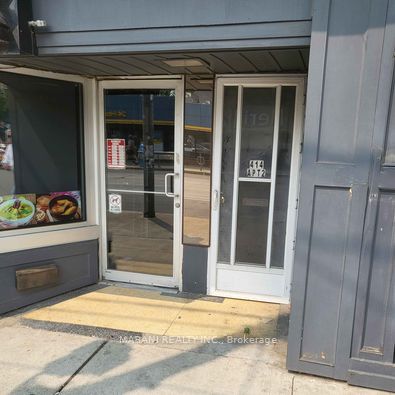
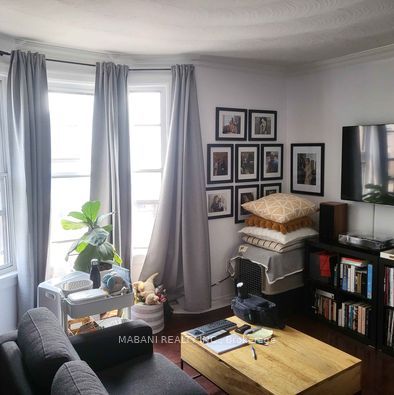
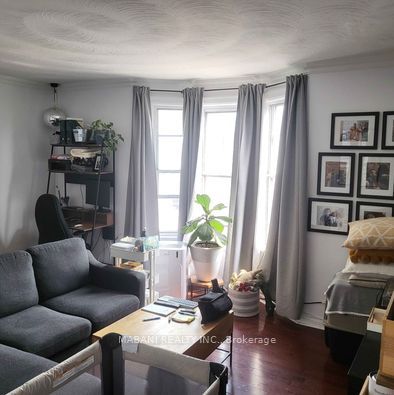
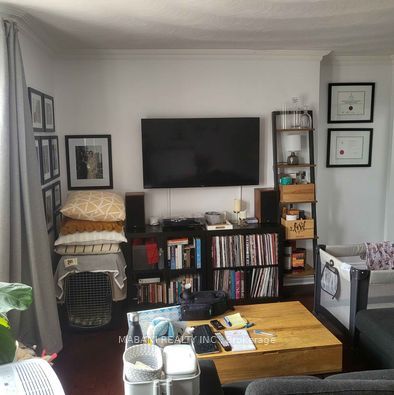
Enter an interest rate to see your estimated monthly payment.Attention investors! Rare opportunity to own a prominent mixed-use property in the heart of vibrant Roncesvalles Village. Located on one of Toronto's most established and sought-after neighbourhood main streets, 414 Roncesvalles Avenue offers an exceptional combination of commercial exposure and residential income.The property features highly visible street-front well established restaurant around 900 sq ft in additions to the basement with a nice patio at the backyard. The residential unit is beautifully well maintained species around 1000 sq ft, 2 bedrooms with ensuite laundry. Both commercial and residential units are fully leased by AAA tenants. Exceptional pedestrian and vehicular exposure along Roncesvalles Avenue, surrounded by established residential neighbourhoods, popular restaurants, cafés, shops and services, with convenient access to transit, High Park, Roncesvalles Village and the west-end Toronto lifestyle.Resturant is rented for $7778/m + HST + Utilities iand Residential unit is rented for $2750. There is an extra access to the rear of the building through an alley.
| 3 weeks ago | Listing updated with changes from the MLS® | |
| 3 weeks ago | Price changed to $1,899,888 | |
| 2 months ago | Listing first seen on site |

Listing information is provided by Participants of the Toronto Real Estate Board. IDX information is provided exclusively for personal, non-commercial use, and may not be used for any purpose other than to identify prospective properties consumers may be interested in purchasing. Information is deemed reliable but not guaranteed. Copyright 2026, Toronto Real Estate Board
Last checked 2026-10-14 07:29 PM UTC
