
270 Dufferin Street 819Toronto, ON M6K 0H8
Mortgage Calculator
Monthly Payment (Est.)
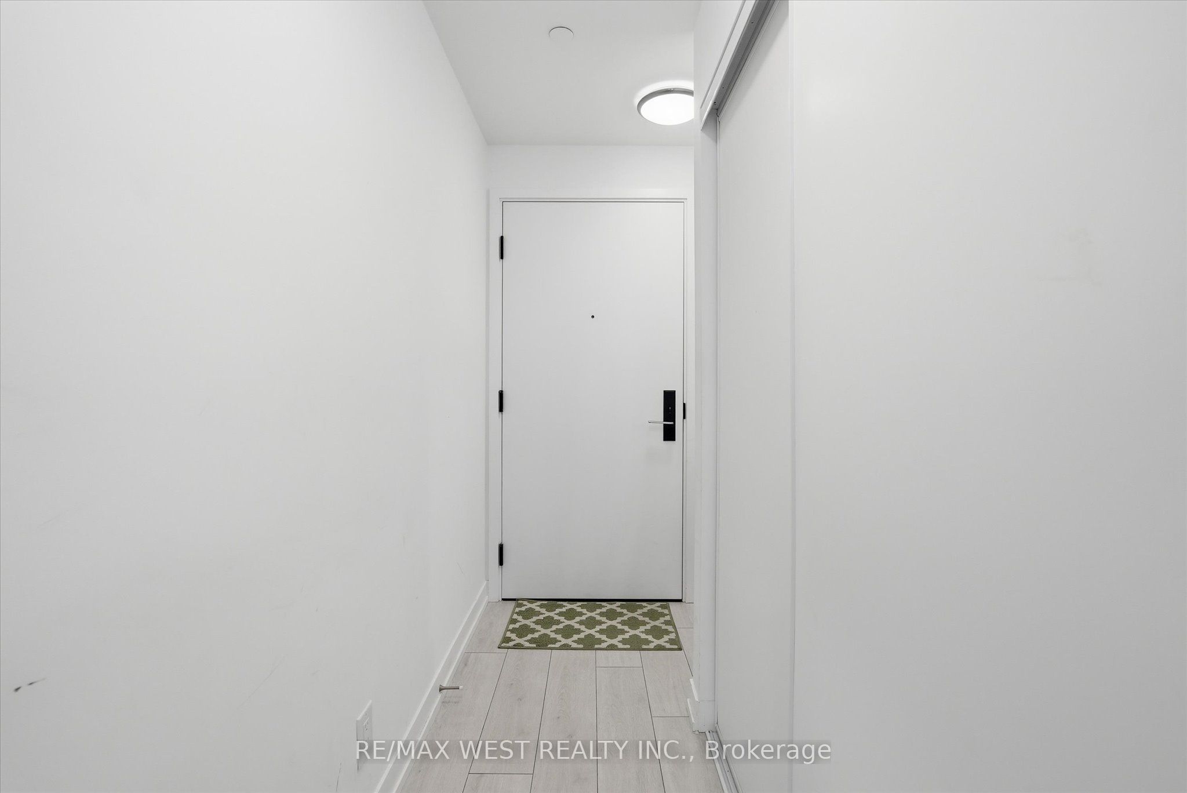
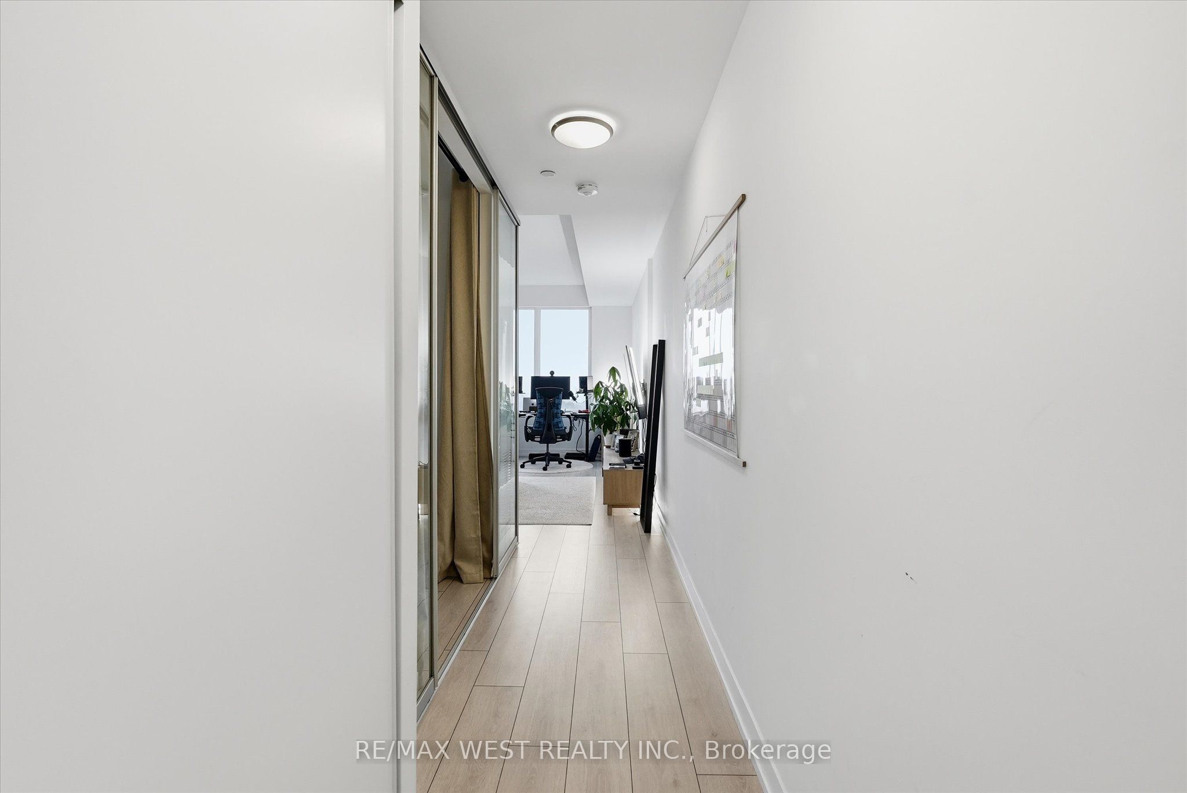
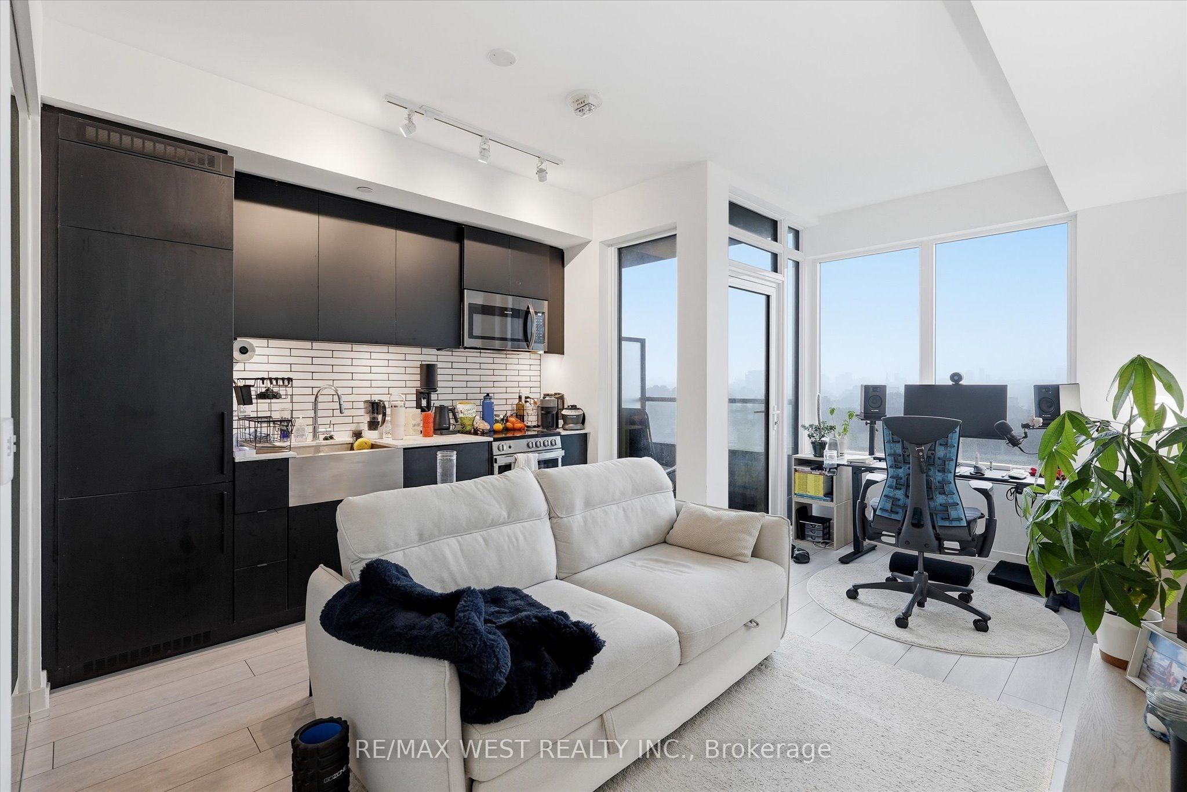
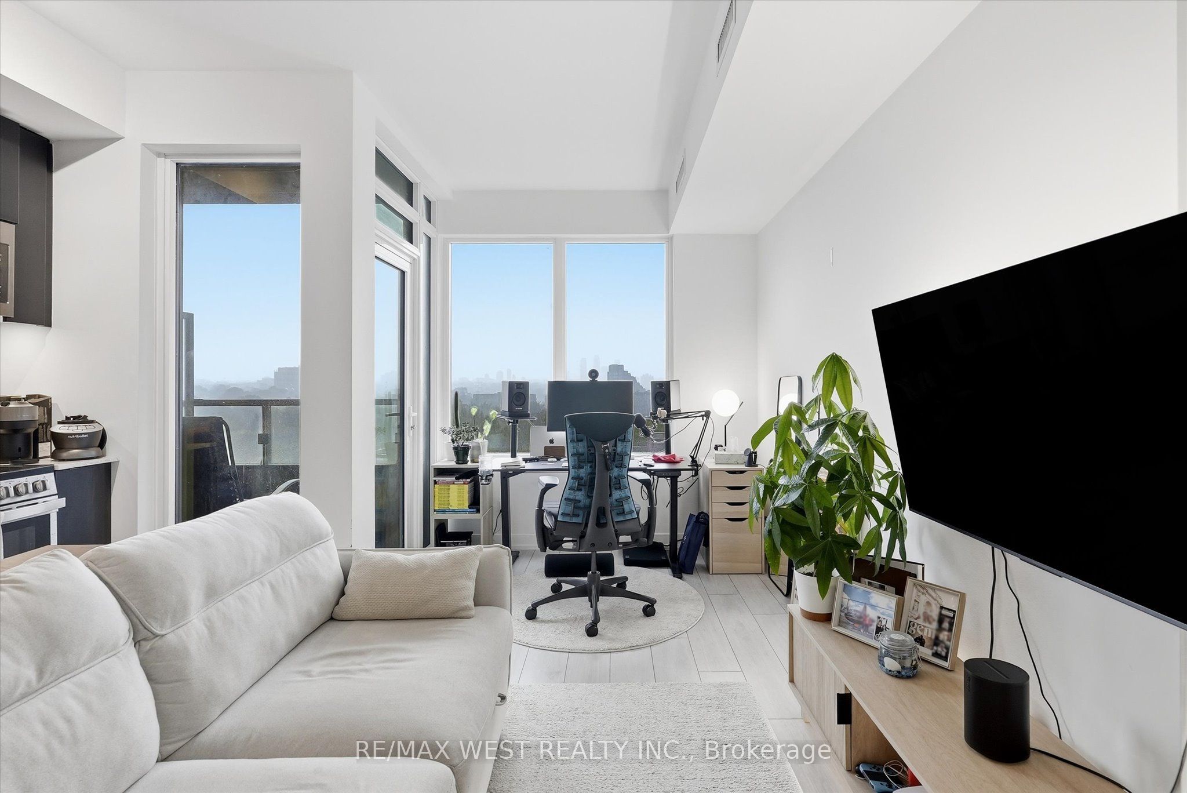
Enter an interest rate to see your estimated monthly payment.Welcome to luxury urban living at XO Condos in the heart of King West. This beautifully designed 1-bedroom suite offers a smart, open-concept floor plan with zero wasted space. Enjoy floor-to-ceiling windows that fill the space with natural light, modern kitchen finishes with sleek built-in Appliances, and a private balcony. RARE FIND: Includes BOTH 1 UNDERGROUNDPARKING SPACE and 1 STORAGE LOCKER! an exceptional value in this dynamic downtown core. Located where King West, Liberty Village, and Parkdale meet-steps from 24-hr streetcars, Exhibition GO Transit, 2 Min drive to Gardner Exp way. Top-tier dining, Cafes, Nightlife and Enjoy Cuisine from all over the world. Hike or Bike on Trails along Lakeshore. First-class building amenities include a state-of-the-art gym, rooftop terrace, lounge, media room, and 24-hr concierge. Perfect for end-users or savvy investors! Just move in and enjoy urban living at its finest. Tenant moving out. Vacant possession to be provided. Monthly maintenance fee includes bulk internet connection.
| yesterday | Listing updated with changes from the MLS® | |
| yesterday | Price changed to $469,000 | |
| 2 months ago | Listing first seen on site |

Listing information is provided by Participants of the Toronto Real Estate Board. IDX information is provided exclusively for personal, non-commercial use, and may not be used for any purpose other than to identify prospective properties consumers may be interested in purchasing. Information is deemed reliable but not guaranteed. Copyright 2026, Toronto Real Estate Board
Last checked 2026-10-14 09:44 PM UTC
