
2300 St Clair Avenue W 211Toronto, ON M6N 0B3
Mortgage Calculator
Monthly Payment (Est.)
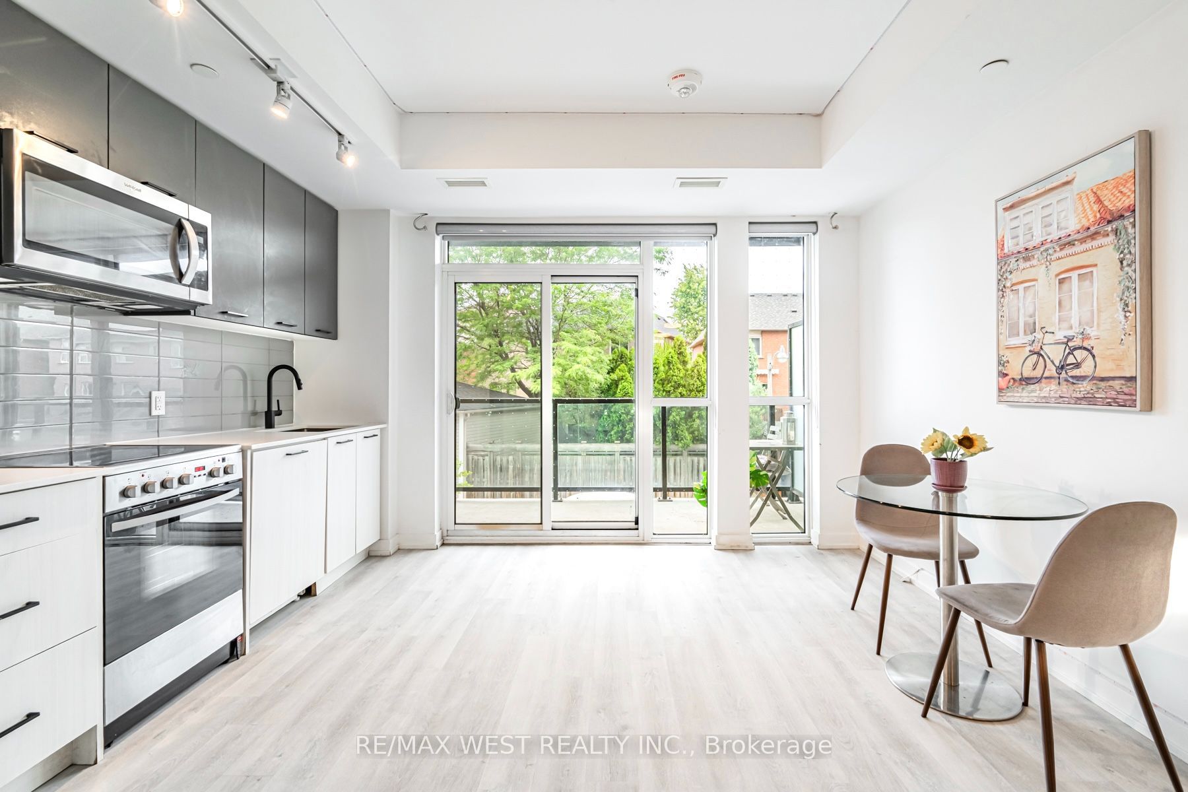
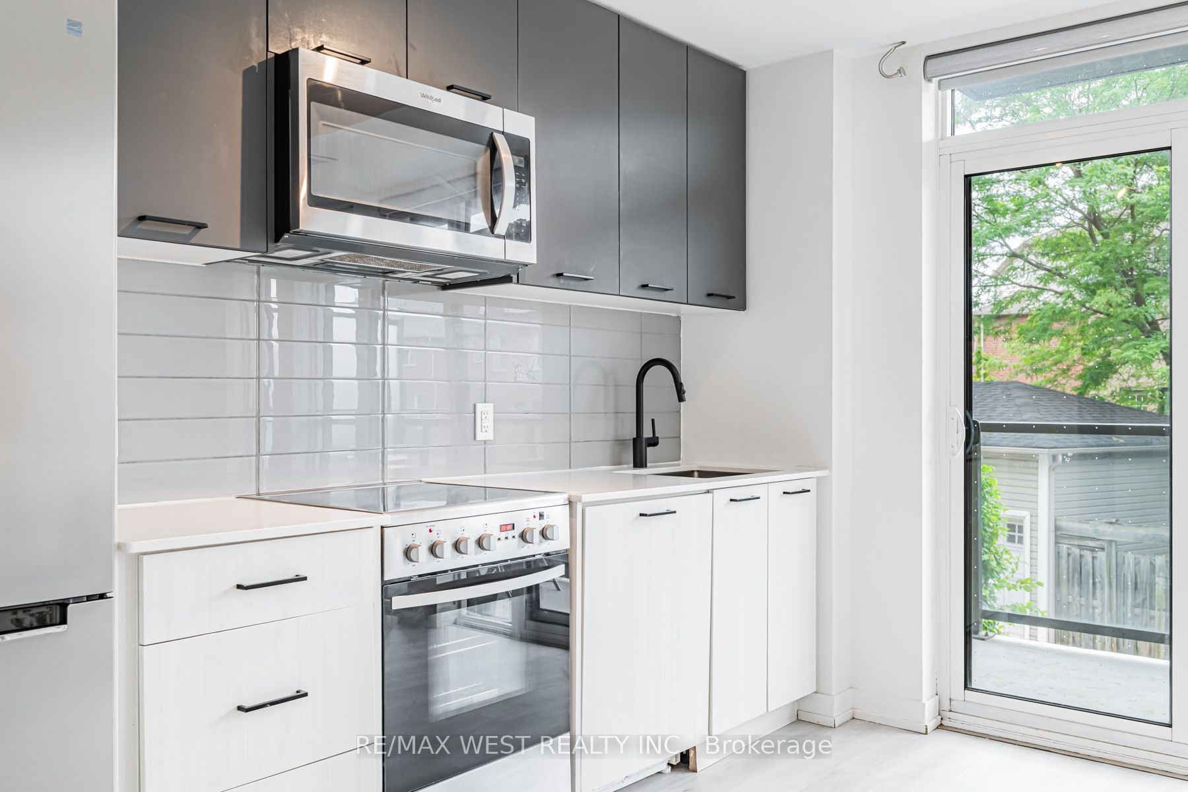
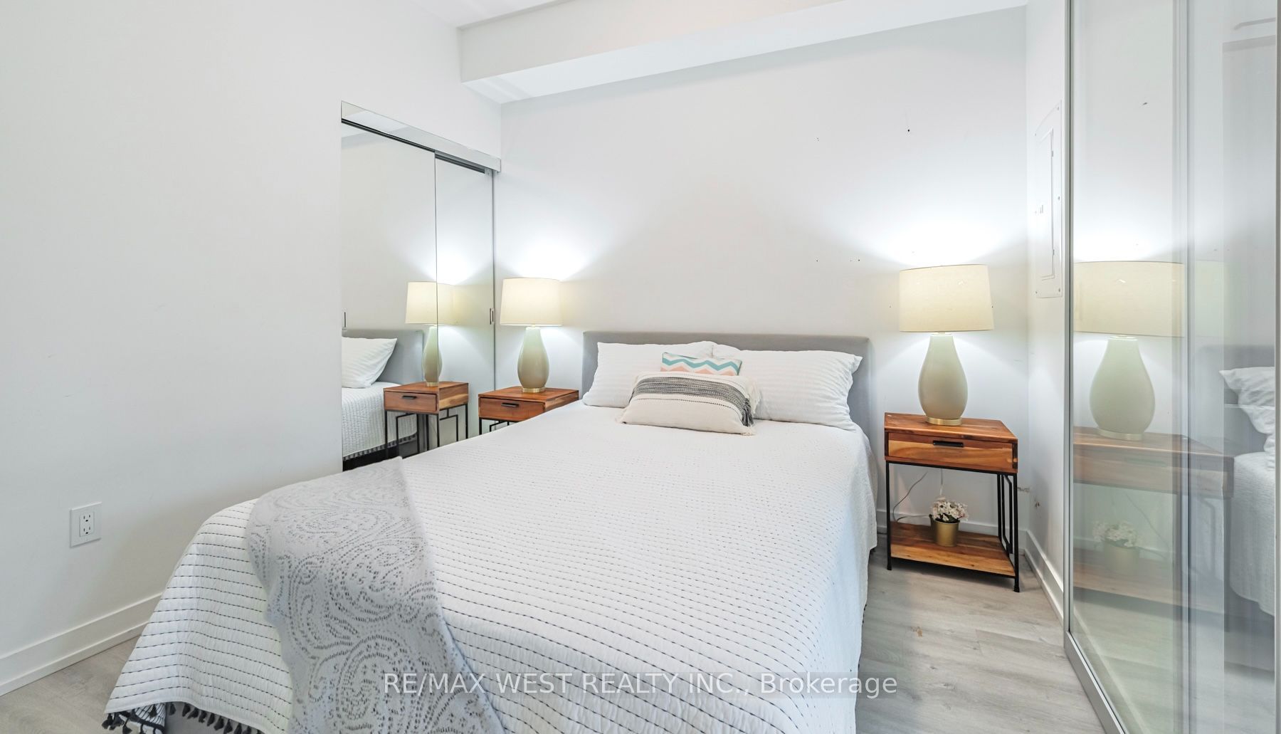
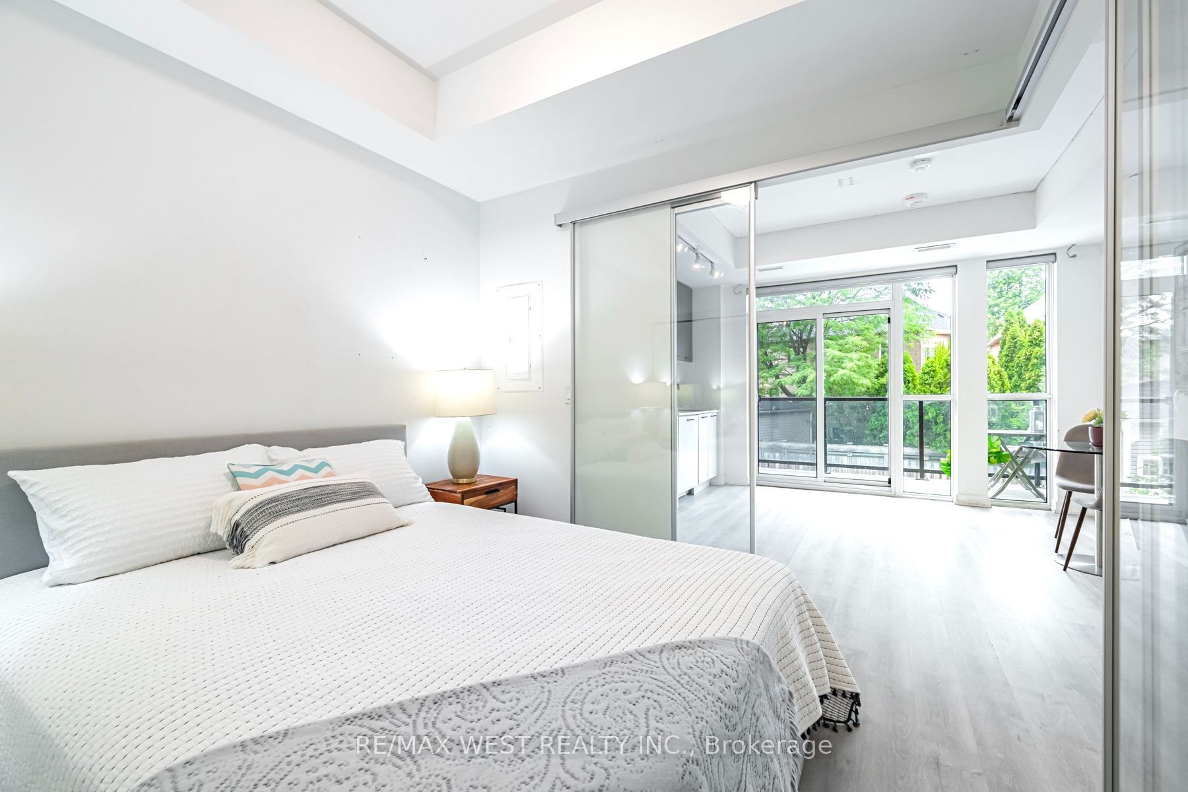
Enter an interest rate to see your estimated monthly payment.Welcome to this boutique residence located in the most vibrate area of Junction. This 1-bedroom plus den unit is thoughtfully designed with an efficient and practical layout with no wasted space. clear view overlook green space with natural light to enjoy this large private balcony, perfect for outdoor relaxing. den can be used as home office or 2nd bedroom. Modern finishes and high-quality craftsmanship throughout. Bright and airy design with an open-concept living space. the building itself is well-managed and 5-star level of amenities including fully equipped gym, outdoor patio, party room, kids playground, dog off-lease area and 24-hour concierge. Prime Location at the Stockyards District. This fast-growing west-end neighborhood offers a unique blend of charm and convenience; steps to shopping malls, trendy restaurants, cafes, and local breweries in The Junction High Park; close to the Humber River Trail for outdoor living; TTC and UP Express by the doorsteps, quick and easy access to downtown via Dundas St. live in this well-connected community with excellent neighborhood amenities, making it the perfect choice for urban living. this beautifully appointed space that has been professionally decorated.
| 2 months ago | Listing updated with changes from the MLS® | |
| 2 months ago | Listing first seen on site |

Listing information is provided by Participants of the Toronto Real Estate Board. IDX information is provided exclusively for personal, non-commercial use, and may not be used for any purpose other than to identify prospective properties consumers may be interested in purchasing. Information is deemed reliable but not guaranteed. Copyright 2026, Toronto Real Estate Board
Last checked 2026-10-14 09:44 PM UTC
