
Heintzman Place60 Heintzman Street 2102Toronto, ON M6P 5A1
Mortgage Calculator
Monthly Payment (Est.)
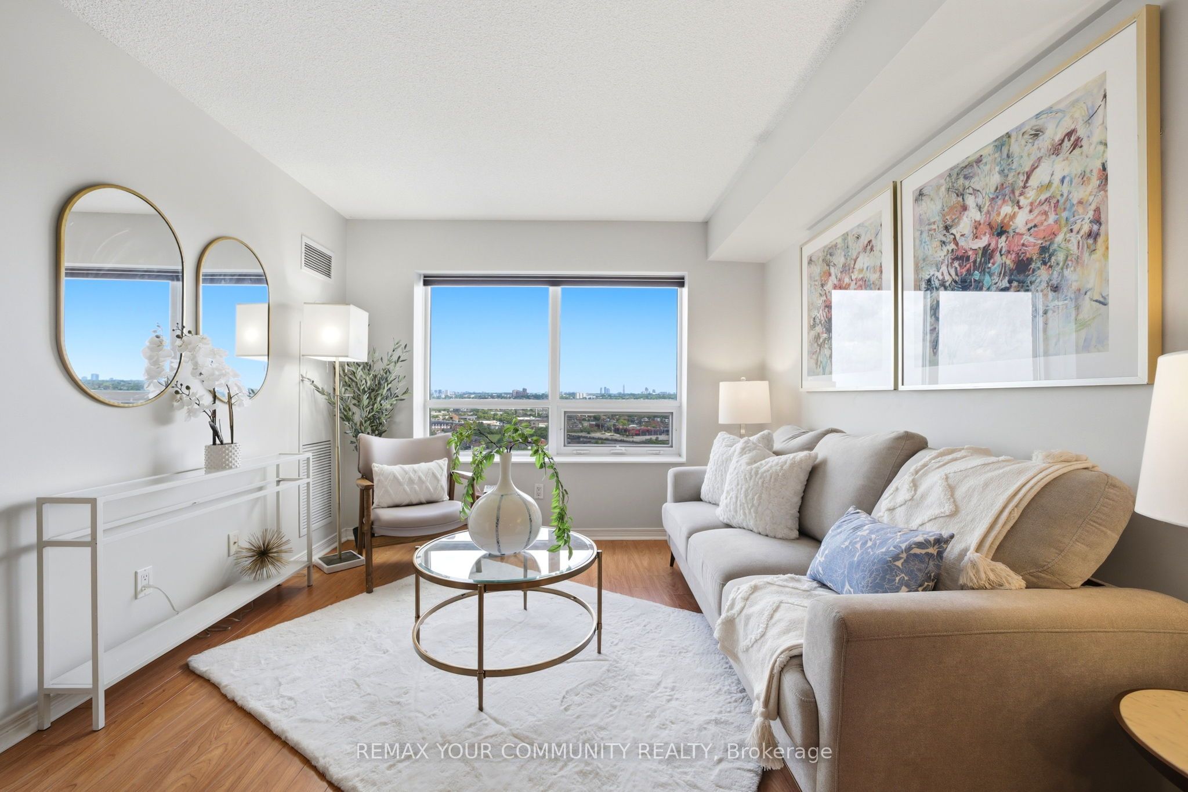
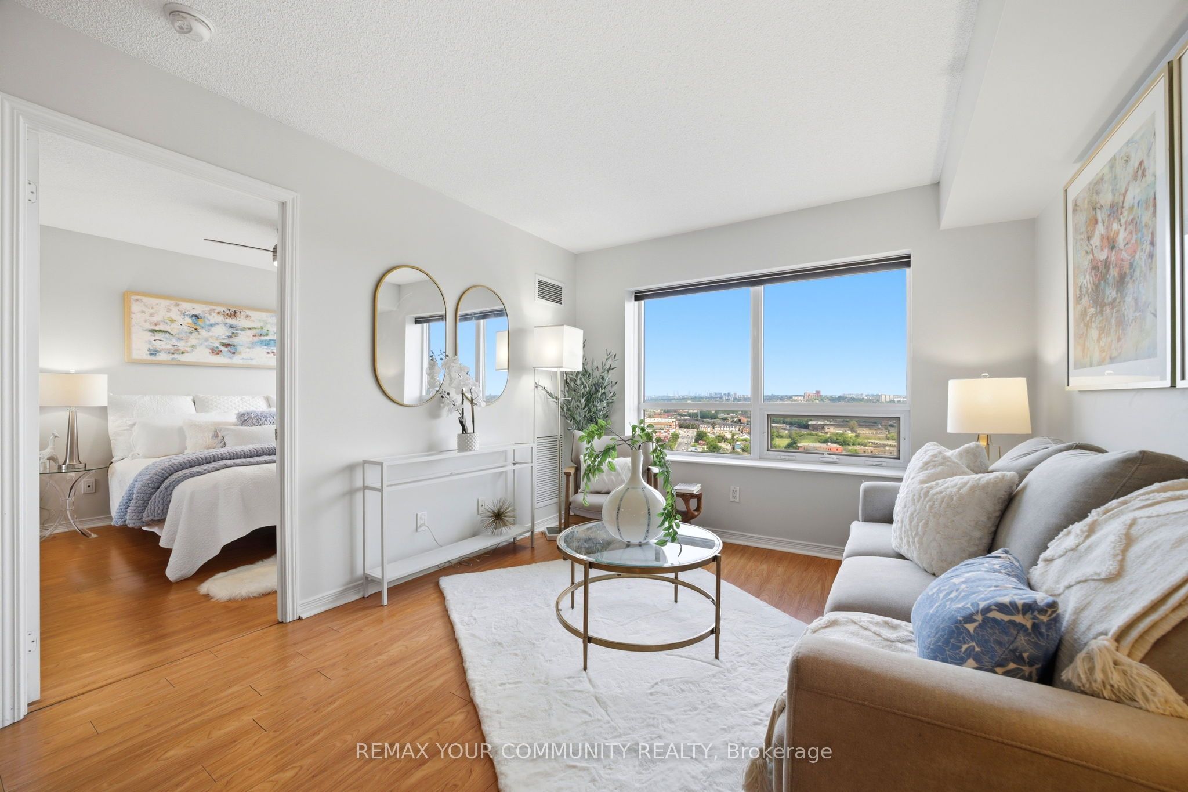
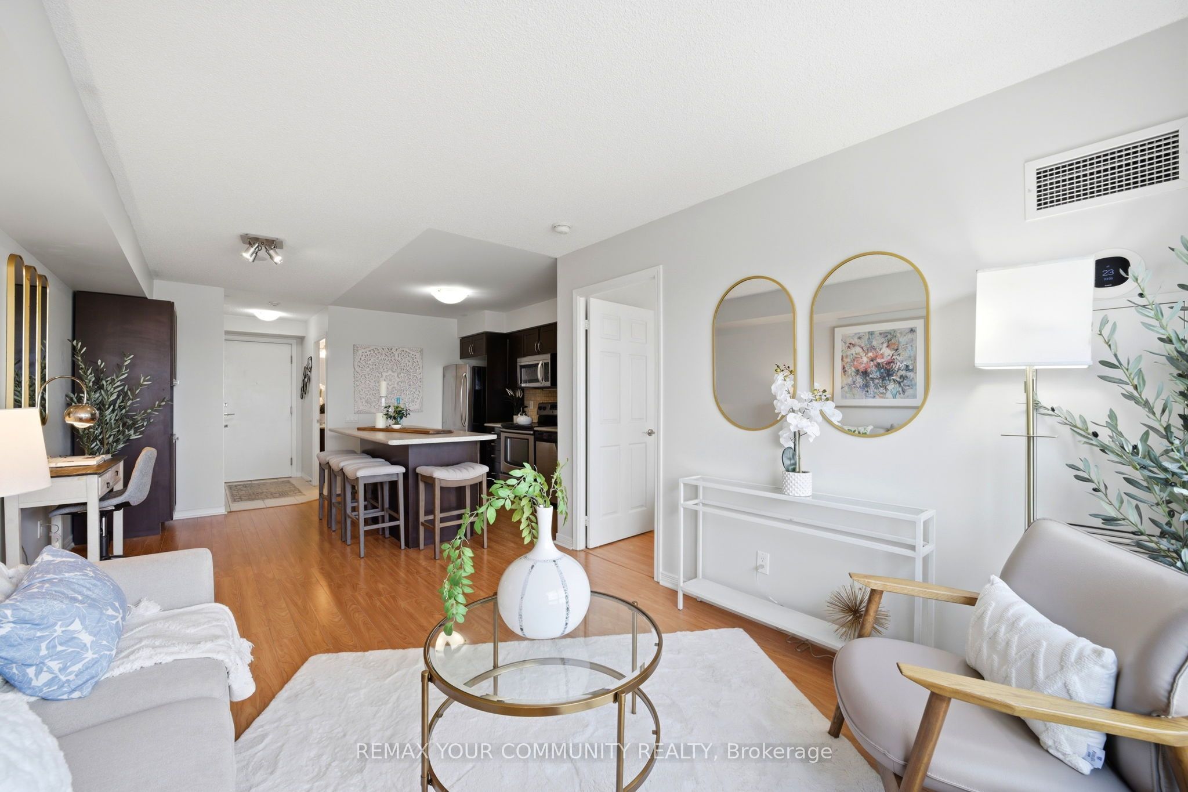
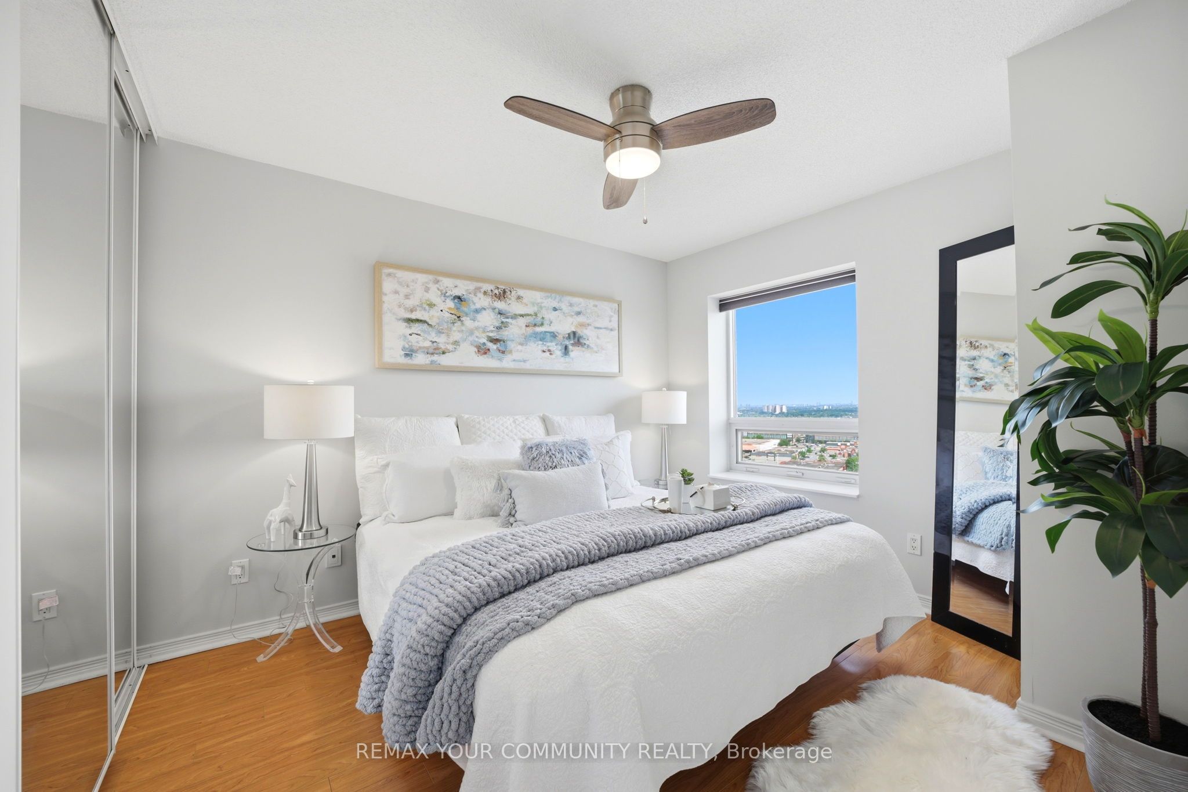
$2,076Welcome to Heintzman Place, where elevated Junction living meets incredible value. This bright and inviting 1 bedroom suite on the 21st floor offers sweeping, unobstructed views for an abundance of natural light and nightly sunsets from the comfort of your couch. Owned parking spot and locker included! The functional layout features a spacious living and dining area, a large kitchen with stainless steel appliances, and a generous bedroom with a view. Located in the heart of the Junction, you're steps away from some of Toronto's best cafes, restaurants, shops, parks and everyday conveniences, with easy access to TTC and High Park. The building offers an impressive suite of amenities, including 24/7 concierge, visitor parking, bike storage, a fully equipped gym, yoga studio, hobby room, card room, children's playroom, a cozy library, alongside a party room and community BBQs perfect for entertaining. It is located in an exceptionally well-managed, family-friendly building celebrated for its warm atmosphere, friendly neighbours, and tight-knit sense of community. Whether you're a first-time buyer or looking for a smart investment, this is your opportunity to own a high floor one-bedroom unit with parking in one of Toronto's most vibrant and sought-after neighbourhoods, and for a great price!
| 3 days ago | Listing updated with changes from the MLS® | |
| a month ago | Price changed to $455,000 | |
| 2 months ago | Listing first seen on site |

Listing information is provided by Participants of the Toronto Real Estate Board. IDX information is provided exclusively for personal, non-commercial use, and may not be used for any purpose other than to identify prospective properties consumers may be interested in purchasing. Information is deemed reliable but not guaranteed. Copyright 2026, Toronto Real Estate Board
Last checked 2026-09-20 10:50 AM UTC
