
Save
Ask
Tour
Hide
$1,849,000
153 Days On Site
1311 King Street WToronto, ON M6K 1G9
For Sale|Single Family Residence|Active
5
Beds
2
Total Baths
2000-2500
SqFt
—
/SqFt
County:
Toronto
Save
Ask
Tour
Hide
Mortgage Calculator
Monthly Payment (Est.)
Enter an interest rate to see your estimated monthly payment.Calculator powered by Showcase IDX, a Constellation1 Company. Copyright ©2026 Information is deemed reliable but not guaranteed.
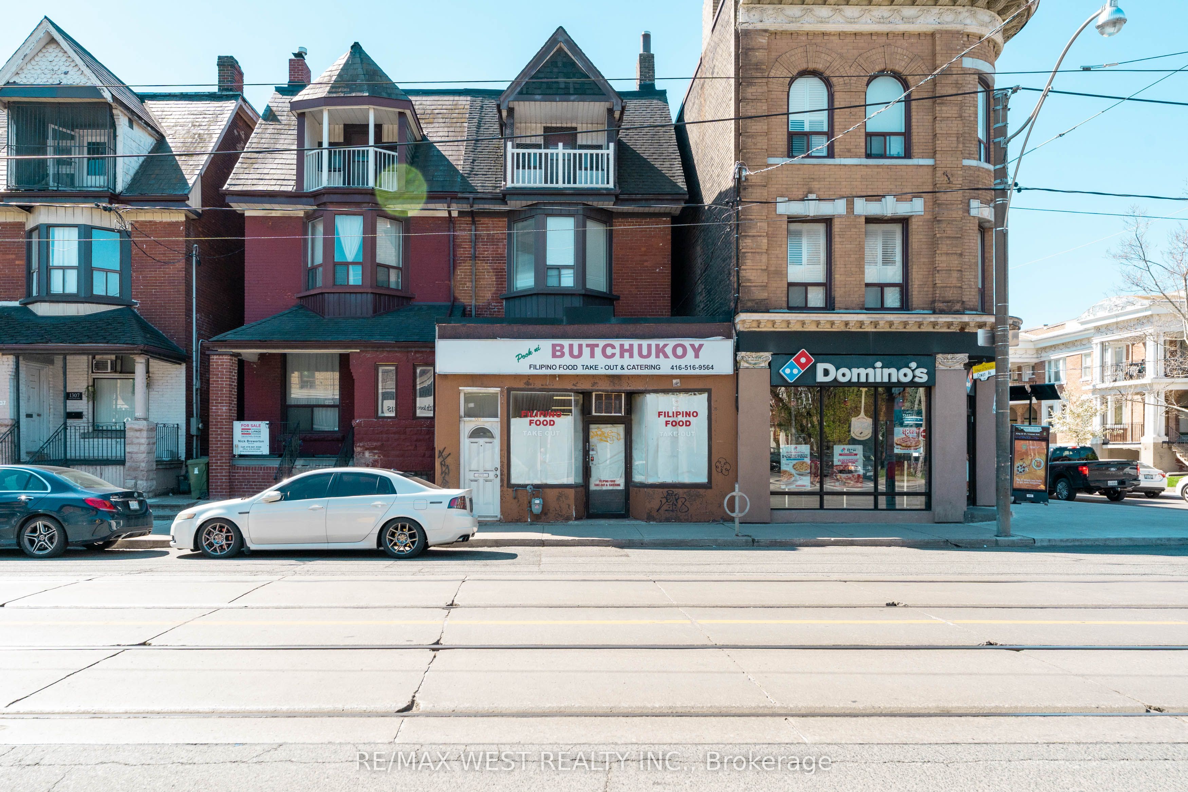
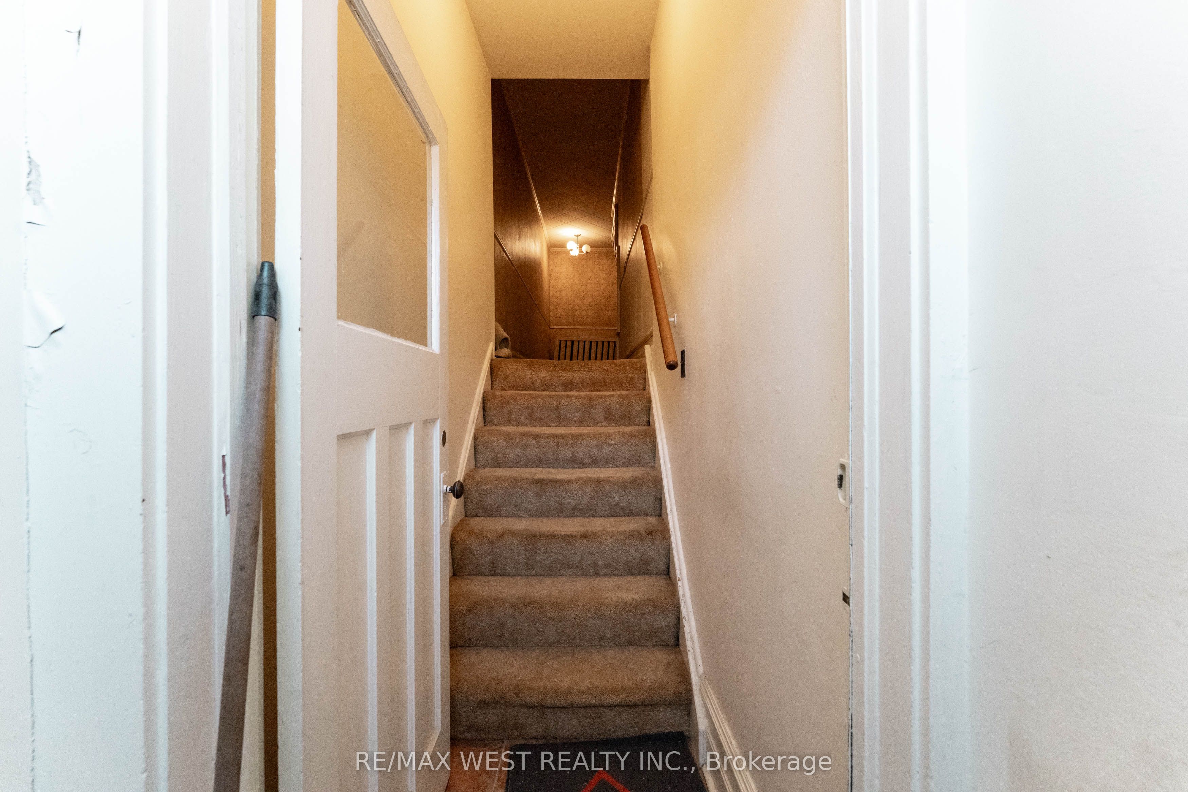
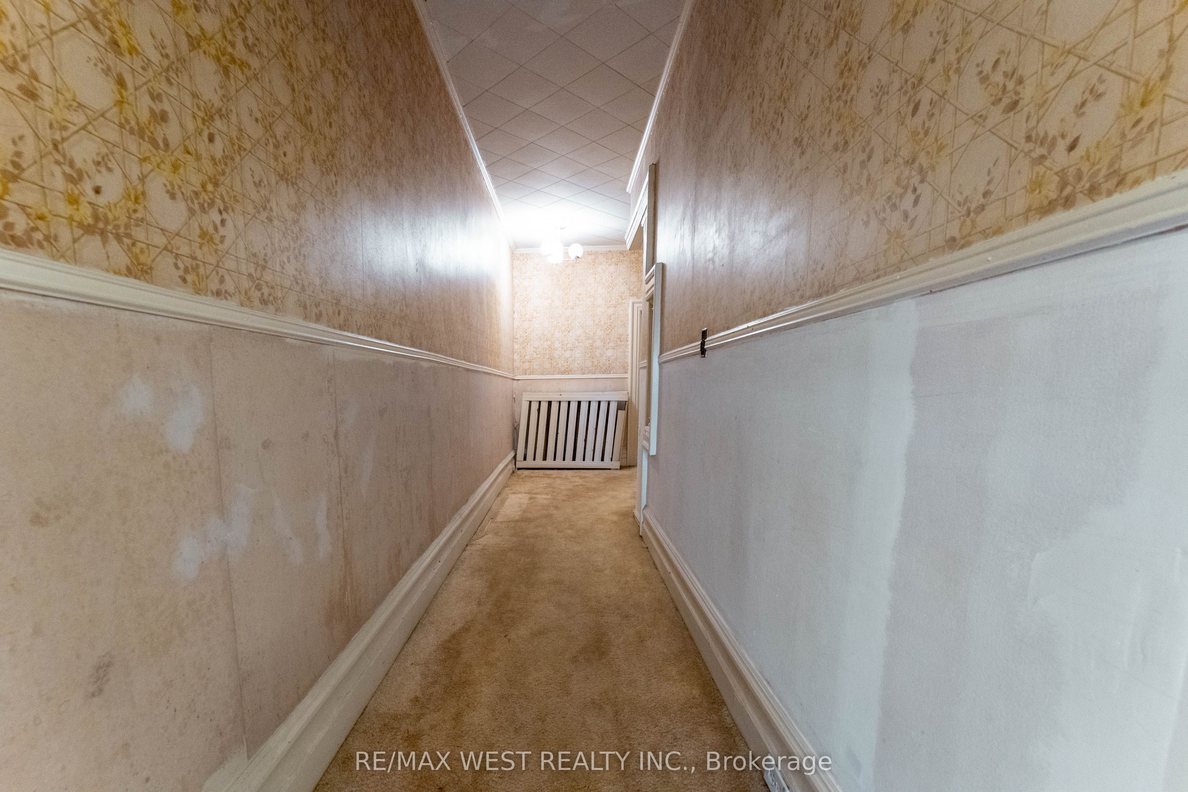
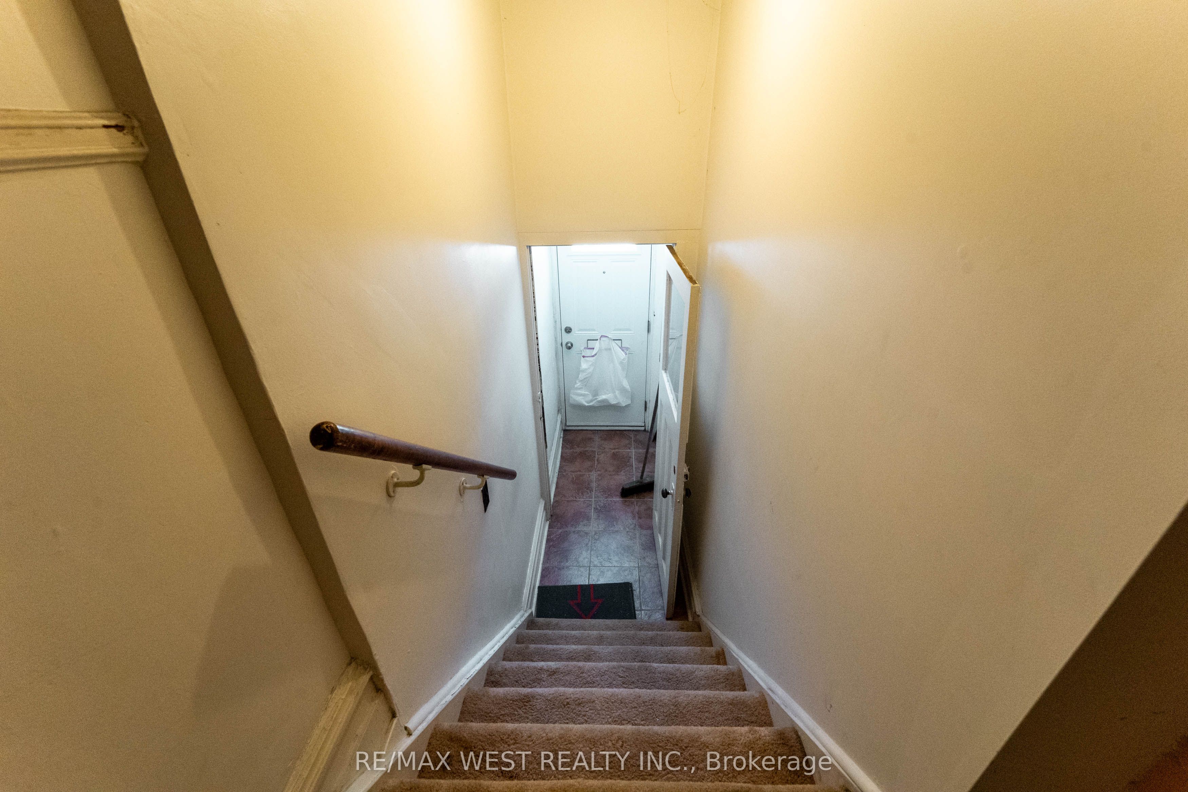
Opportunity to Renovate, Invest, or end users of Residential/legal non-conforming Commercial space in one of Toronto's most desirable west-end neighbourhoods of Parkdale community, just steps to Roncesvalles Village and the Lake. This unique property features a main floor storefront and a spacious 3-level apartment with 5 bedrooms, 1.5 bathrooms, and an eat-in kitchen with a second staircase to second floor. Two Hydro Meters and 2 Hot Water Tanks. Separate basement entrance from 2 laneway parking spots. Situated close, parks, shops, restaurants, St. Joseph Hospital, schools, Lake Ontario, places of worship, Lake Shore Blvd West, Gardiner Expy, and public transit (TTC).
Save
Ask
Tour
Hide
Listing Snapshot
Price
$1,849,000
Days On Site
153 Days
Bedrooms
5
Inside Area (SqFt)
2000-2500 sqft
Total Baths
2
Full Baths
N/A
Partial Baths
N/A
Lot Size
20.33x100.0 Acres
Year Built
N/A
MLS® Number
W13125250
Status
Active
Property Tax
$12,062.57
Maintenance Fees
N/A
Sq Ft Source
N/A
Friends & Family
Recent Activity
| 4 weeks ago | Listing updated with changes from the MLS® | |
| 5 months ago | Listing first seen on site |
General Features
Cross Street
King St. W. and Dufferin St
Direction Faces
South
Foundation
Stone
Number Of Stories
3
Parking Spaces
2
Property Sub Type
Single Family Residence
Style
3-Storey
Interior Features
Basement
Walk-Out AccessFull
Heating
Natural GasHot Water
Bedroom 2
Dimensions - 3.7 x 2.92Level - Second
Bedroom 3
Dimensions - 3.5 x 3.58Level - Second
Bedroom 4
Dimensions - 5.04 x 3.97Level - Third
Bedroom 5
Dimensions - 4.99 x 3.53Level - Third
Kitchen
Dimensions - 5.21 x 3.48Level - Main
Living Room
Dimensions - 4.98 x 3.81Level - Main
Master Bedroom
Dimensions - 4.98 x 4.56Level - Second
Other
Dimensions - 7.79 x 4.36Level - Main
Save
Ask
Tour
Hide
Exterior Features
Construction Details
Brick
Pool Features
None
Roof
ShingleFlat
Listing courtesy of RE/MAX WEST REALTY INC.

Listing information is provided by Participants of the Toronto Real Estate Board. IDX information is provided exclusively for personal, non-commercial use, and may not be used for any purpose other than to identify prospective properties consumers may be interested in purchasing. Information is deemed reliable but not guaranteed. Copyright 2026, Toronto Real Estate Board
Last checked 2026-10-14 08:59 PM UTC
Listing information is provided by Participants of the Toronto Real Estate Board. IDX information is provided exclusively for personal, non-commercial use, and may not be used for any purpose other than to identify prospective properties consumers may be interested in purchasing. Information is deemed reliable but not guaranteed. Copyright 2026, Toronto Real Estate Board
Last checked 2026-10-14 08:59 PM UTC
Neighborhood & Commute
Source: Walkscore
Save
Ask
Tour
Hide
