Save
Ask
Tour
Hide
Share
$1,999,900
New Listing

173 Boardwalk Drive
Toronto, ON M4L 3X9

For Sale|Single Family Residence|Active
4
Beds
4
Total Baths
2000-2500
SqFt
—
/SqFt
County:
Toronto
173 Boardwalk Drive173 Boardwalk Drive173 Boardwalk Drive173 Boardwalk Drive
Save
Ask
Tour
Hide
Share

Mortgage Calculator

Monthly Payment (Est.)

Enter an interest rate to see your estimated monthly payment.
Calculator powered by Showcase IDX, a Constellation1 Company. Copyright ©2026 Information is deemed reliable but not guaranteed.

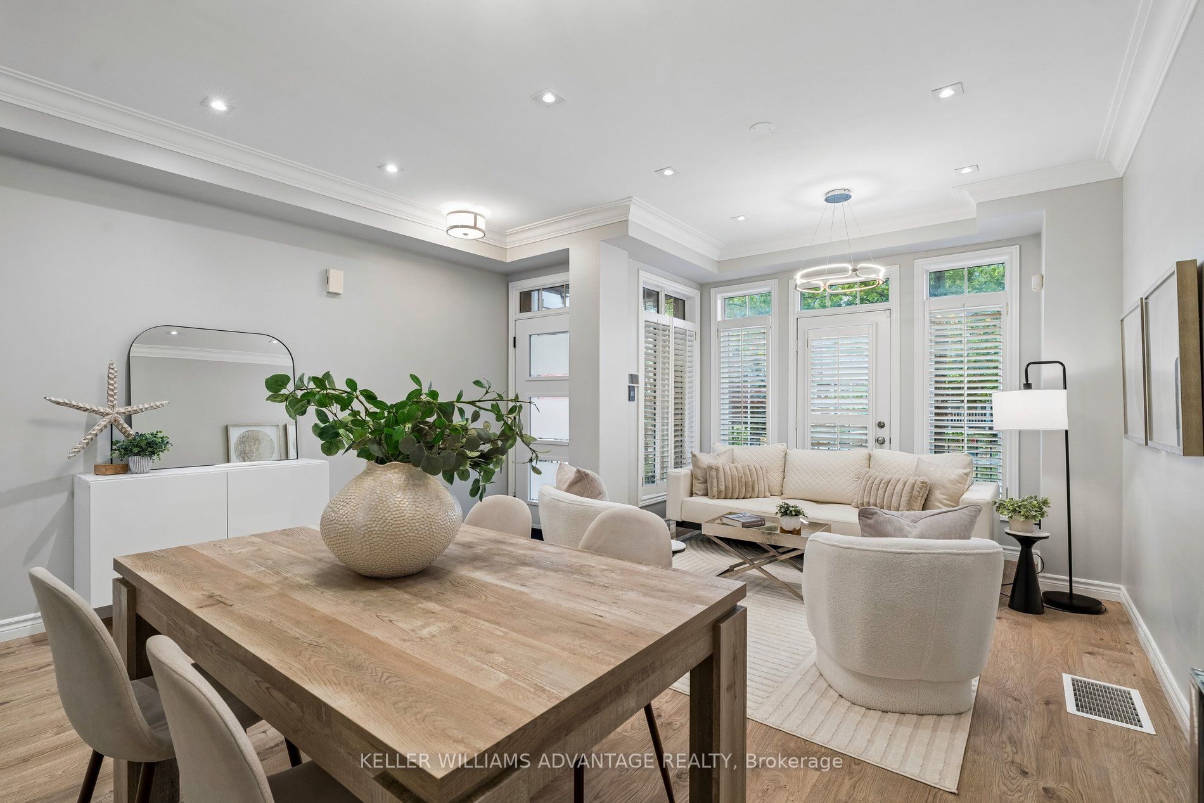
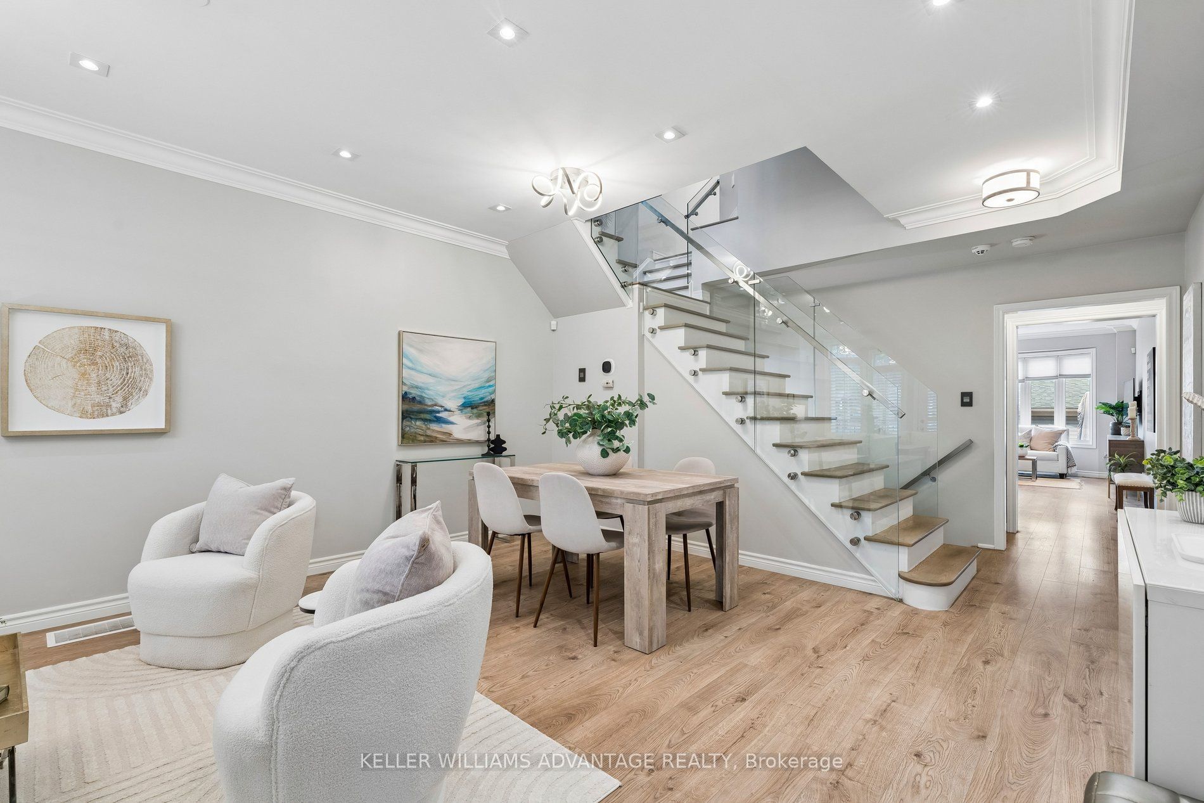
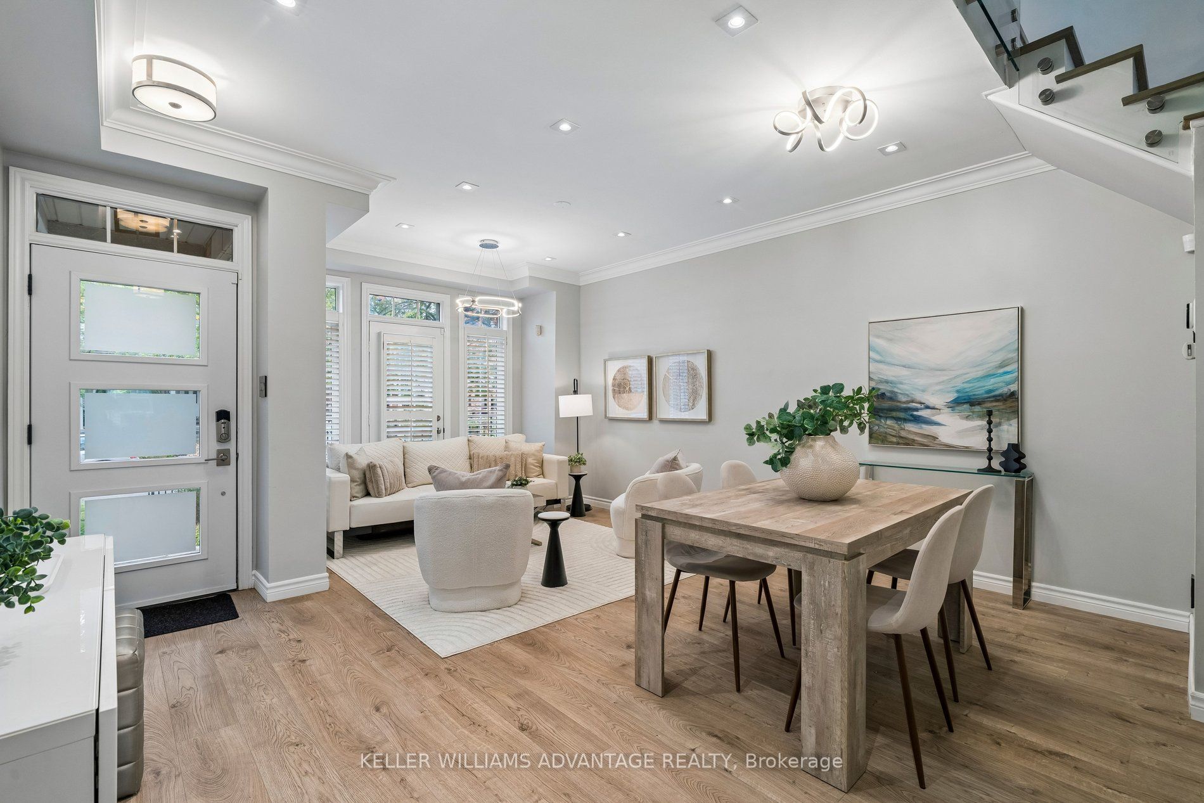
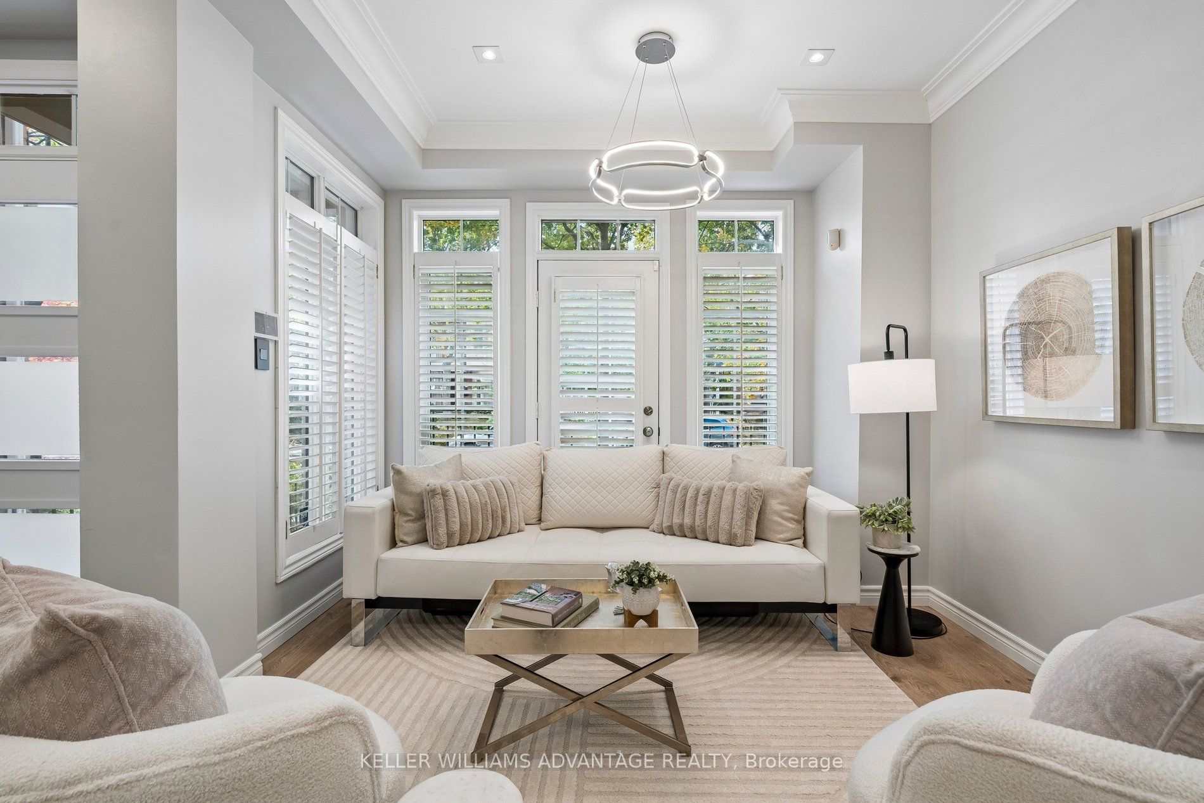
Beautifully renovated across four levels, this three-storey semi brings thoughtful design and everyday ease to one of The Beach's most sought-after pockets. The beach and boardwalk are just down the street, with Queen Street's shops, cafés and restaurants steps from home. White oak floors and glass stair railings set a warm, contemporary tone throughout. On the main floor, open living and dining spaces with a Juliette balcony flow into a Scavolini kitchen featuring a Wolf range, breakfast area and walkout to the backyard. From dinner parties to slow weekend mornings, the layout feels equally at home. The second floor offers two bedrooms and a family room lined with built-in bookcases-an inviting spot to read, work or let the kids spread out. Above, the entire third floor belongs to the primary suite, complete with a walk-in closet, spa-inspired five-piece ensuite and a private deck for a quiet start or finish to the day. A finished lower level adds a recreation room, den and full bathroom, providing flexible space for guests, teens or movie nights. In the backyard, a hot tub and outdoor gas fireplace extend the enjoyment well beyond summer, while a detached two-car garage offers convenient access from the lane. With 3+1 bedrooms, four bathrooms and room to gather or retreat, this is a beautifully considered home in a neighbourhood that makes it easy to love where you live.

Save
Ask
Tour
Hide
Share
Listing Snapshot
Price 
$1,999,900
Days On Site 
0 Days
Bedrooms 
4
Inside Area (SqFt) 
2000-2500 sqft
Total Baths 
4
Full Baths 
N/A
Partial Baths 
N/A
Lot Size 
18.04x117.09 Acres
Year Built 
N/A
MLS® Number 
E14145408
Status 
Active
Property Tax 
$10,389.39
Maintenance Fees 
N/A
Sq Ft Source 
N/A
Friends & Family
Recent Activity
14 hours agoListing updated with changes from the MLS®
14 hours agoListing first seen on site
General Features
Cross Street 
Queen And Woodbine
Direction Faces 
East
Garage 
Yes
Land Lease 
No
Number Of Stories 
3
Parking 
Detached
Parking Spaces 
2
Property Sub Type 
Single Family Residence
Style 
3-Storey
Interior Features
Basement 
Finished
Cooling 
Central Air
Heating 
Natural GasForced Air
Interior 
Other
Bedroom 
Dimensions - 3.00 x 4.57Level - SecondArea - 13Area Source - OtherArea Units - Square MetersDescription - Bedroom 2
Dining Room 
Dimensions - 5.78 x 4.60Level - MainArea - 26Area Source - OtherArea Units - Square MetersDescription - Dining Room
Family Room 
Dimensions - 5.00 x 4.59Level - MainArea - 22Area Source - OtherArea Units - Square MetersDescription - Family Room
Kitchen 
Dimensions - 6.92 x 4.55Level - MainArea - 31Area Source - OtherArea Units - Square MetersFeatures - Breakfast BarDescription - Kitchen
Laundry 
Dimensions - 5.65 x 4.37Level - SecondArea - 24Area Source - OtherArea Units - Square MetersFeatures - Built-in FeaturesDescription - Recreation
Living Room 
Dimensions - 5.78 x 4.60Level - MainArea - 26Area Source - OtherArea Units - Square MetersDescription - Living Room
Master Bedroom 
Dimensions - 5.63 x 2.30Level - ThirdArea - 12Area Source - OtherArea Units - Square MetersFeatures - Walk-In Closet(s)Description - Den
Media Room 
Dimensions - 3.96 x 3.89Level - SecondArea - 15Area Source - OtherArea Units - Square MetersFeatures - Cathedral Ceiling(s)Description - Primary Bedroom
Recreation 
Dimensions - 4.45 x 5.74Level - LowerFeatures - Vaulted Ceiling(s)
Save
Ask
Tour
Hide
Share
Exterior Features
Construction Details 
Brick
Fencing 
Fenced
Pool Features 
None
Roof 
Asphalt
Listing courtesy of KELLER WILLIAMS ADVANTAGE REALTY

Listing information is provided by Participants of the Toronto Real Estate Board. IDX information is provided exclusively for personal, non-commercial use, and may not be used for any purpose other than to identify prospective properties consumers may be interested in purchasing. Information is deemed reliable but not guaranteed. Copyright 2026, Toronto Real Estate Board
Last checked 2026-11-04 10:43 AM UTC

Neighborhood & Commute
Source: Walkscore
Save
Ask
Tour
Hide
Share