
7 Milk Bottle LaneToronto, ON M4C 0B5
Mortgage Calculator
Monthly Payment (Est.)
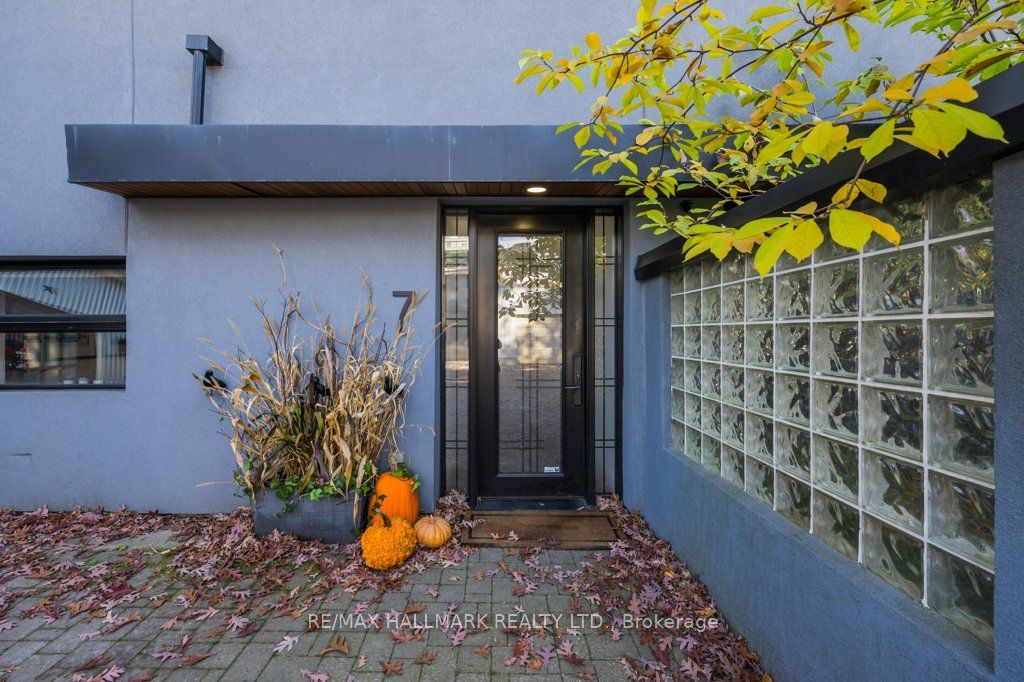
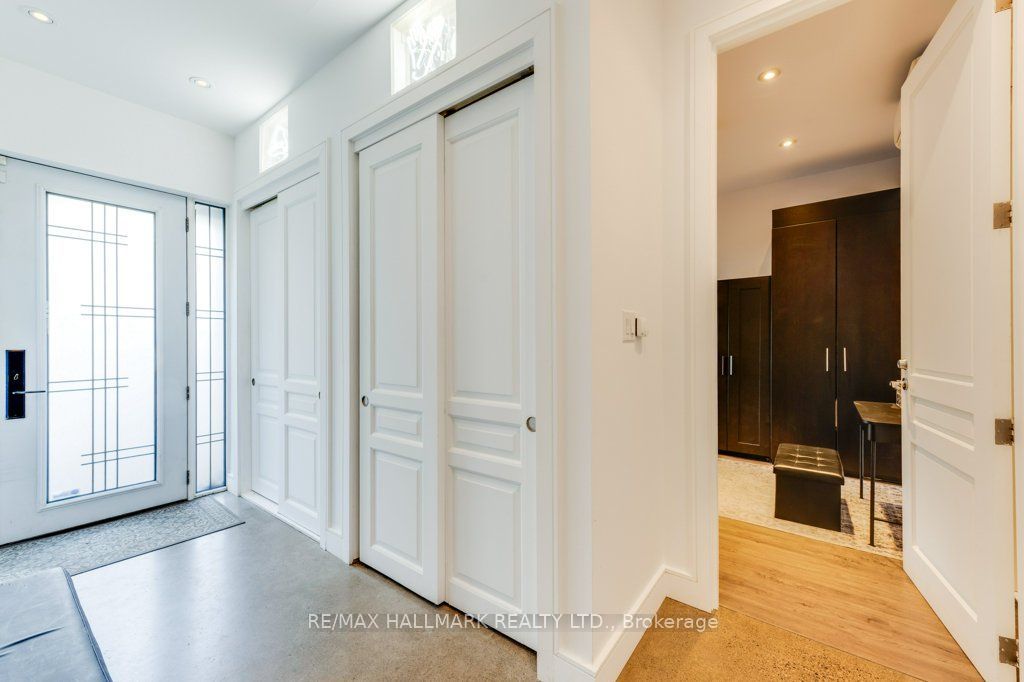
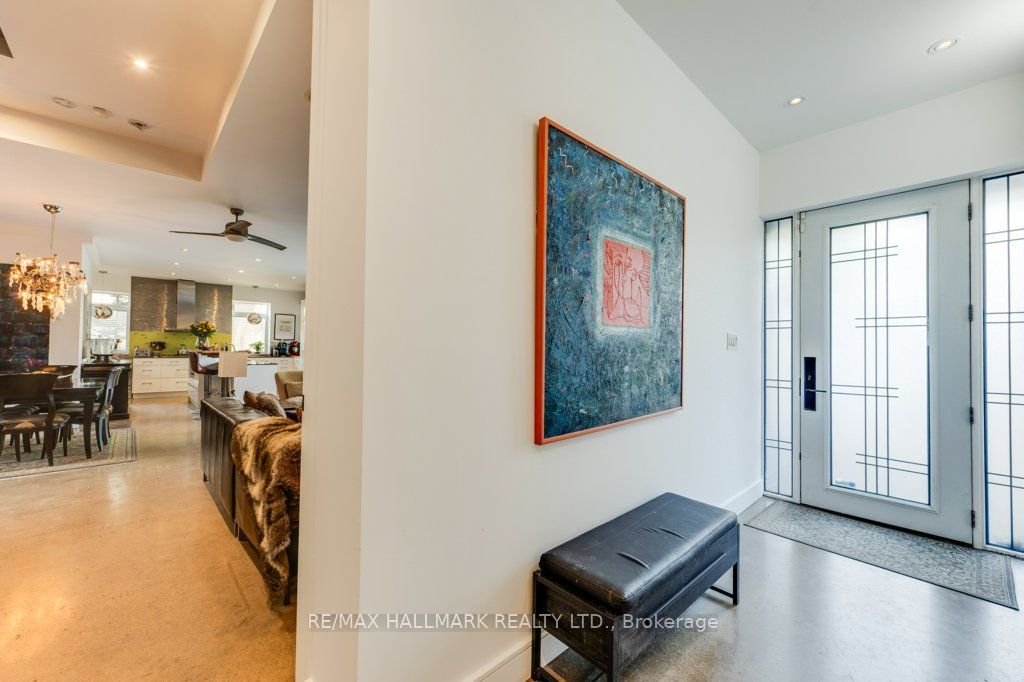
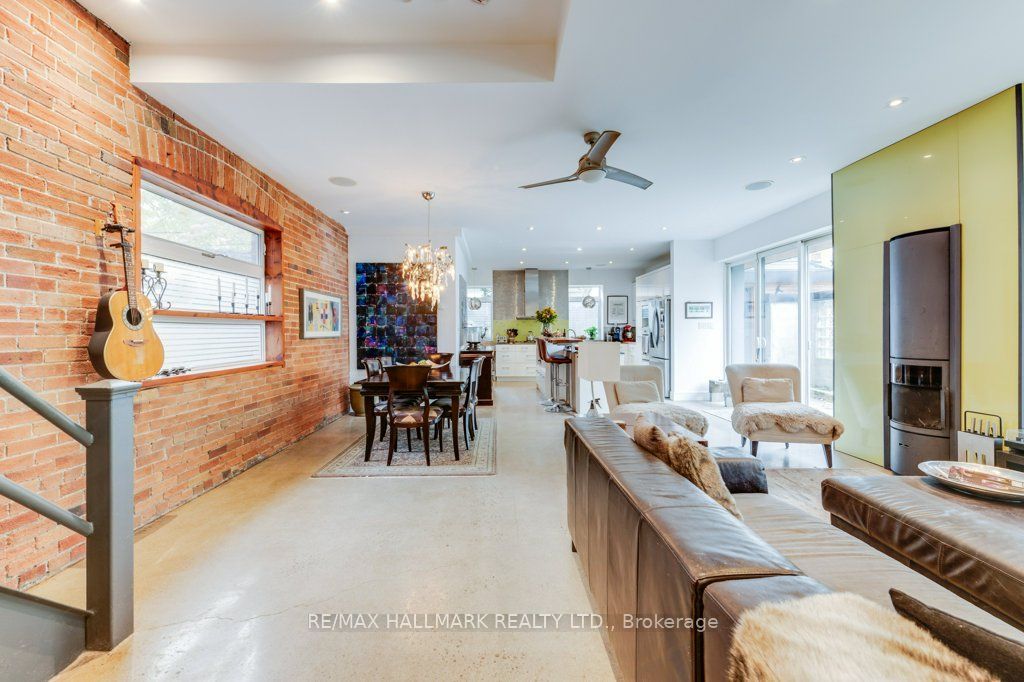
Enter an interest rate to see your estimated monthly payment.Distinctive Architecture. Remarkable Space. An Unexpected Setting Just Off the Danforth.Tucked away on a quiet lane, 7 Milk Bottle Lane brings together industrial character, contemporary finishes and an impressive collection of indoor and outdoor spaces. With a thoughtfully designed main residence, a separate warehouse building and a generous paved courtyard, this distinctive property offers a setting rarely found in Toronto's east end.Inside the main residence, exposed brick, polished concrete floors, a striking industrial staircase, custom built-ins and a contemporary fireplace create a warm, inviting atmosphere. Open-concept living and dining areas connect to a stylish kitchen with modern cabinetry, stainless steel appliances and a substantial centre island. A main-floor bedroom with a private ensuite provides added convenience. Upstairs, the spacious primary retreat features an adjoining family room, a five-piece bathroom, an impressive walk-in closet and access to an outdoor terrace.The separate warehouse building adds substantial space, with expansive open areas, offices and abundant storage. It also contains currently tenanted one-bedroom accommodation with a kitchen, living and dining area, and a three-piece bathroom.Framed by mature trees, the paved courtyard provides outdoor space and on-site parking. Moments from the Danforth's restaurants, cafés, shops and transit, this memorable property combines architectural interest, generous proportions and an exceptionally convenient location.
| 19 hours ago | Listing updated with changes from the MLS® | |
| yesterday | Listing first seen on site |

Listing information is provided by Participants of the Toronto Real Estate Board. IDX information is provided exclusively for personal, non-commercial use, and may not be used for any purpose other than to identify prospective properties consumers may be interested in purchasing. Information is deemed reliable but not guaranteed. Copyright 2026, Toronto Real Estate Board
Last checked 2026-11-05 11:52 AM UTC
