
747 Queen Street E 401Toronto, ON M4M 1H3
Mortgage Calculator
Monthly Payment (Est.)
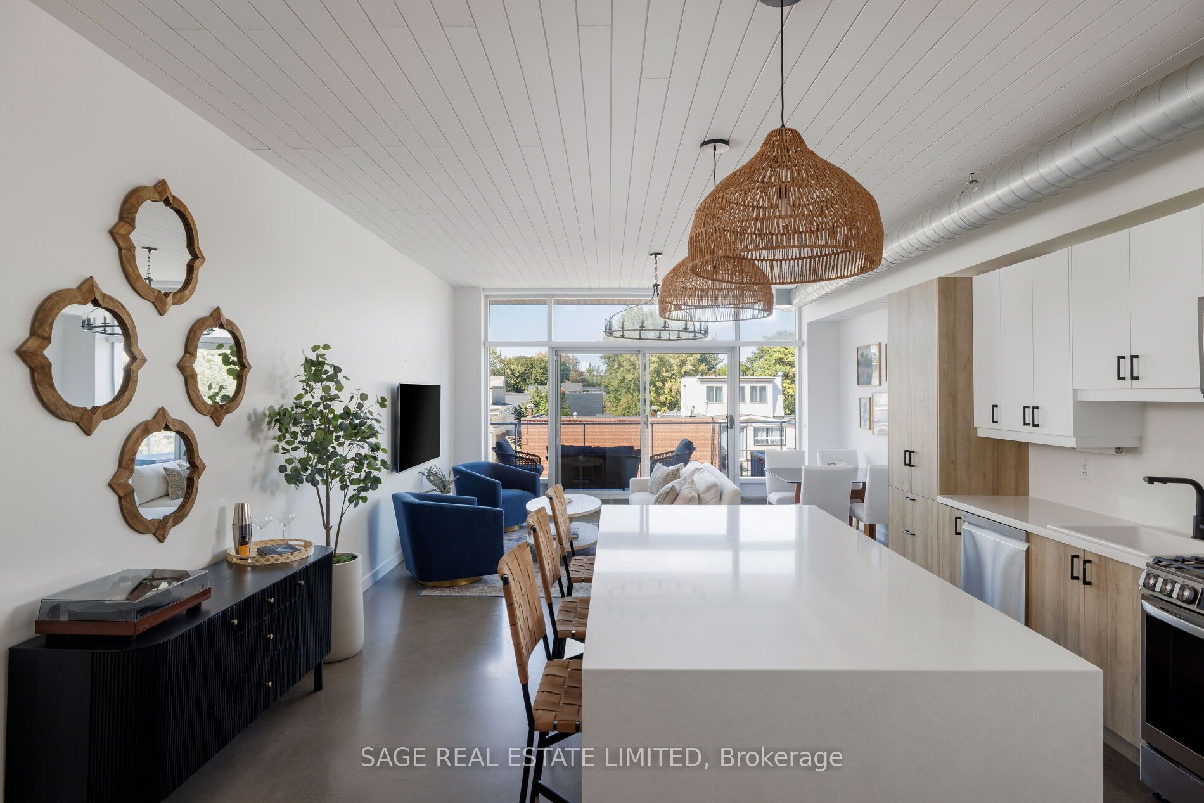
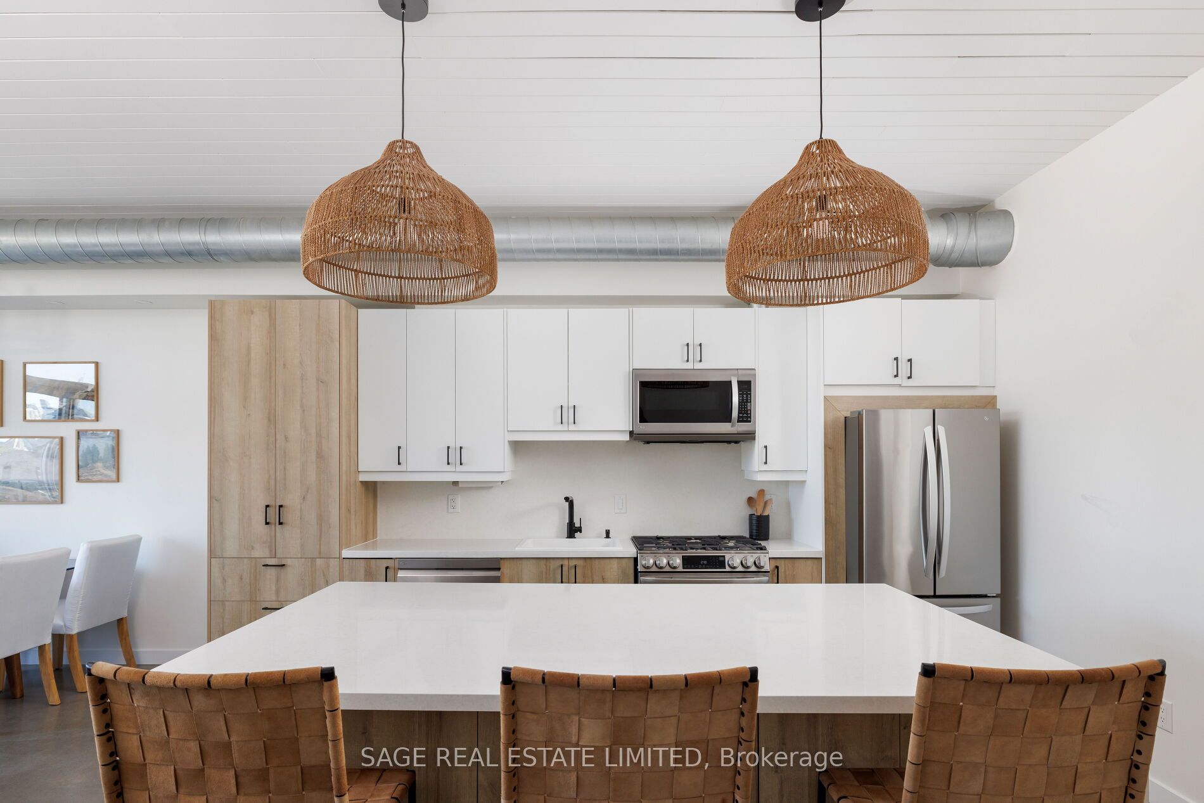
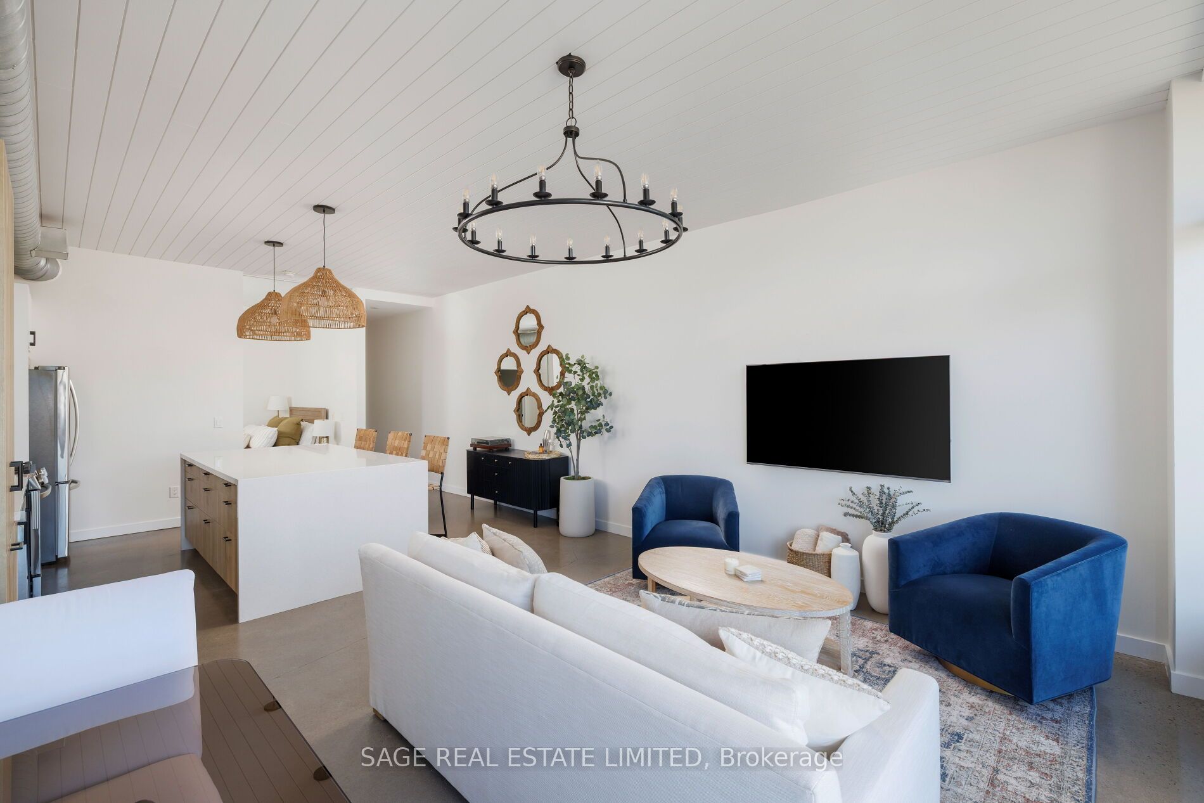
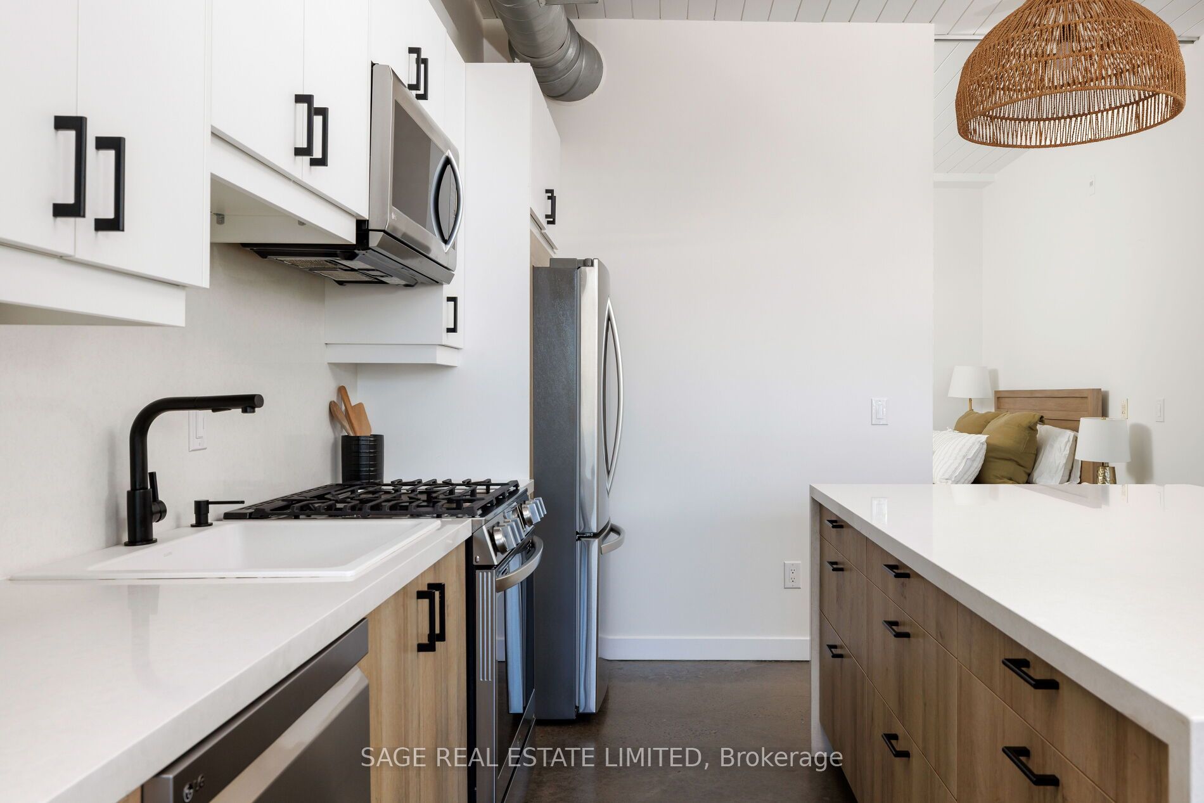
Enter an interest rate to see your estimated monthly payment.RIVERSIDE ROYALTY. Over 1,000 sq ft of sun-drenched top-floor loft living, with high ceilings, polished concrete floors, and an airy, light-filled layout that feels nothing like a typical condo. Completely renovated from end to end, it has a showstopper kitchen you'll almost never find in a home of any kind: stainless steel appliances, a gas range, a double fridge, a massive double-wide island with seating and clever hidden storage. The flexible 1 bedroom + den layout comes with 2 bathrooms, a primary with its own ensuite and built-in closets, and a large skylit den with a built-in wardrobe that easily converts to a full second bedroom. Step out onto the spacious north-facing balcony with a natural gas BBQ line perfect to enjoy for a full top-floor view over the neighbourhood and amazing sunsets. Parking and a large tandem locker are included, a rare combination this close to the core. Riverside is one of the east end's most-loved pockets, the home of The Broadview Hotel, minutes to the Don Trail, Riverdale Park, and Leslieville, and surrounded by the boutiques, cafés, and restaurants of Queen Street East. Plus the most convenient access points to the northbound DVP and the best corner for a variety of TTC routes. A true unique loft in one of the city's best neighbourhoods. Long Live Queen East.
| 12 hours ago | Listing updated with changes from the MLS® | |
| yesterday | Listing first seen on site |

Listing information is provided by Participants of the Toronto Real Estate Board. IDX information is provided exclusively for personal, non-commercial use, and may not be used for any purpose other than to identify prospective properties consumers may be interested in purchasing. Information is deemed reliable but not guaranteed. Copyright 2026, Toronto Real Estate Board
Last checked 2026-11-04 12:49 PM UTC
