
1285 Queen Street E 206Toronto, ON M4L 1C2
Mortgage Calculator
Monthly Payment (Est.)
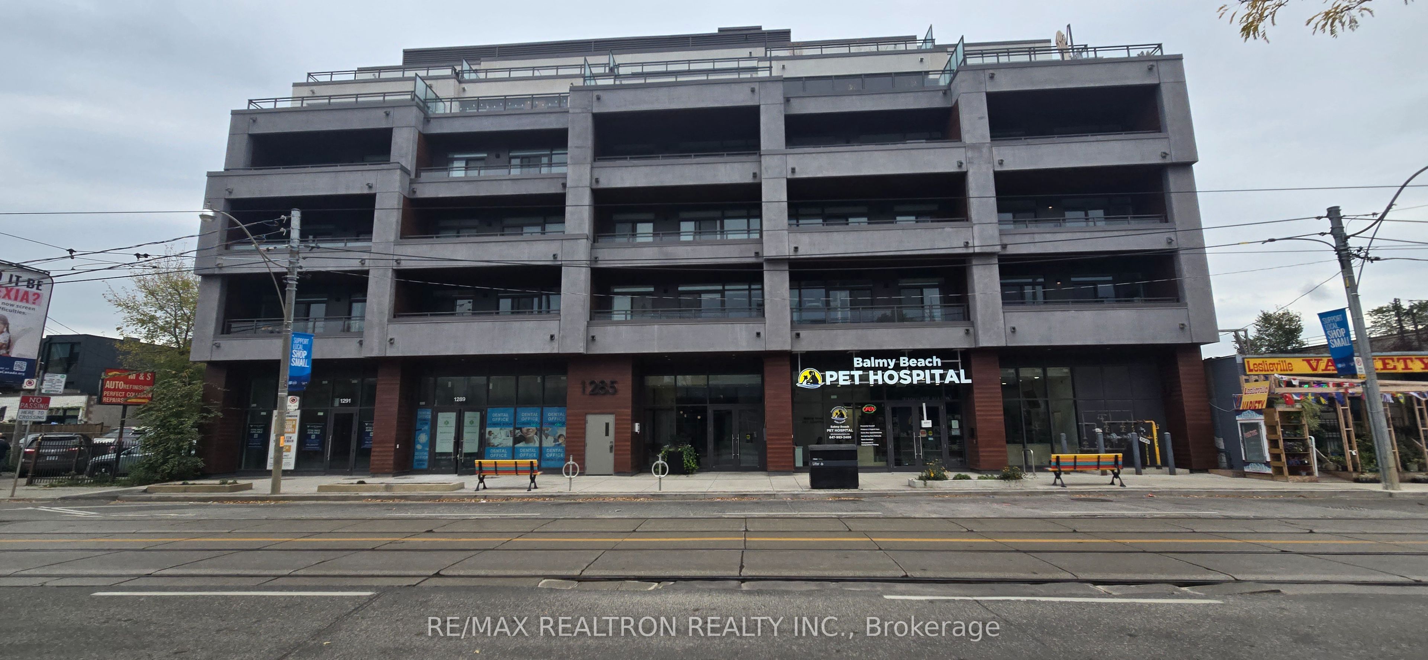
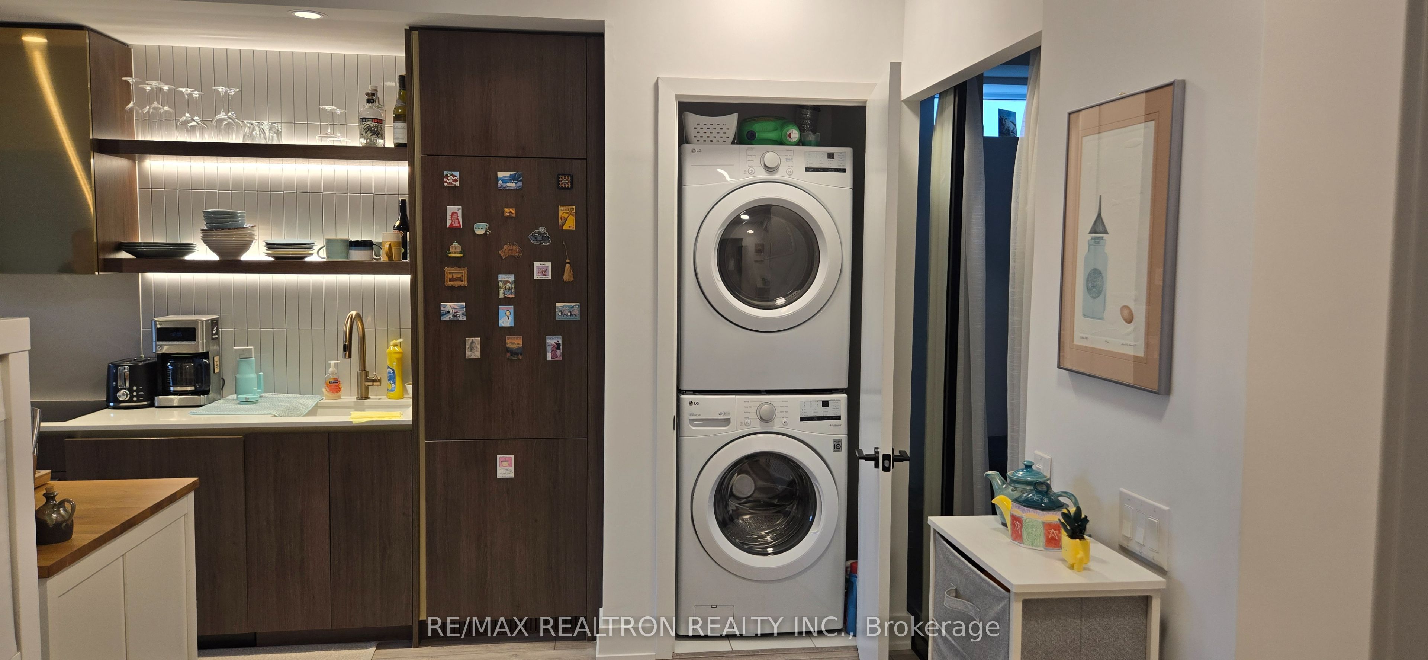
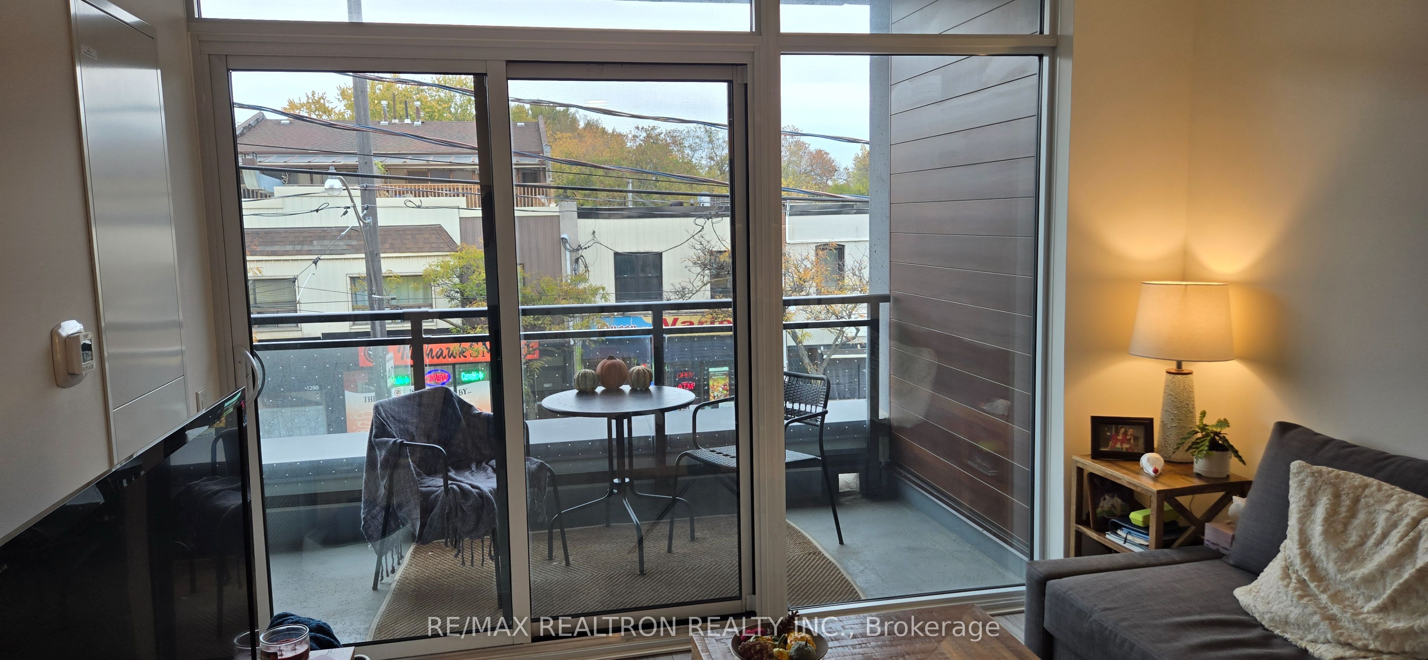
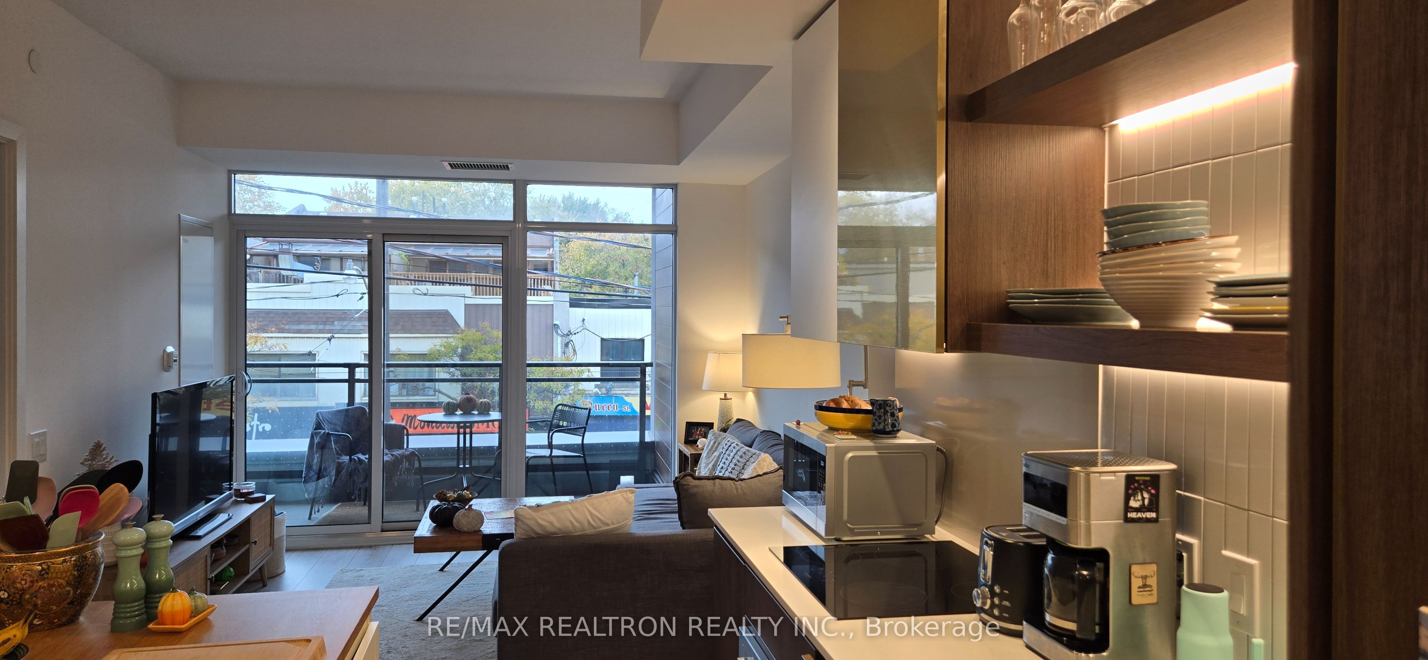
Enter an interest rate to see your estimated monthly payment.Sold under POWER OF SALE. "Sold" as is - where is. Power of Sale Opportunity! Welcome to The Poet, an intimate boutique residence in the heart of Leslieville. This desirable second-floor corner suite offers 2 bedrooms plus a spacious den, with north and east exposures providing excellent natural light and open views along Queen Street East. The thoughtfully designed layout features an open-concept living and dining area, a spacious primary bedroom with balcony access, a second bedroom with an east-facing window, and an oversized den ideal for a home office, nursery or additional living space. Nine-foot ceilings and floor-to-ceiling windows enhance the bright, airy feel. The 119 sq. ft. balcony is accessible from both the living room and primary bedroom. An owned locker located directly outside the unit provides additional storage. Building amenities include concierge, rooftop Sky Garden with BBQs and lounge seating, fitness centre, party room, theatre, pet spa and bicycle repair station, with direct access to Maple Leaf Forever Park. Steps to the 24-hour Queen Street streetcar, shops, restaurants and cafés, with convenient access to the Martin Goodman Trail. An excellent opportunity in one of Toronto's most sought-after east-end neighbourhoods. Please Note: Property is tenanted. Minimum 24 hours' notice required for all showings. Buyers are advised to conduct their own due diligence. Power of Sale; seller offers no warranties or representations. Being sold as is. 48 hours (work days) irrevocable on all offers. Must attach Schedules "B", "C" and "D" and use Seller's sample offer (available in MLS attachments). All information to be independently verified. Taxes estimated per city website.
| 3 days ago | Listing updated with changes from the MLS® | |
| 3 days ago | Listing first seen on site |

Listing information is provided by Participants of the Toronto Real Estate Board. IDX information is provided exclusively for personal, non-commercial use, and may not be used for any purpose other than to identify prospective properties consumers may be interested in purchasing. Information is deemed reliable but not guaranteed. Copyright 2026, Toronto Real Estate Board
Last checked 2026-11-04 12:49 PM UTC
