
155 Woodbine Avenue TH7Toronto, ON M4L 3P1
Mortgage Calculator
Monthly Payment (Est.)
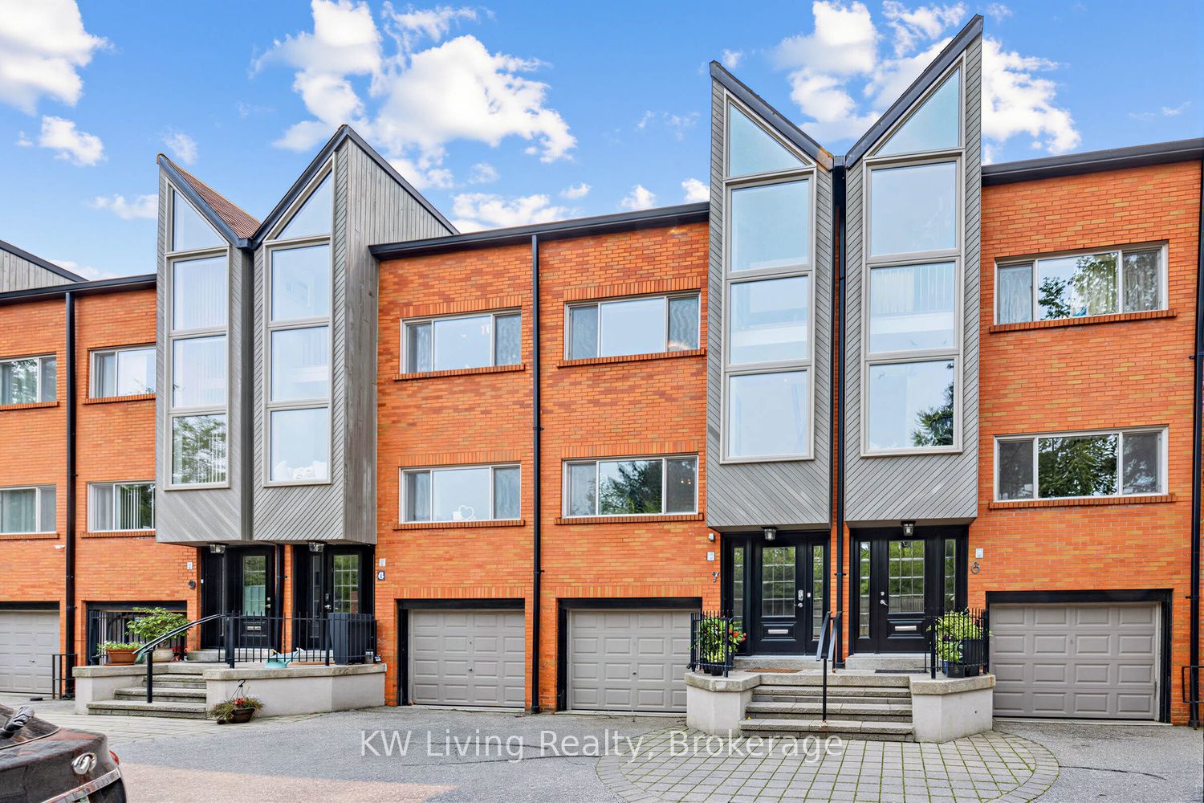
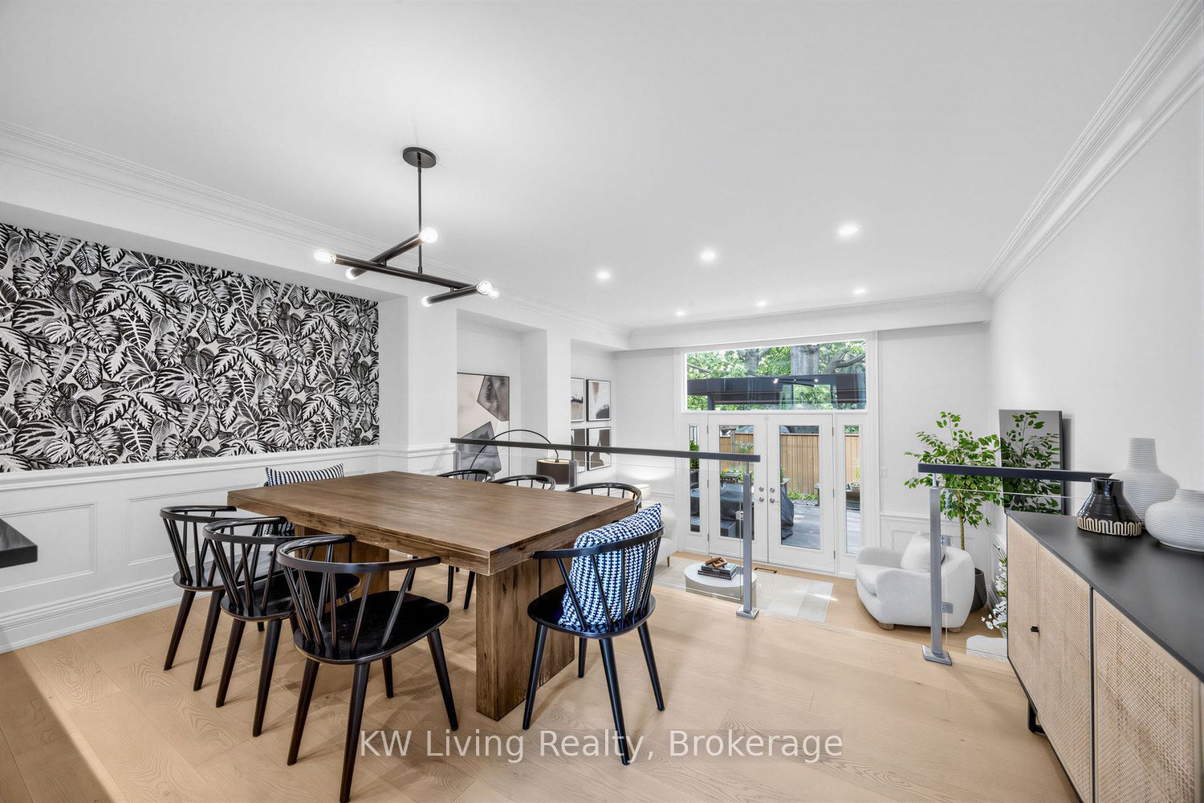
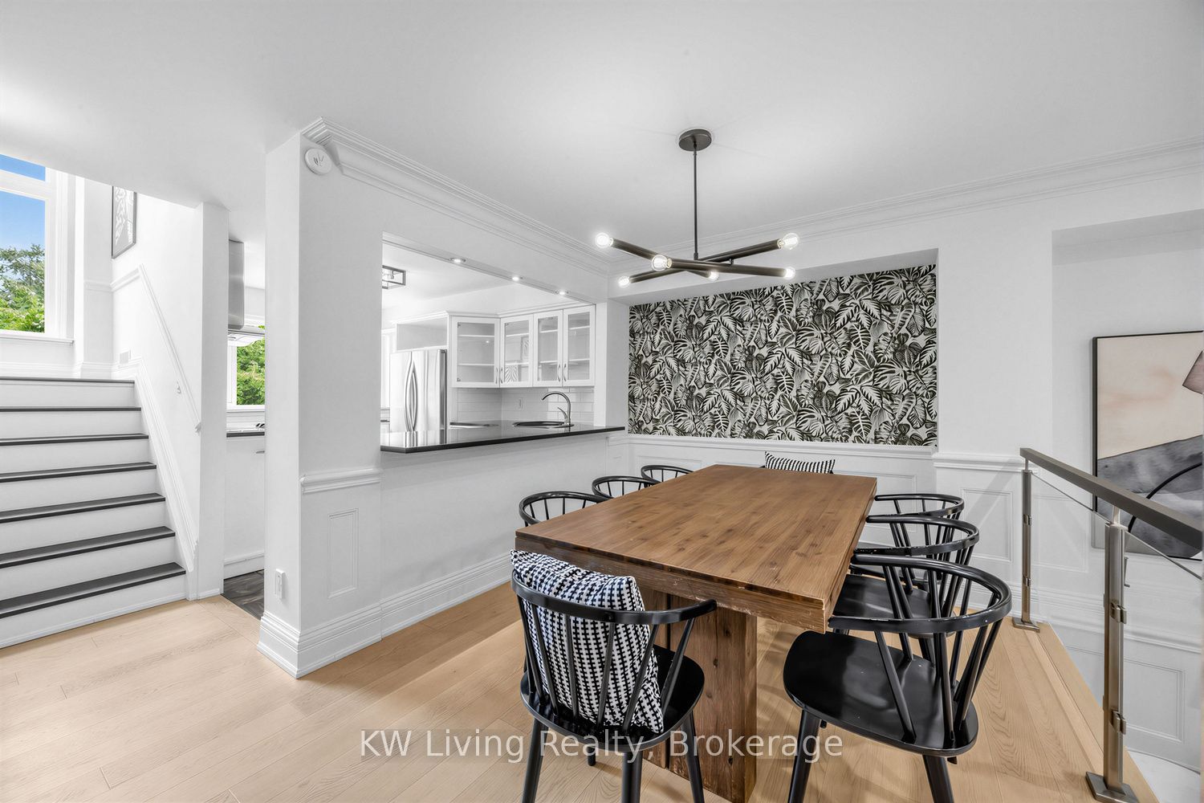
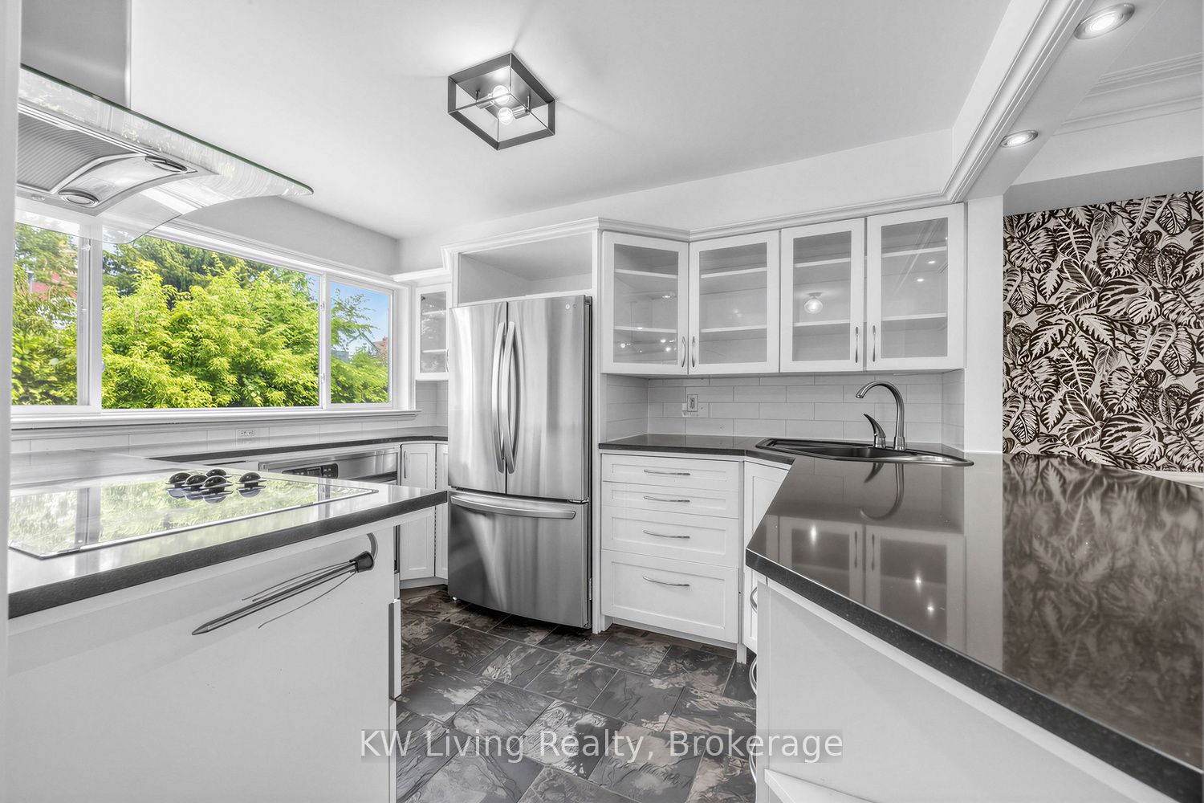
Enter an interest rate to see your estimated monthly payment.Rarely offered 3-storey townhouse in the highly sought after and close knit community of Woodbine Mews. Tucked away on a quiet and hidden tree-lined street south of Queen Street & steps to the beach. All brick with stunning architectural front windows, an open-concept main floor with soaring ceilings, spectacular light & over 1800 sq.ft. of thoughtfully designed living space spanning 4 levels. Perfect for both everyday living and effortless entertaining. The double-height living room opens to a private backyard patio. Enjoy in the rain or shine w/ the motorized pergola overtop! Upstairs, you'll find two generous bedrooms, and a bathroom with heated floors. Primary suite on third floor, 6 piece ensuite bathroom with soaker tub, and south facing deck for your morning coffee. A private garage and one surface-level parking included. Basement is a great space for an office, gym or rec room! This move-in ready house by the lake offers amenities galore - steps from your front door are the boardwalk, Olympic pool, Queen Street's vibrant boutiques, cafes, restaurants and pubs, top rated schools, beautiful parks, bike trails, and convenient transit all just steps away. A 10 minute drive to downtown Toronto offers the perfect balance of lakeside living and urban convenience. Maintenance fee coverage is extensive - Landscaping and Snow Removal, Window Cleaning, Roofing and Fencing, Building and Exterior repairs and more for a Convenient Lock-and-Leave Lifestyle.
| 3 days ago | Listing updated with changes from the MLS® | |
| 4 days ago | Listing first seen on site |

Listing information is provided by Participants of the Toronto Real Estate Board. IDX information is provided exclusively for personal, non-commercial use, and may not be used for any purpose other than to identify prospective properties consumers may be interested in purchasing. Information is deemed reliable but not guaranteed. Copyright 2026, Toronto Real Estate Board
Last checked 2026-11-04 12:13 PM UTC
