
Save
Ask
Tour
Hide
$1,149,900
6 Days On Site
Toronto, ON M4J 1N4
For Sale|Commercial Sale|Active
3
Beds
3
Total Baths
2500-3000
SqFt
—
/SqFt
County:
Toronto
Save
Ask
Tour
Hide
Mortgage Calculator
Monthly Payment (Est.)
Enter an interest rate to see your estimated monthly payment.Calculator powered by Showcase IDX, a Constellation1 Company. Copyright ©2026 Information is deemed reliable but not guaranteed.
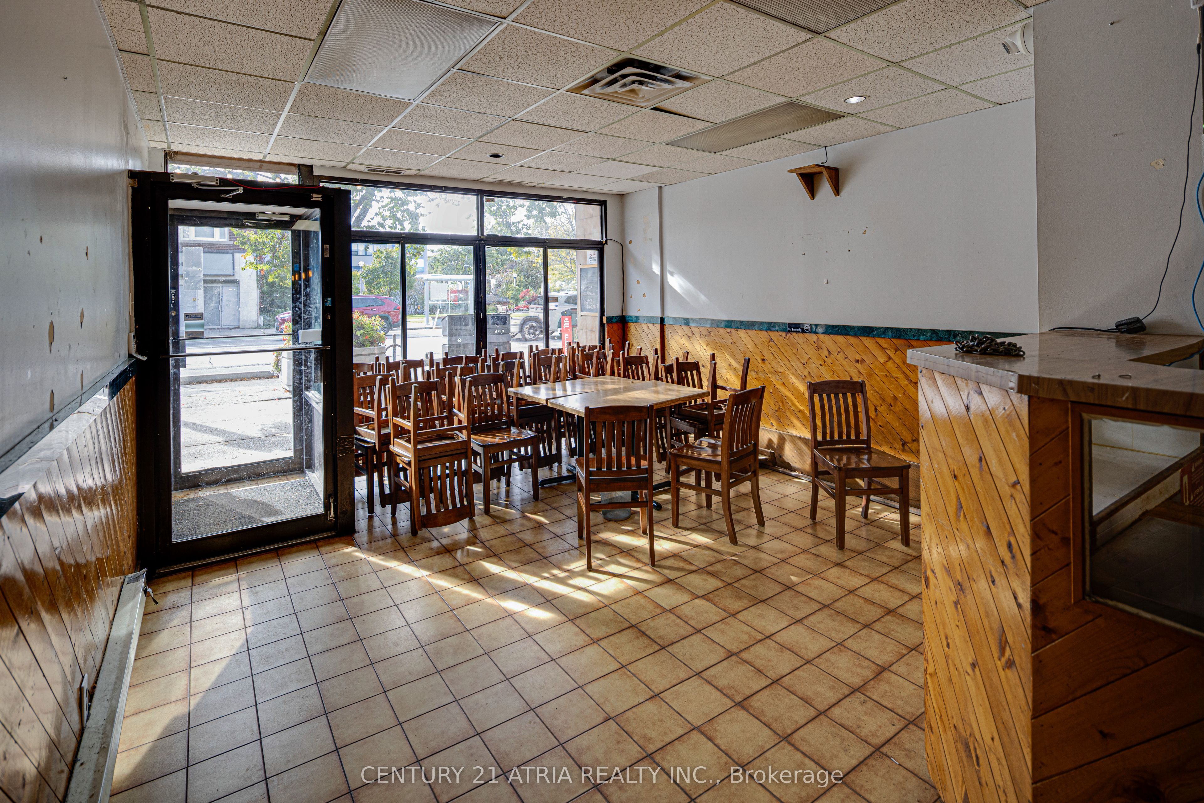
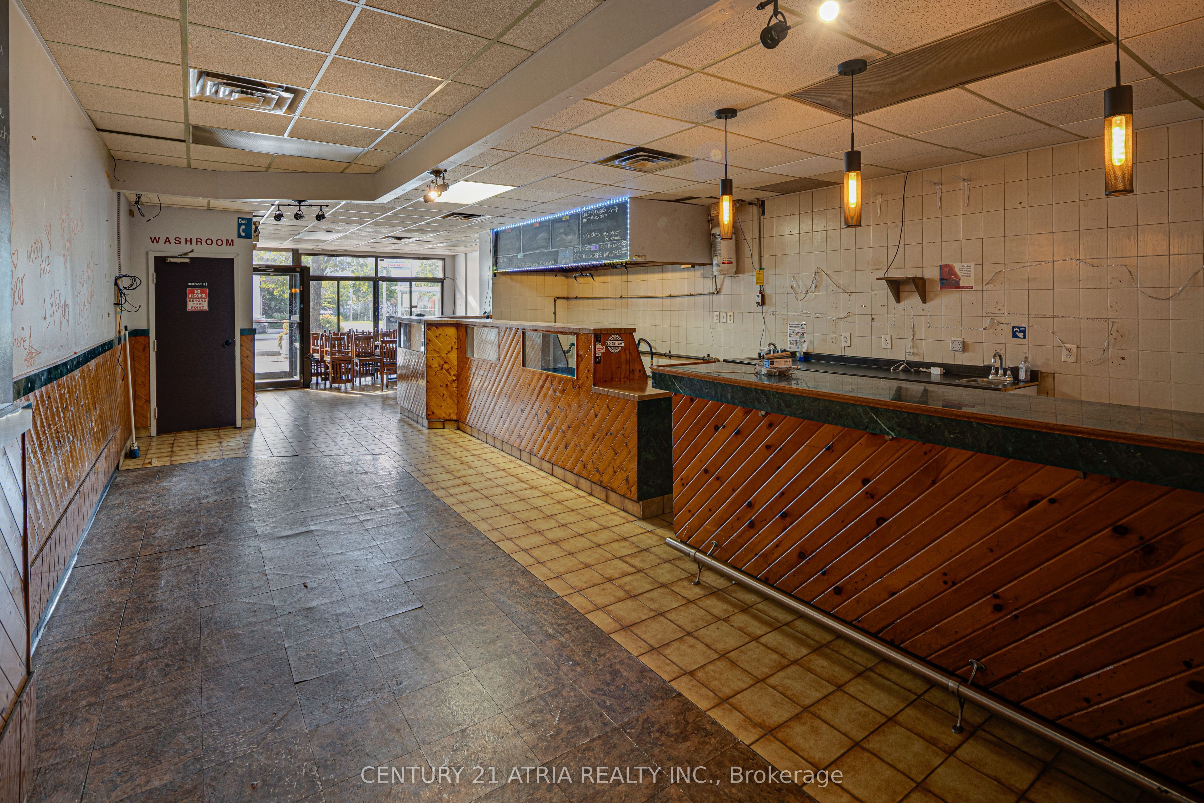
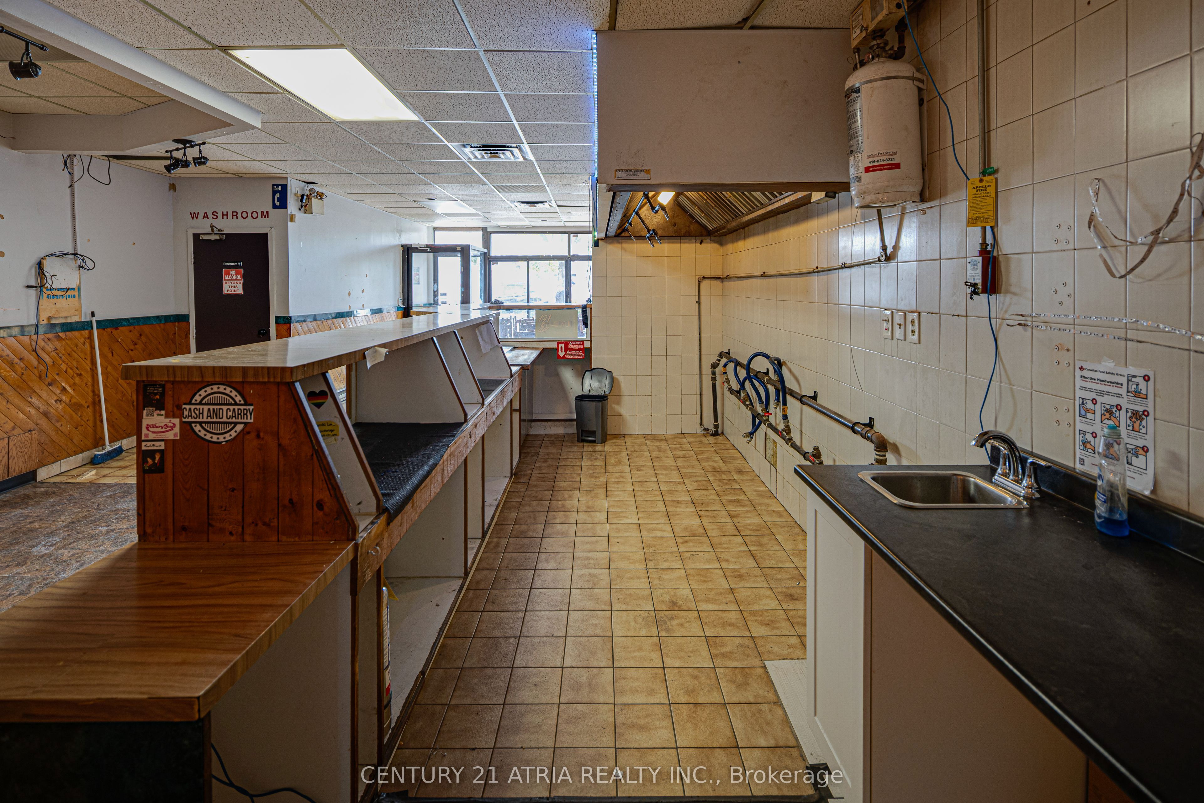
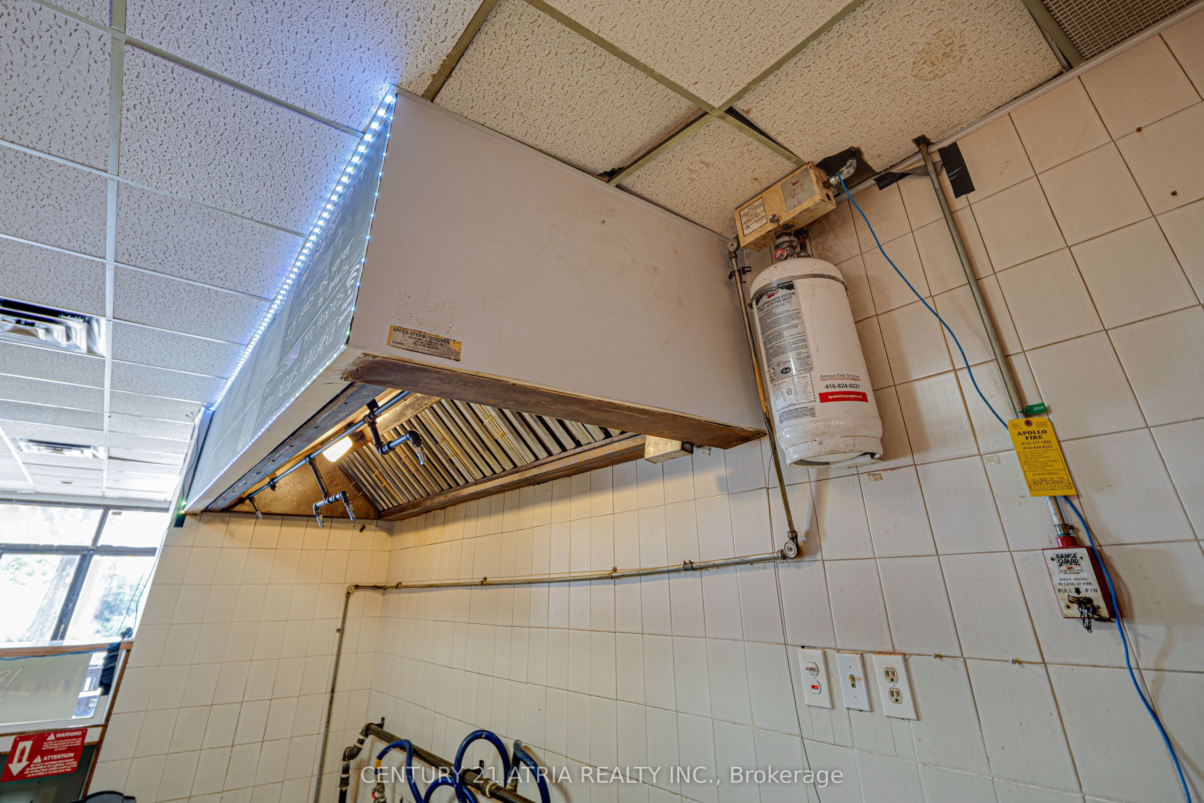
Rare work/live unit! Over 2,600 sq ft Ideal for investor or end-user. Retail portion has the bones for a restaurant or bar but uses are not limited to. Upper lvl features 2BR + flex blank-canvas suite live in (limited only by your imagination) or rent for add'l rev. Dbl car garage, private backyard entertainment area & bsmt w/ sep entrance add versatility. Endless upside for entrepreneurs, creatives & savvy investors seeking cash flow + growth. Located among a plethora of restaurants and a vibrant neighbourhood, this property offers walkable access to public transit and one of a kind retail stores making it an investor's dream. A rare chance to secure solid long-term value.
Save
Ask
Tour
Hide
Listing Snapshot
Price
$1,149,900
Days On Site
6 Days
Bedrooms
3
Inside Area (SqFt)
2500-3000 sqft
Total Baths
3
Full Baths
N/A
Partial Baths
N/A
Lot Size
20.0x110.0 Acres
Year Built
N/A
MLS® Number
E14126560
Status
Active
Property Tax
$13,241.96
Maintenance Fees
N/A
Sq Ft Source
N/A
Friends & Family
Recent Activity
| 6 days ago | Listing updated with changes from the MLS® | |
| 6 days ago | Listing first seen on site |
General Features
Cross Street
DANFORTH AVE & COXWELL RD
Direction Faces
North
Garage
Yes
Land Lease
No
Parking
Detached
Parking Spaces
2
Style
1 Storey/Apt
Interior Features
Basement
Partially Finished
Heating
ElectricBaseboard
Bedroom 2
Dimensions - 4.32 x 3.45Level - Second
Den
Dimensions - 2.31 x 2.29Level - Second
Kitchen
Dimensions - 3.35 x 3.15Level - SecondFeatures - Granite Counters, Pantry
Living Room
Dimensions - 4.88 x 4.46Level - SecondFeatures - Open Floorplan
Master Bedroom
Dimensions - 4.57 x 3.61Level - SecondFeatures - Walk-In Closet(s)
Other
Dimensions - 27.0 x 5.0Level - Main
Save
Ask
Tour
Hide
Exterior Features
Construction Details
Brick
Pool Features
None
Roof
Rolled/Hot Mop
Listing courtesy of CENTURY 21 ATRIA REALTY INC.

Listing information is provided by Participants of the Toronto Real Estate Board. IDX information is provided exclusively for personal, non-commercial use, and may not be used for any purpose other than to identify prospective properties consumers may be interested in purchasing. Information is deemed reliable but not guaranteed. Copyright 2026, Toronto Real Estate Board
Last checked 2026-11-04 10:03 AM UTC
Listing information is provided by Participants of the Toronto Real Estate Board. IDX information is provided exclusively for personal, non-commercial use, and may not be used for any purpose other than to identify prospective properties consumers may be interested in purchasing. Information is deemed reliable but not guaranteed. Copyright 2026, Toronto Real Estate Board
Last checked 2026-11-04 10:03 AM UTC
Neighborhood & Commute
Source: Walkscore
Save
Ask
Tour
Hide
