
106 Spruce Hill RoadToronto, ON M4E 3G4
Mortgage Calculator
Monthly Payment (Est.)
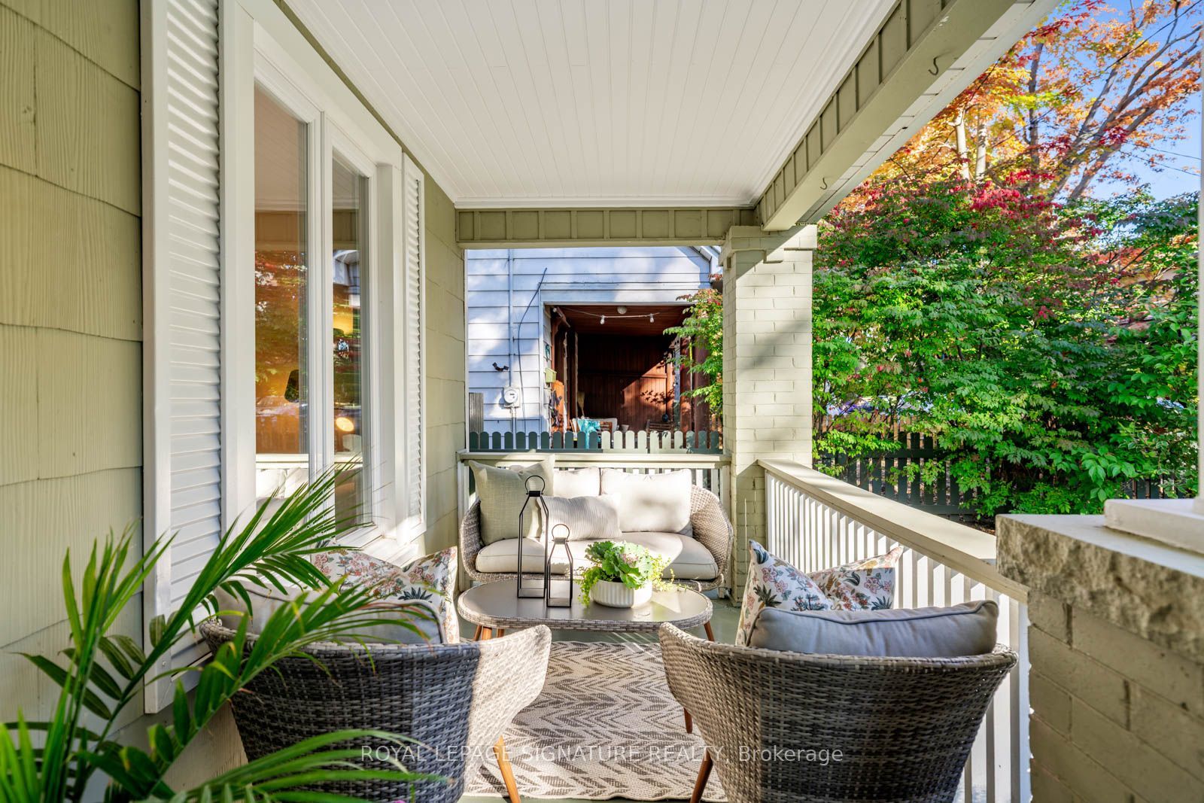
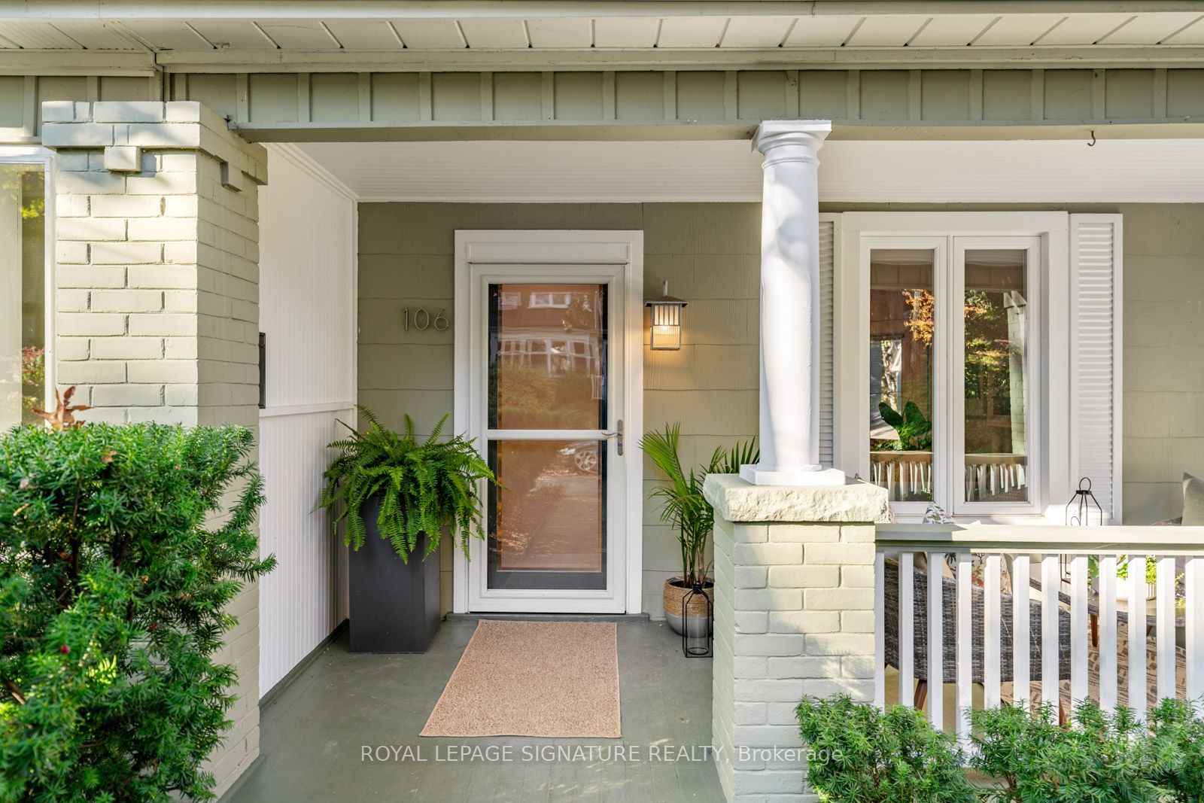
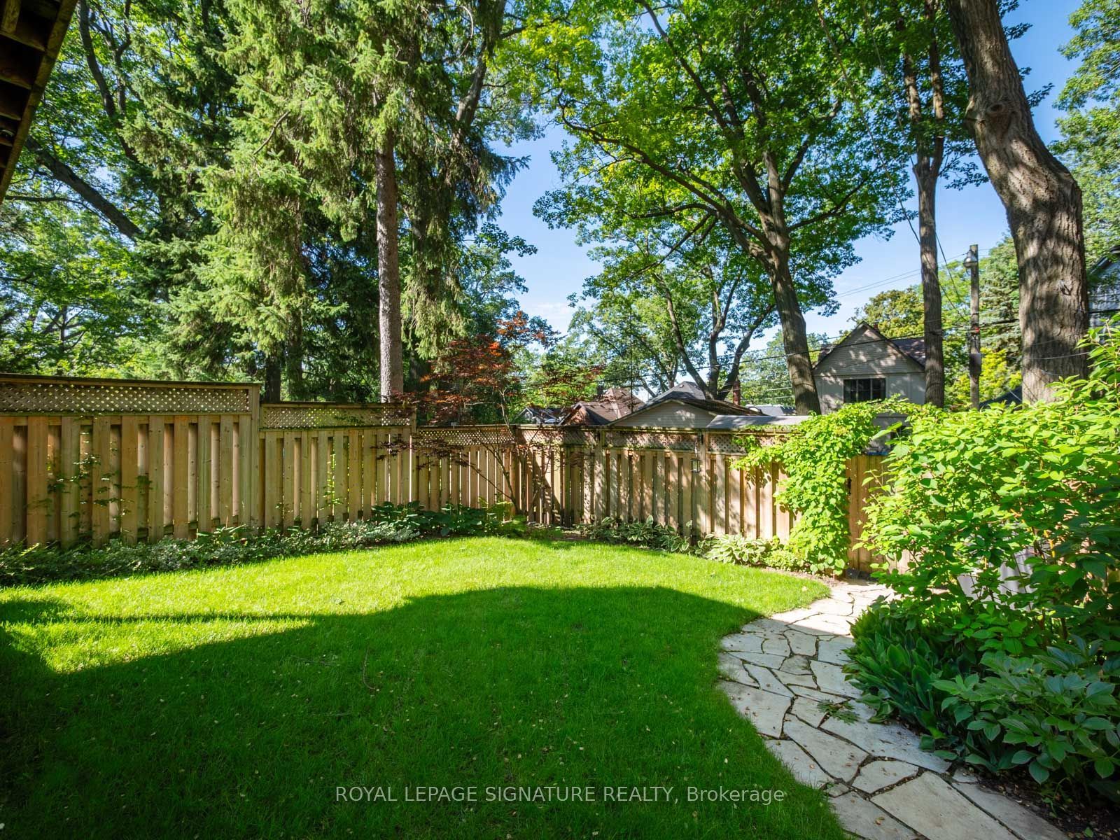
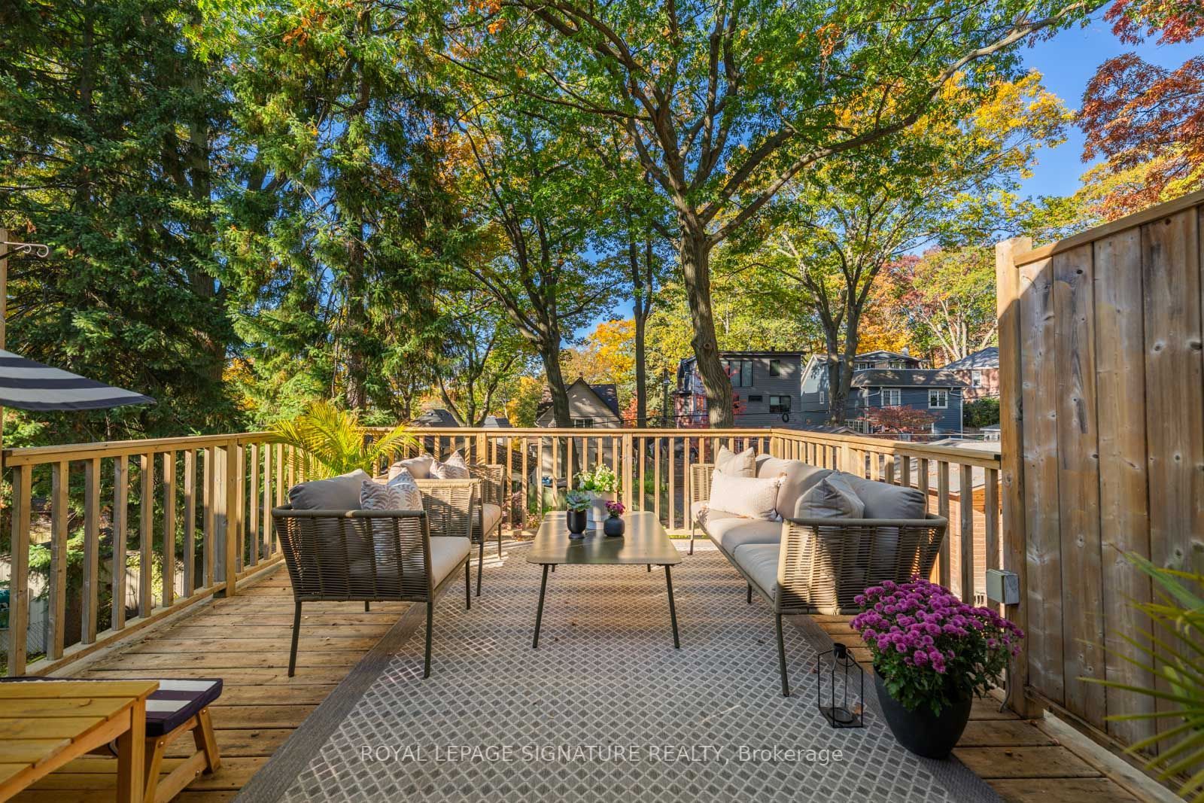
Enter an interest rate to see your estimated monthly payment.BALMY BEACH MAGIC. COUNTRY FEELS. CITY ADDRESS. One of The Beach's most coveted streets, where kids learn to ride their bikes in the lane, neighbours become friends, and you can hear the school bell ringing from beloved Balmy Beach School. This is the kind of street people dream about! An epic front porch made for morning coffees or evening wine. A crazy deep lot backing onto the lane, surrounded by a majestic tree canopy & loved gardens - that rare feeling of living in the country while being steps from everything The Beach has to offer. Inside, soaring 10-ft ceilings, hardwood floors, an open-concept layout and a fabulous main-floor family room with a walkout to the sun deck make family life effortless. And the lower level? Options galore! A fully self-contained, one-bedroom, super bright suite with its own separate entrance (complete with French doors!), kitchen, three-piece bath and terrace. Perfect for extended family, guests, income potential or simply reclaiming the space for an incredible family hangout. Shared laundry adds flexibility, and two-car parking off the rear lane is epic. Steps to Balmy Beach School, a short stroll to Queen Street, the boardwalk, the lake and everything we love about Beach life. Big-porch energy. Small-town soul. One seriously special Beach address.
| 5 days ago | Listing updated with changes from the MLS® | |
| 7 days ago | Listing first seen on site |

Listing information is provided by Participants of the Toronto Real Estate Board. IDX information is provided exclusively for personal, non-commercial use, and may not be used for any purpose other than to identify prospective properties consumers may be interested in purchasing. Information is deemed reliable but not guaranteed. Copyright 2026, Toronto Real Estate Board
Last checked 2026-11-04 12:49 PM UTC
