Save
Ask
Tour
Hide
Share
$749,900
7 Days On Site

32 Curzon Street 6
Toronto, ON M4M 3B4

For Sale|Residential|Active
2
Beds
1
Total Bath
900-999
SqFt
—
/SqFt
County:
Toronto
32 Curzon Street 632 Curzon Street 632 Curzon Street 632 Curzon Street 6
Save
Ask
Tour
Hide
Share

Mortgage Calculator

Monthly Payment (Est.)

Enter an interest rate to see your estimated monthly payment.
Calculator powered by Showcase IDX, a Constellation1 Company. Copyright ©2026 Information is deemed reliable but not guaranteed.

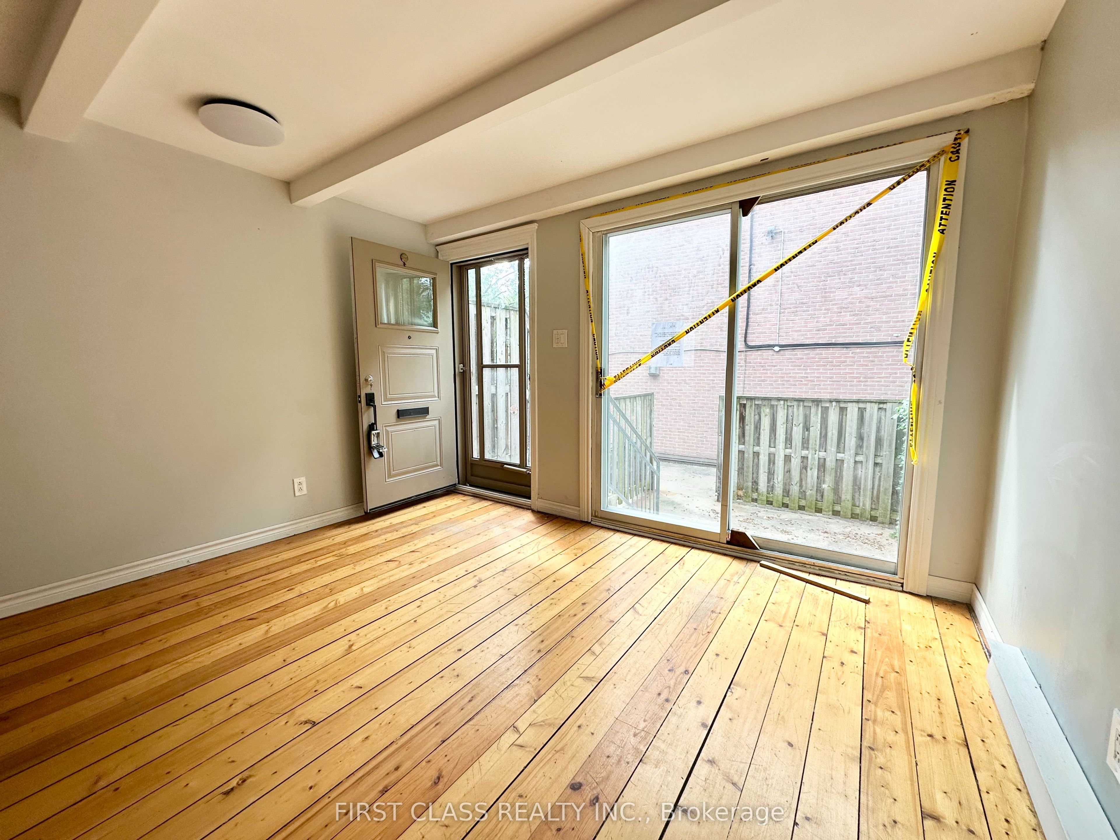
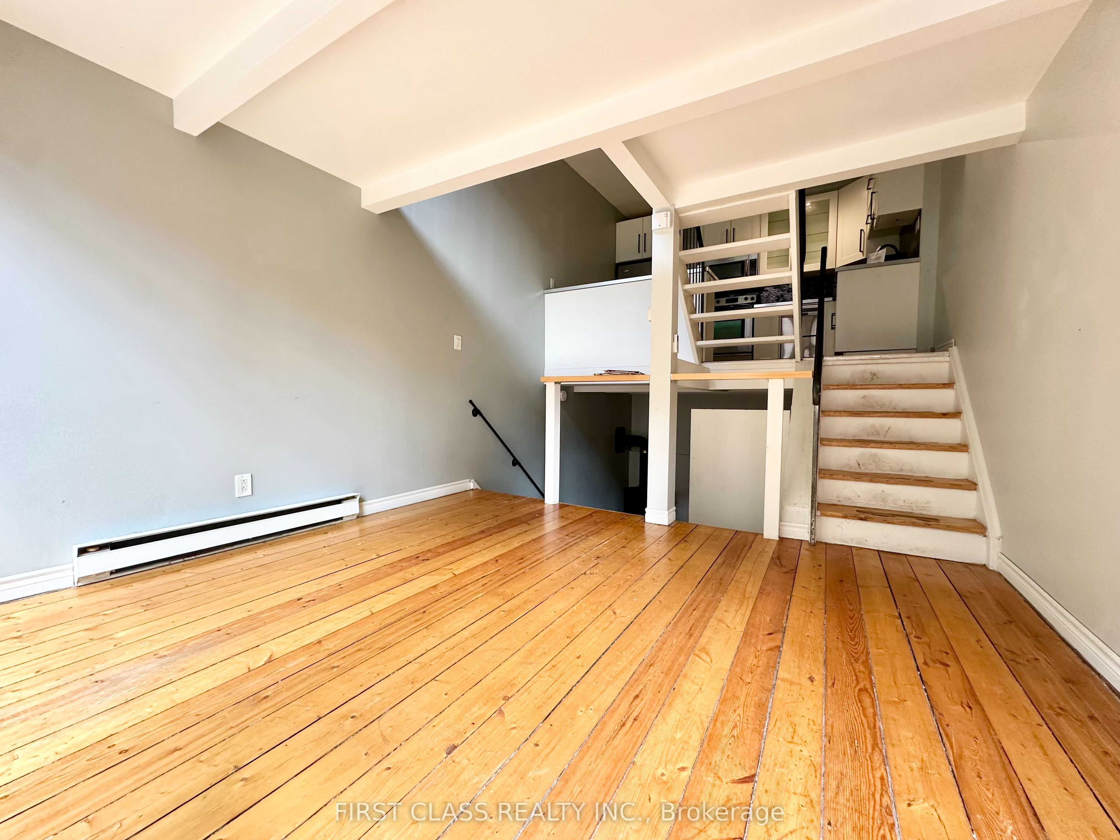
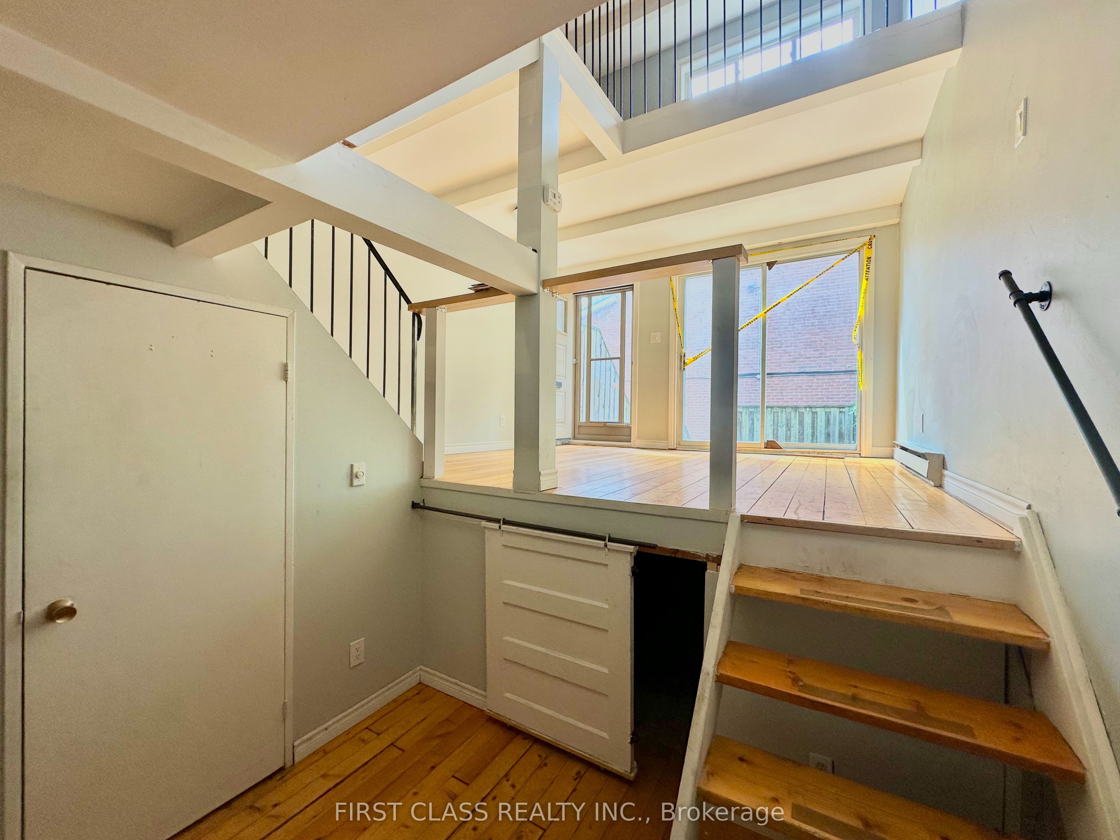
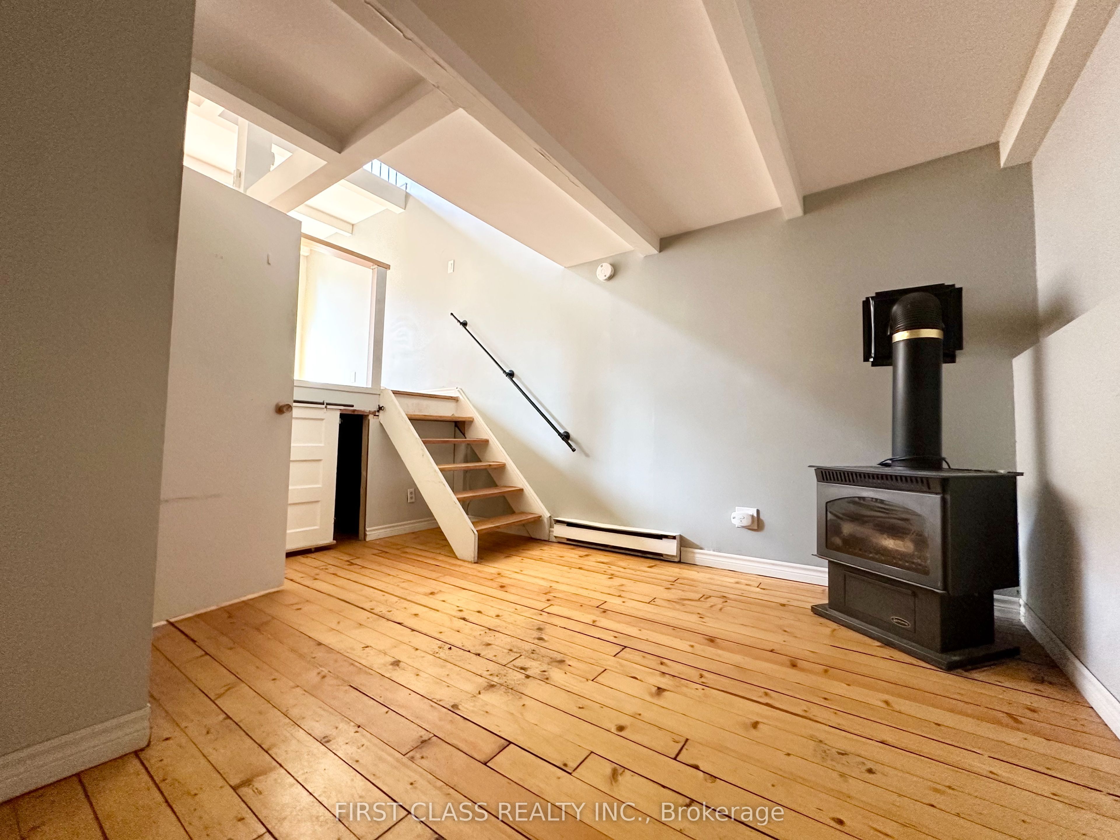
Prime Leslieville Loft-Style 3-Storey End Unit Townhouse Living At An Affordable Price. Pine Hardwood Floors Throughout and Updated Bathroom & Kitchen. A Full Top Floor Master Bedroom. 20-Foot High Ceiling On Top Floor. Private Entrance With Front Patio And Cozy Den/Optional 2nd or 3rd Bedroom. The Convenience Of Condo Living With The Amenities Of Owning A Home. Large Outdoor Private Terrace, Gas Fireplace, Ample Storage. One Car Parking (Visitor Spaces As Well). This Townhouse Is In The Heart of Leslieville, One of Toronto's Most Dynamic And Beloved Neighbourhoods. Known For Its Independent Shops, Vintage Finds, Unbelievable Restaurants And Food Purveyors, And Vibrant Arts Scene, Leslieville Offers Something For Everyone. Enjoy The Peace Of Mind With Condominium Living Low Fees Covers Water.

Save
Ask
Tour
Hide
Share
Listing Snapshot
Price 
$749,900
Days On Site 
7 Days
Bedrooms 
2
Inside Area (SqFt) 
900-999 sqft
Total Baths 
1
Full Baths 
N/A
Partial Baths 
N/A
Lot Size 
N/A
Year Built 
N/A
MLS® Number 
E14119492
Status 
Active
Property Tax 
$3,649.78
Maintenance Fees 
$795
Sq Ft Source 
N/A
Friends & Family
Recent Activity
a week agoListing updated with changes from the MLS®
a week agoListing first seen on site
General Features
Cross Street 
Jones Ave and Queen ST E
Direction Faces 
Northwest
Garage 
Yes
Number Of Stories 
1
Parking Spaces 
1
Pets 
Yes
Style 
Multi-Level
Interior Features
Basement 
None
Cooling 
Wall Unit(s)
Fireplace 
Yes
Heating 
Baseboard
Laundry Features 
Other
Bathroom 
Dimensions - 1.29 x 2.78Level - Third
Bedroom 
Dimensions - 3.61 x 7.43Level - Third
Den 
Dimensions - 3.6 x 3.88Level - Main
Dining Room 
Dimensions - 3.68 x 3.4Level - Second
Kitchen 
Dimensions - 3.56 x 2.82Level - Second
Living Room 
Dimensions - 3.67 x 3.3Level - Main
Save
Ask
Tour
Hide
Share
Exterior Features
Construction Details 
Brick
Community Features
Maintenance Fee 
$795.0
Listing courtesy of FIRST CLASS REALTY INC.

Listing information is provided by Participants of the Toronto Real Estate Board. IDX information is provided exclusively for personal, non-commercial use, and may not be used for any purpose other than to identify prospective properties consumers may be interested in purchasing. Information is deemed reliable but not guaranteed. Copyright 2026, Toronto Real Estate Board
Last checked 2026-11-04 11:30 AM UTC

Neighborhood & Commute
Source: Walkscore
Save
Ask
Tour
Hide
Share