Save
Ask
Tour
Hide
Share
$899,000
8 Days On Site

Henley Gardens
1093 Kingston Road 410
Toronto, ON M1N 4E2

For Sale|Condominium|Active
3
Beds
2
Total Baths
1200-1399
SqFt
—
/SqFt
County:
Toronto
1093 Kingston Road 4101093 Kingston Road 4101093 Kingston Road 4101093 Kingston Road 410
Save
Ask
Tour
Hide
Share

Mortgage Calculator

Monthly Payment (Est.)

Enter an interest rate to see your estimated monthly payment.
Calculator powered by Showcase IDX, a Constellation1 Company. Copyright ©2026 Information is deemed reliable but not guaranteed.

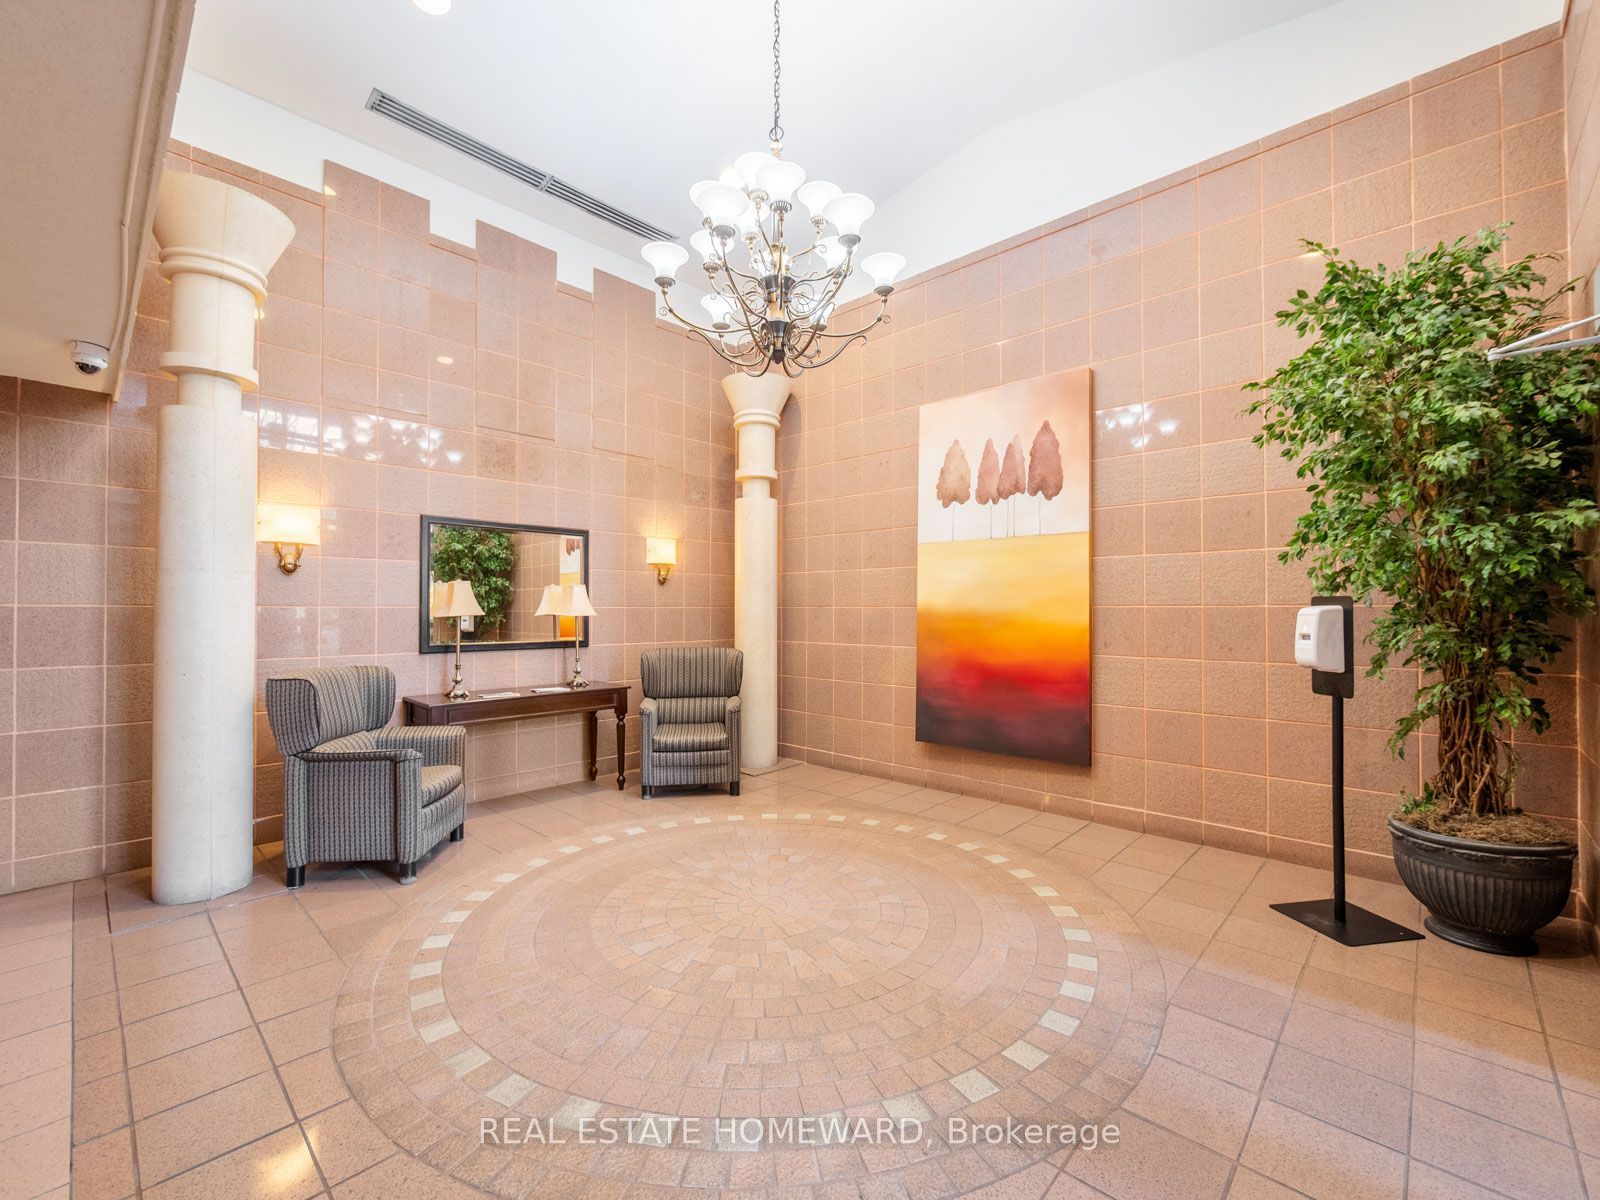
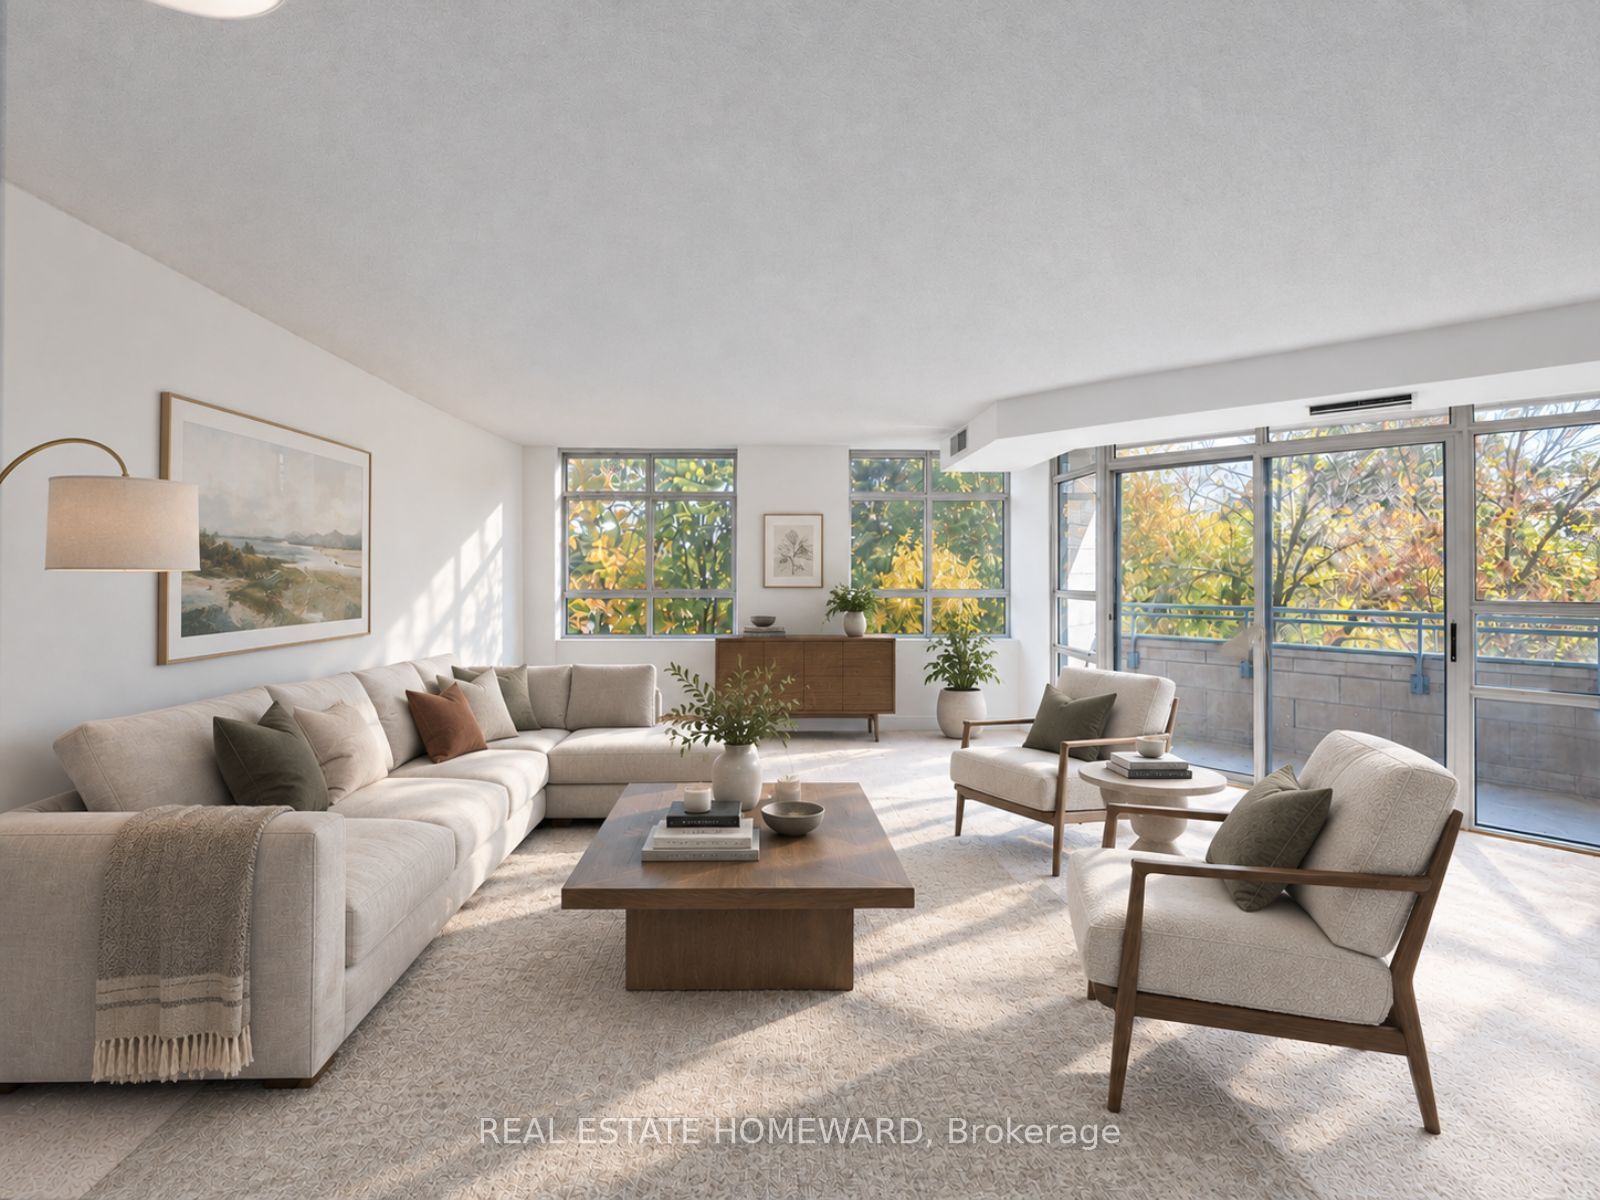
Rarely offered in Henley Gardens, this impressive 2+1 bedroom, 2-bathroom end unit delivers the best of condo living without compromising on space. Sun-filled and exceptionally quiet, enjoy peaceful south-facing views from nearly every room. The generous layout includes an oversized living room, a large primary suite with double closets and an updated ensuite bathroom, a great second bedroom, and a versatile den that can serve as a formal dining room, home office, or family room. Enjoy parking and a locker for added convenience. This sought-after, well-maintained building offers 24-hour security, private tree-lined grounds with a courtyard and gazebo, a library, and an exercise room. It's not often you come across a condo that feels like a home.

Save
Ask
Tour
Hide
Share
Listing Snapshot
Price 
$899,000
Days On Site 
8 Days
Bedrooms 
3
Inside Area (SqFt) 
1200-1399 sqft
Total Baths 
2
Full Baths 
N/A
Partial Baths 
N/A
Lot Size 
N/A
Year Built 
N/A
MLS® Number 
E14117290
Status 
Active
Property Tax 
$4,404.36
Maintenance Fees 
$1,189.58
Sq Ft Source 
N/A
Friends & Family
Recent Activity
yesterdayListing updated with changes from the MLS®
a week agoListing first seen on site
General Features
Cross Street 
Victoria Park Ave & Kingston Road
Direction Faces 
South
Garage 
Yes
Number Of Stories 
4
Parking Spaces 
1
Pets 
Yes
Property Sub Type 
Condominium
Style 
Apartment
Interior Features
Basement 
None
Cooling 
Central Air
Heating 
ElectricForced Air
Bedroom 
Dimensions - 3.6 x 3.1Level - Main
Den 
Dimensions - 3.35 x 3.0Level - Main
Dining Room 
Dimensions - 6.85 x 6.66Level - Main
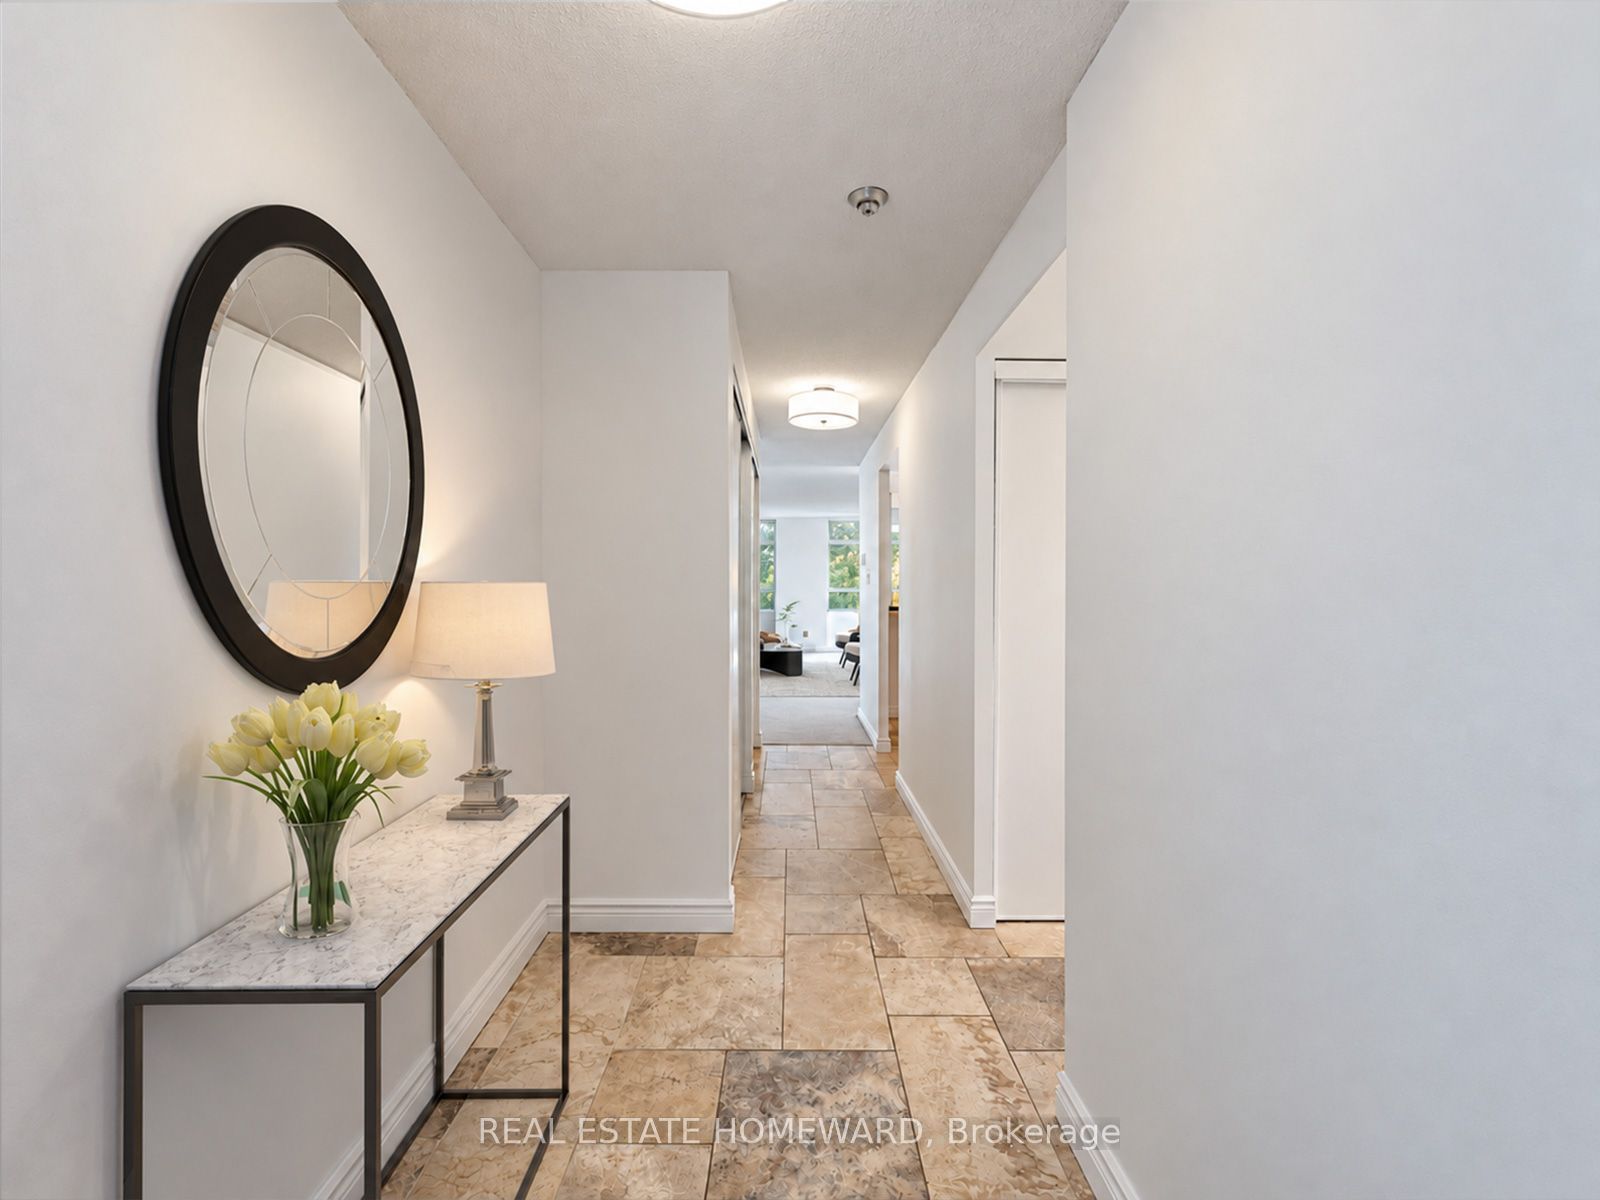
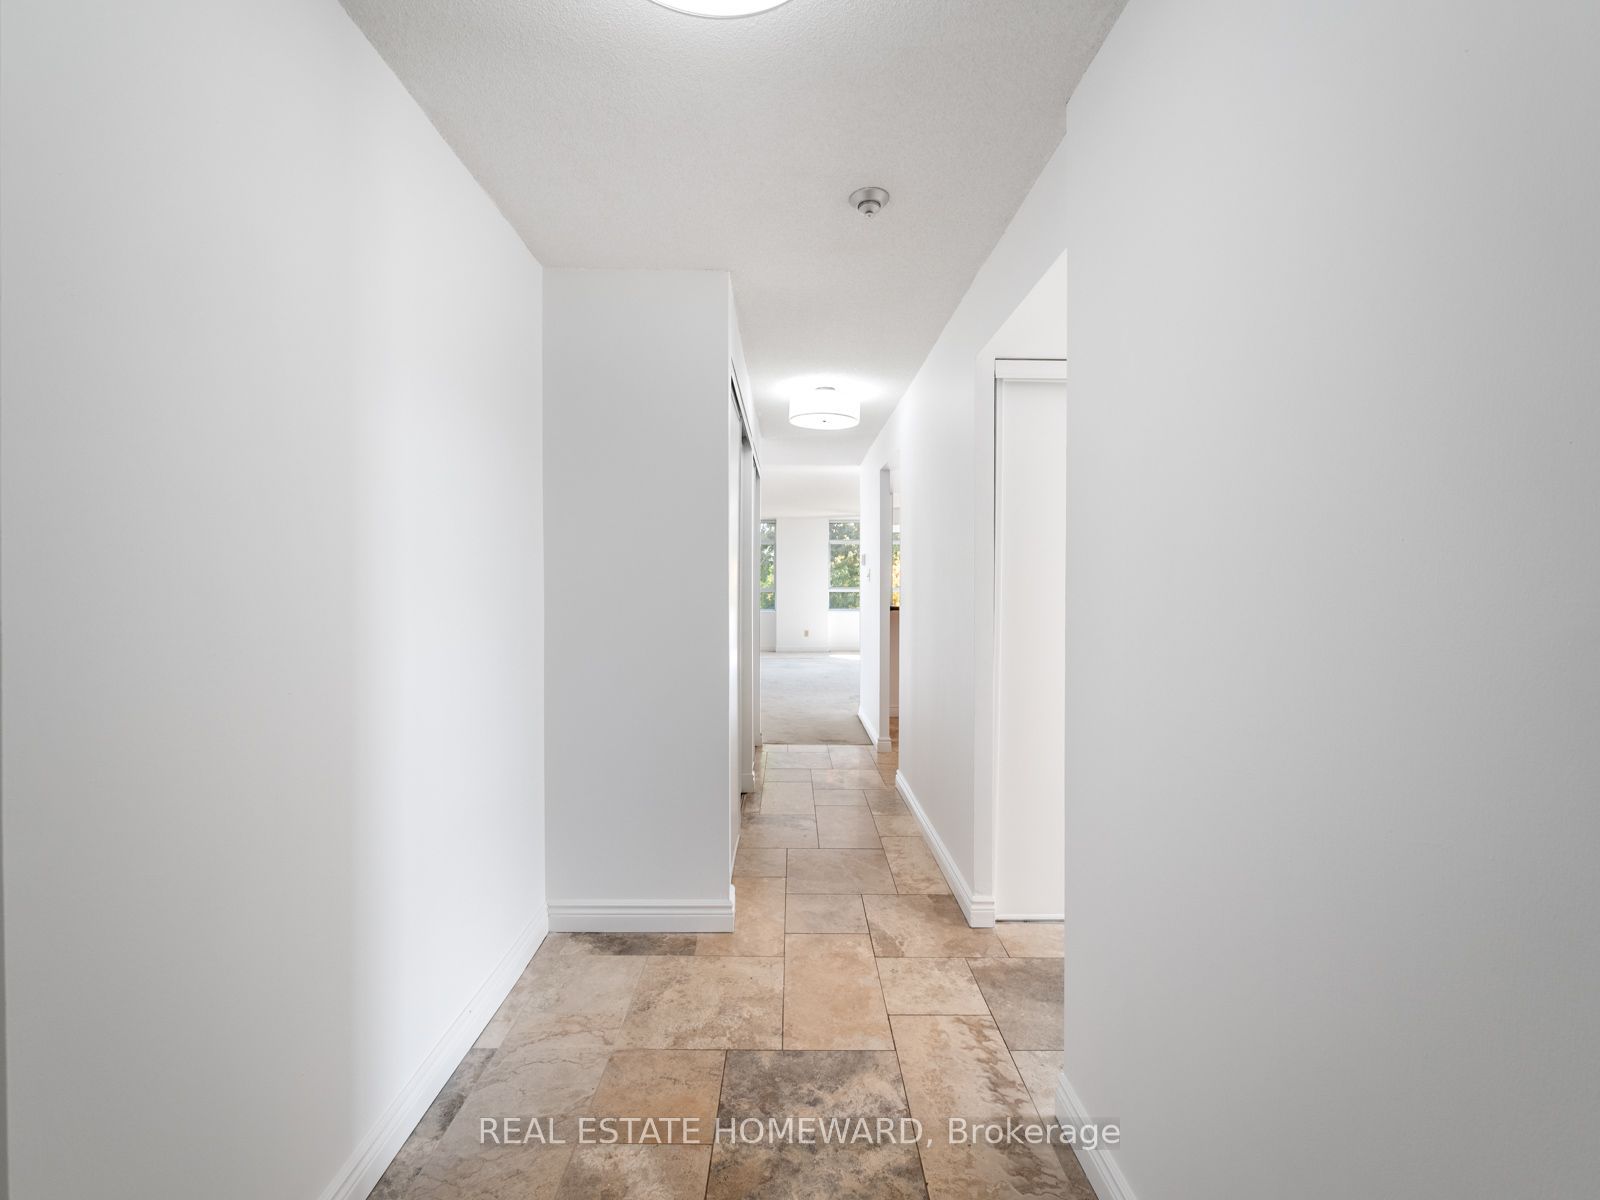
Foyer 
Dimensions - 3.2 x 1.5Level - Main
Kitchen 
Dimensions - 3.15 x 3.1Level - MainFeatures - Granite Counters
Living Room 
Dimensions - 6.85 x 6.65Level - Main
Master Bedroom 
Dimensions - 6.8 x 3.3Level - Main
Save
Ask
Tour
Hide
Share
Exterior Features
Construction Details 
Brick
Exterior 
Balcony
Community Features
Maintenance Fee 
$1189.58
Listing courtesy of REAL ESTATE HOMEWARD

Listing information is provided by Participants of the Toronto Real Estate Board. IDX information is provided exclusively for personal, non-commercial use, and may not be used for any purpose other than to identify prospective properties consumers may be interested in purchasing. Information is deemed reliable but not guaranteed. Copyright 2026, Toronto Real Estate Board
Last checked 2026-11-04 11:30 AM UTC

Neighborhood & Commute
Source: Walkscore
Save
Ask
Tour
Hide
Share