
625 Queen Street E 410Toronto, ON M4M 1G7
Mortgage Calculator
Monthly Payment (Est.)
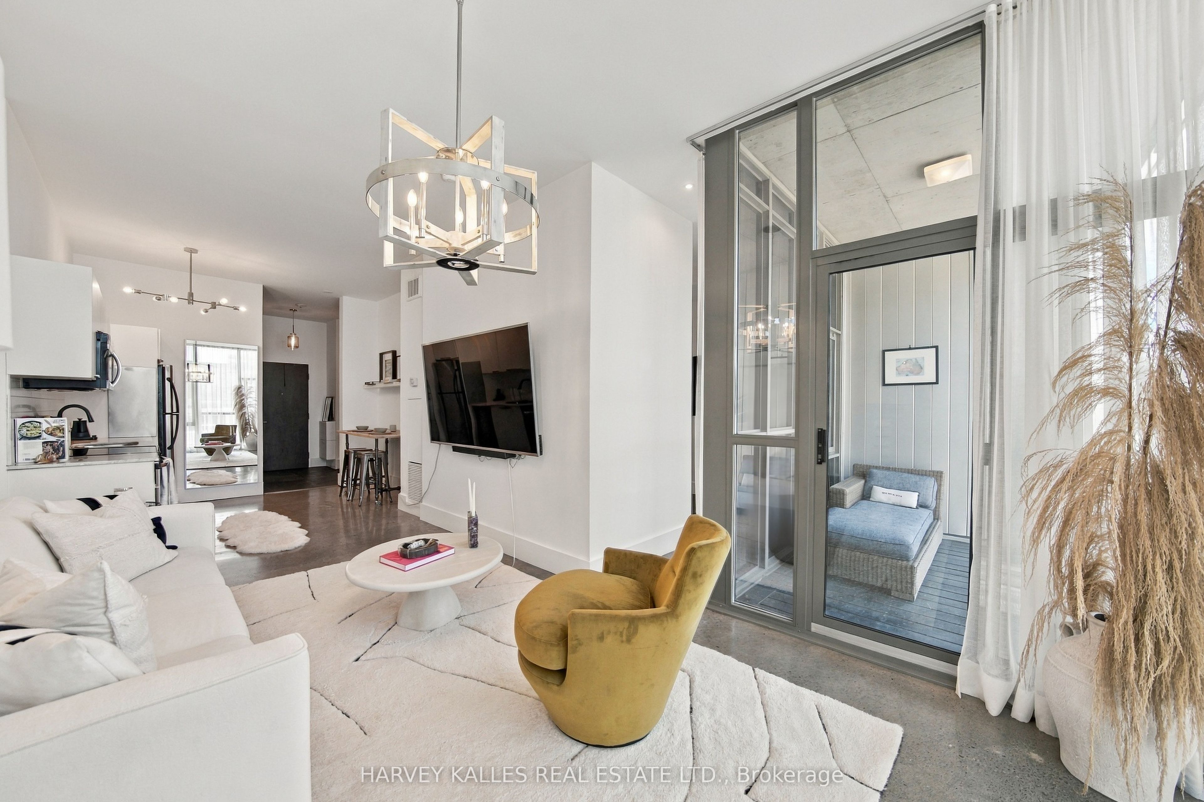
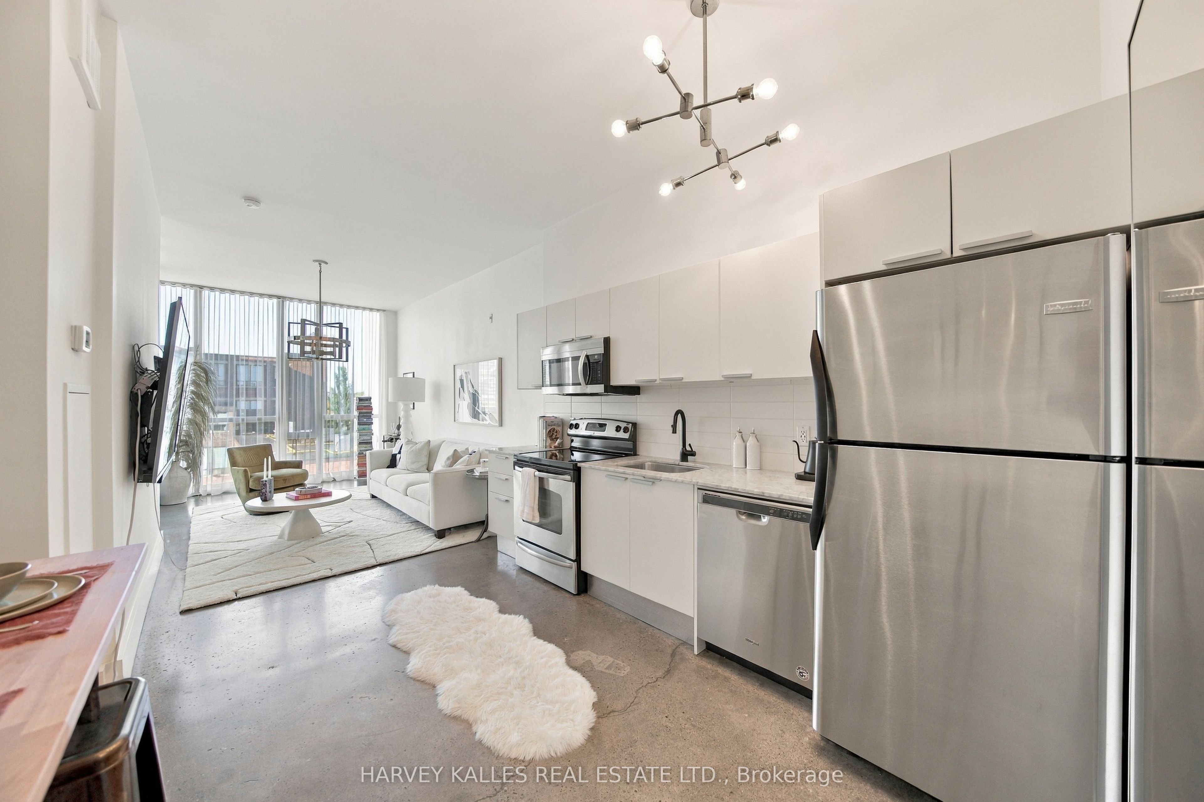
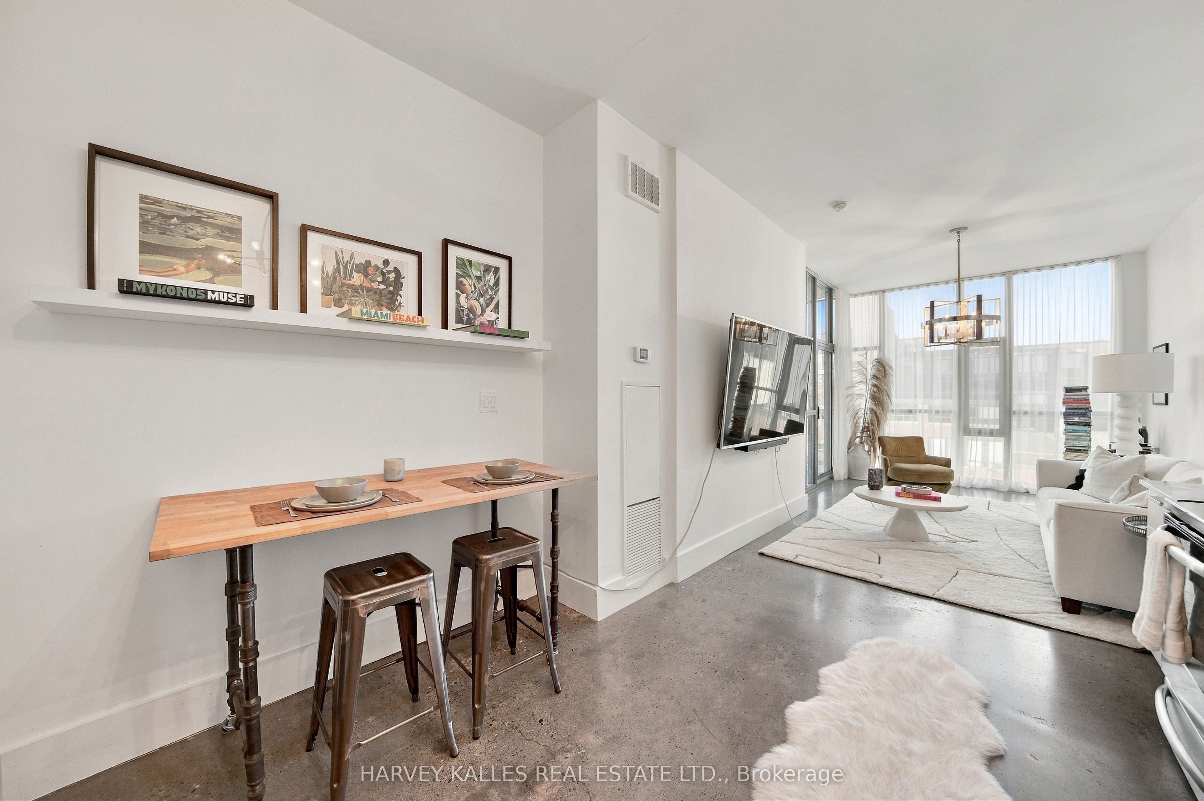
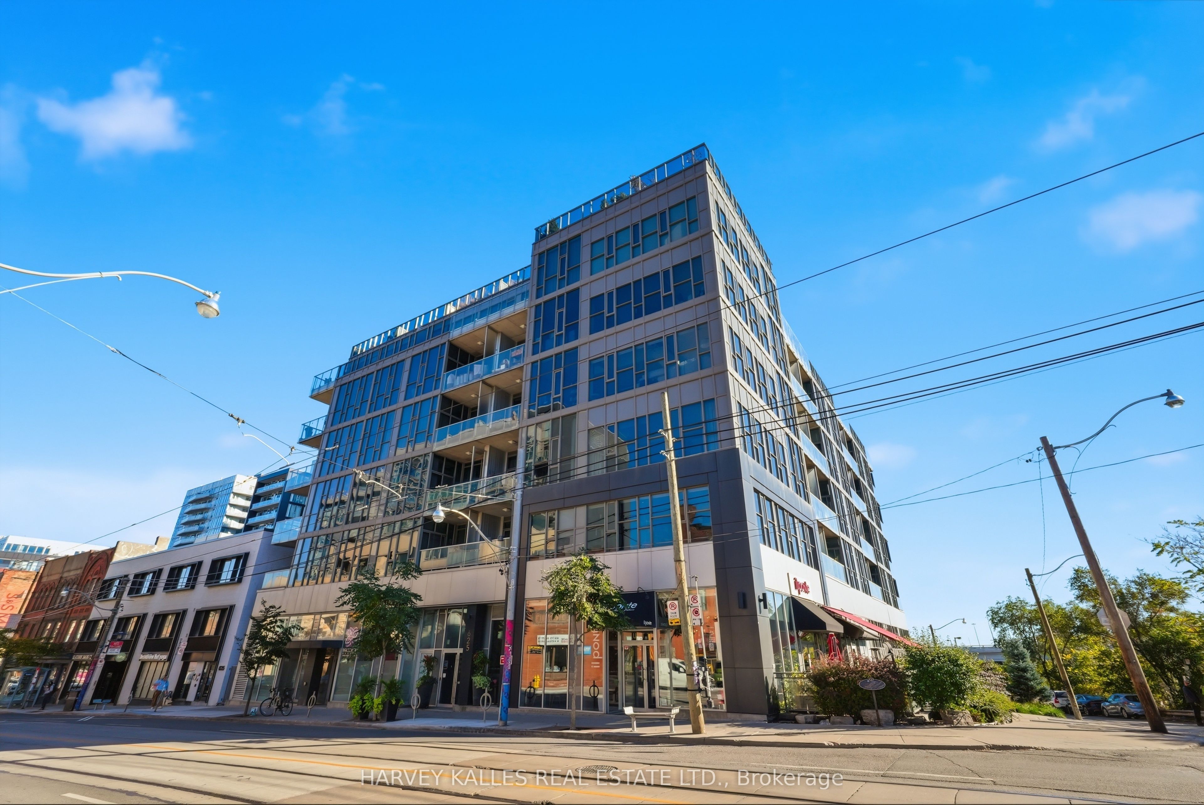
Enter an interest rate to see your estimated monthly payment.Soaring ceilings, expansive corner windows, and Riverside at your doorstep. Suite 410 at Edge Lofts offers approximately 736 sq. ft. of thoughtfully appointed interior space, plus a private covered balcony, in a boutique soft-loft residence.With 10-foot ceilings and floor-to-ceiling corner windows, this one-bedroom-plus-den home feels bright and airy. Polished concrete floors add character to the open-concept living and dining areas, while open city views enhance the sense of space. The contemporary kitchen features streamlined cabinetry, stone countertops, and stainless steel appliances.The primary bedroom provides a calm retreat with tile flooring, generous custom built-in storage, and a private ensuite. A versatile den with hardwood flooring and integrated storage offers space for a home office or extended wardrobe. Two bathrooms, a tiled entryway, ensuite laundry, one underground parking space, and one locker complete this practical city home.Independent cafés, celebrated restaurants, fitness studios, boutiques, and everyday essentials are nearby, alongside Riverdale Park and Riverside Common. With the Queen streetcar steps away, Broadview subway station accessible, and convenient access to the Don Valley Parkway, staying connected is easy.A light-filled loft with distinctive character, everyday functionality, and a neighbourhood worth coming home to.
| yesterday | Listing updated with changes from the MLS® | |
| a week ago | Listing first seen on site |

Listing information is provided by Participants of the Toronto Real Estate Board. IDX information is provided exclusively for personal, non-commercial use, and may not be used for any purpose other than to identify prospective properties consumers may be interested in purchasing. Information is deemed reliable but not guaranteed. Copyright 2026, Toronto Real Estate Board
Last checked 2026-11-05 01:56 PM UTC
