
Save
Ask
Tour
Hide
$1,349,000
11 Days On Site
16 Sparkhall AvenueToronto, ON M4K 1G5
For Sale|Single Family Residence|Active
4
Beds
2
Total Baths
1500-2000
SqFt
—
/SqFt
County:
Toronto
Save
Ask
Tour
Hide
Mortgage Calculator
Monthly Payment (Est.)
Enter an interest rate to see your estimated monthly payment.Calculator powered by Showcase IDX, a Constellation1 Company. Copyright ©2026 Information is deemed reliable but not guaranteed.
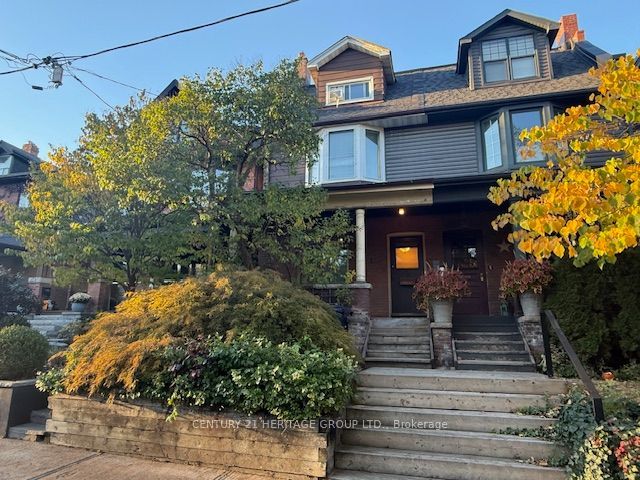
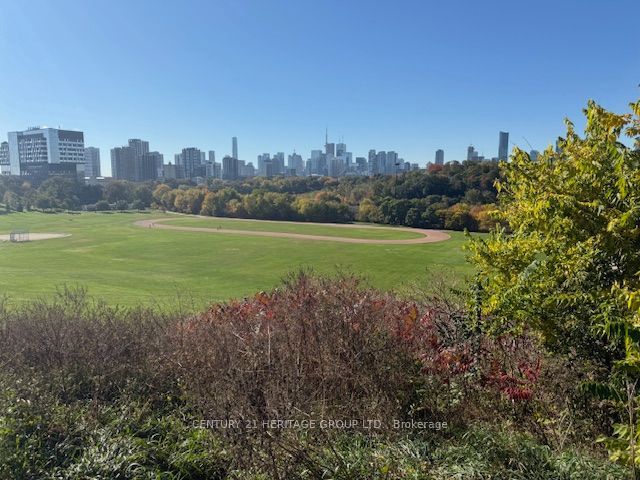
Great Opportunity To Own A 2 1/2 Storey Semi-Detached Home In Prime Riverdale. Two Car Garage Off Of Rear Lane. Recently Used As A Two Unit Home With A Fully Finished Bsmt. Each Unit With 2 Bdrms Plus Each Unit Includes A Large Patio Area. Withrow School Neighbourhood. Fabulous City Skyline Views And Sunsets From Riverdale Park East At The End Of The Street. Steps To Danforth Ave's Restaurants And Coffee Shops. Walk To Broadview Subway Stn. Quick Access To DVP Then The 401 or The Queensway. Could Be Restored To Original Single Family Home. Recent Carson and Dunlop Home Inspection Report Available.
Save
Ask
Tour
Hide
Listing Snapshot
Price
$1,349,000
Days On Site
11 Days
Bedrooms
4
Inside Area (SqFt)
1500-2000 sqft
Total Baths
2
Full Baths
N/A
Partial Baths
N/A
Lot Size
19.75x95.0 Acres
Year Built
N/A
MLS® Number
E14112630
Status
Active
Property Tax
$8,325.32
Maintenance Fees
N/A
Sq Ft Source
N/A
Friends & Family
Recent Activity
| 24 hours ago | Listing updated with changes from the MLS® | |
| 2 weeks ago | Listing first seen on site |
General Features
Cross Street
Broadview Danforth
Direction Faces
North
Garage
Yes
Land Lease
No
Number Of Stories
2
Parking
Detached
Parking Spaces
2
Property Sub Type
Single Family Residence
Style
2 1/2 Storey
Interior Features
Basement
Finished
Cooling
Central Air
Fireplace
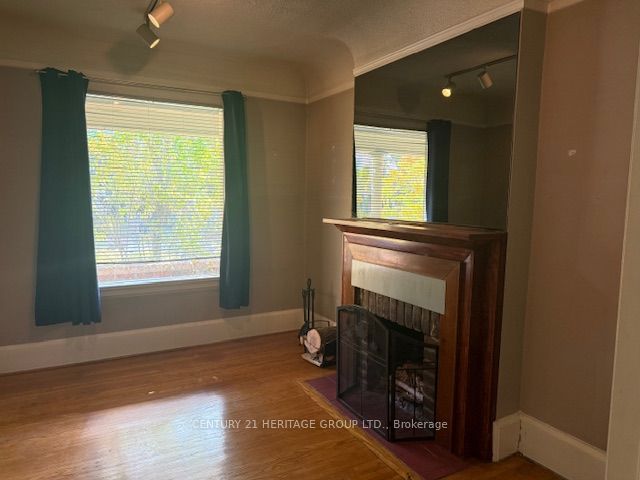
Yes
Fireplace Features
Living Room
Heating
Natural GasForced Air
Interior
Central Vacuum
Bathroom
Dimensions - 3.2 x 2.0Level - Second
Bedroom
Dimensions - 4.6 x 3.2Level - Lower
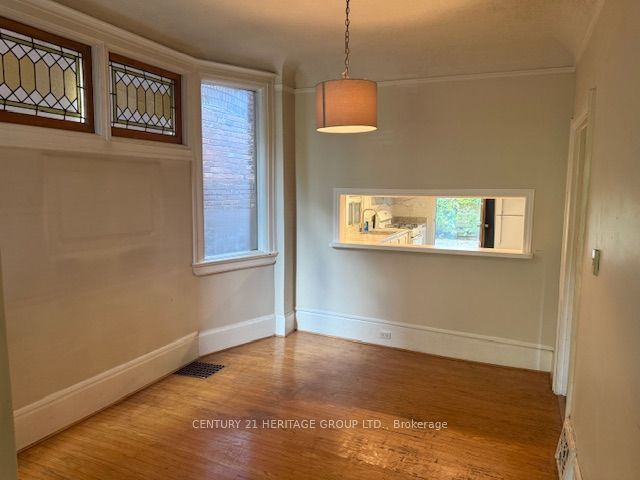
Dining Room
Dimensions - 3.7 x 3.6Level - Main
Kitchen
Dimensions - 4.2 x 2.3Level - Second
Laundry
Dimensions - 3.0 x 1.0Level - Lower
Living Room
Dimensions - 3.8 x 3.2Level - Main
Mud Room
Dimensions - 2.7 x 1.4Level - Main
Save
Ask
Tour
Hide
Exterior Features
Construction Details
Brick
Pool Features
None
Roof
Asphalt
Listing courtesy of CENTURY 21 HERITAGE GROUP LTD.

Listing information is provided by Participants of the Toronto Real Estate Board. IDX information is provided exclusively for personal, non-commercial use, and may not be used for any purpose other than to identify prospective properties consumers may be interested in purchasing. Information is deemed reliable but not guaranteed. Copyright 2026, Toronto Real Estate Board
Last checked 2026-11-04 11:30 AM UTC
Listing information is provided by Participants of the Toronto Real Estate Board. IDX information is provided exclusively for personal, non-commercial use, and may not be used for any purpose other than to identify prospective properties consumers may be interested in purchasing. Information is deemed reliable but not guaranteed. Copyright 2026, Toronto Real Estate Board
Last checked 2026-11-04 11:30 AM UTC
Neighborhood & Commute
Source: Walkscore
Save
Ask
Tour
Hide
