
1238 Dundas Street E TH110Toronto, ON M4M 0C6
Mortgage Calculator
Monthly Payment (Est.)
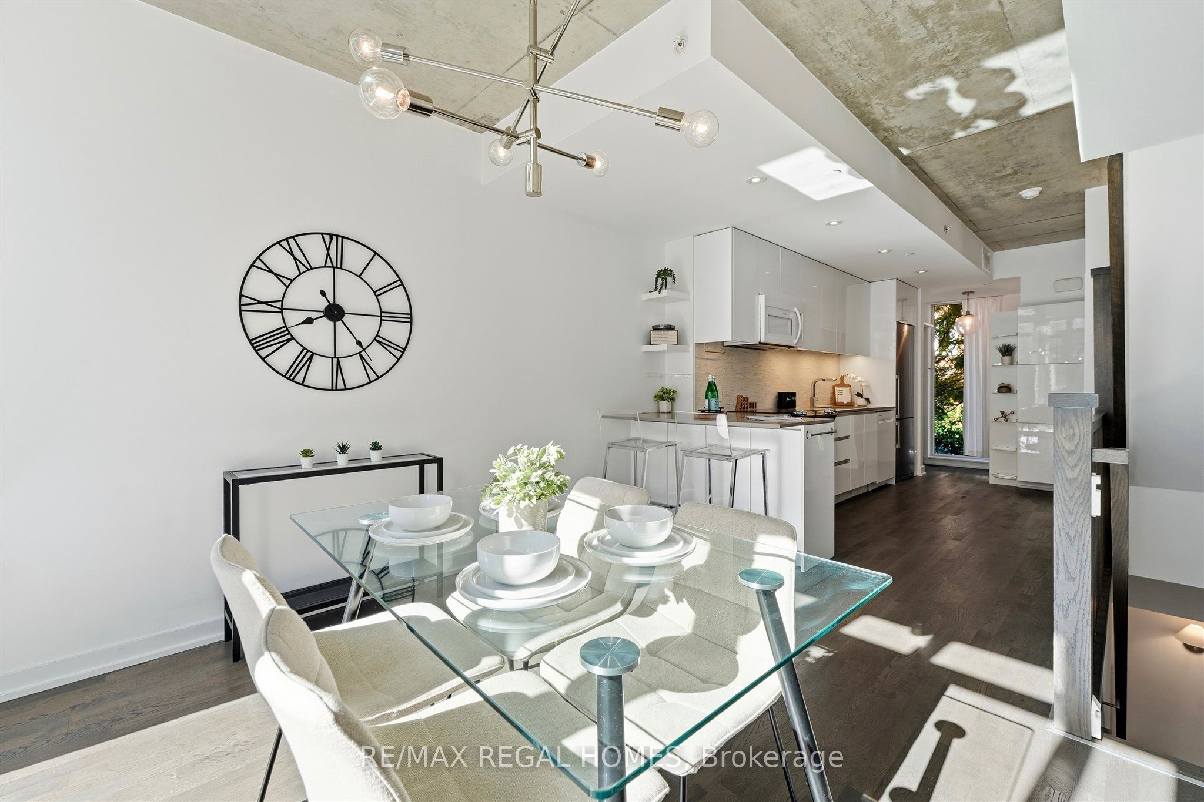
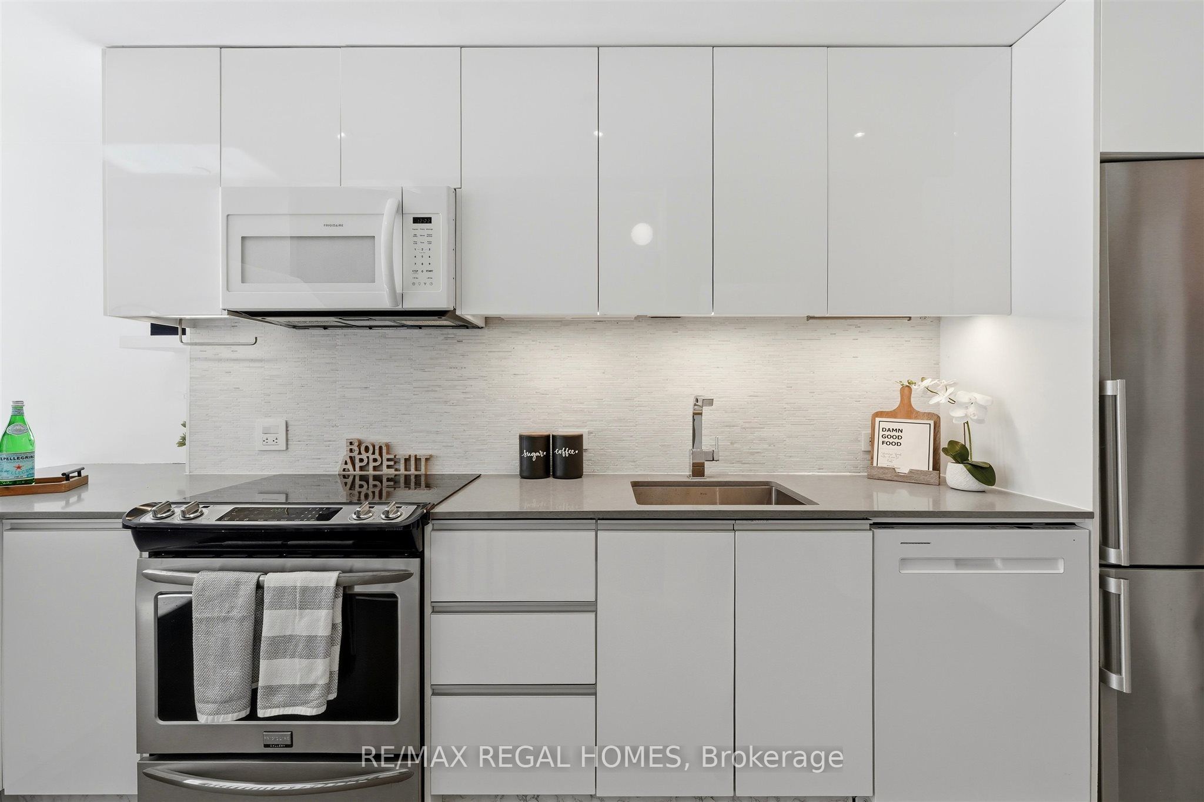
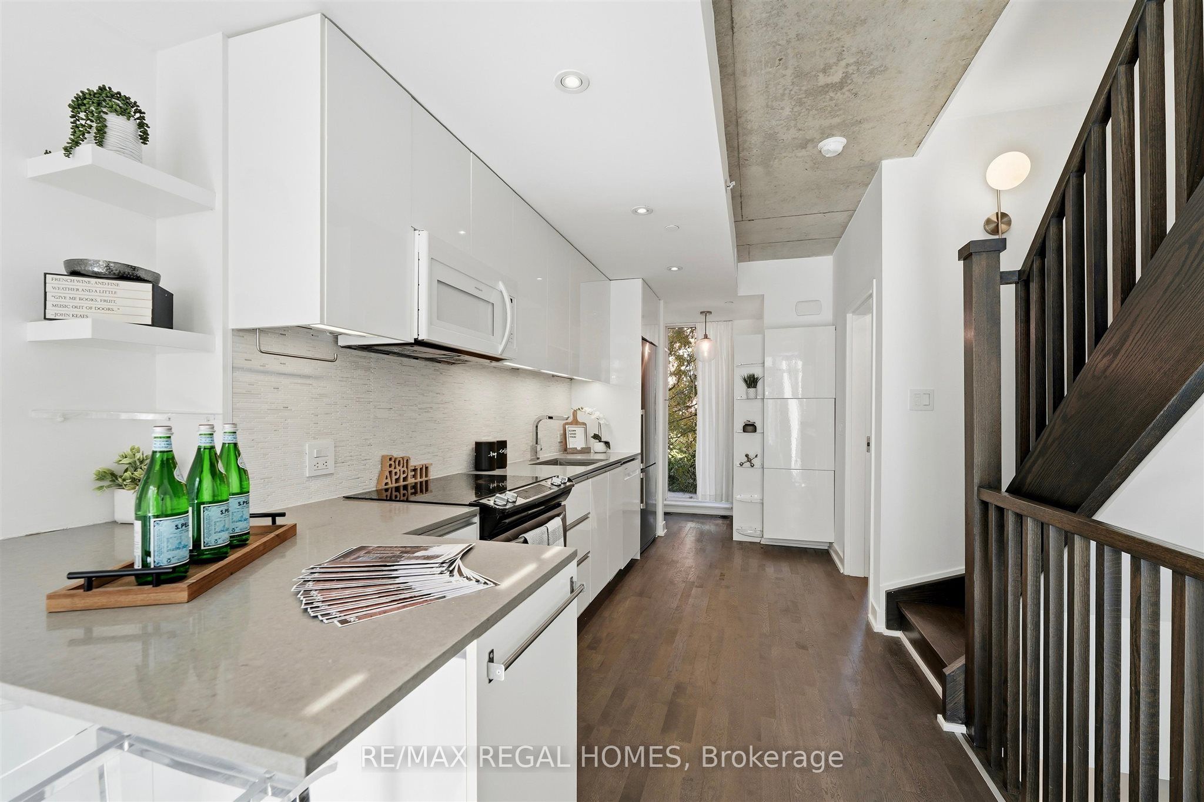
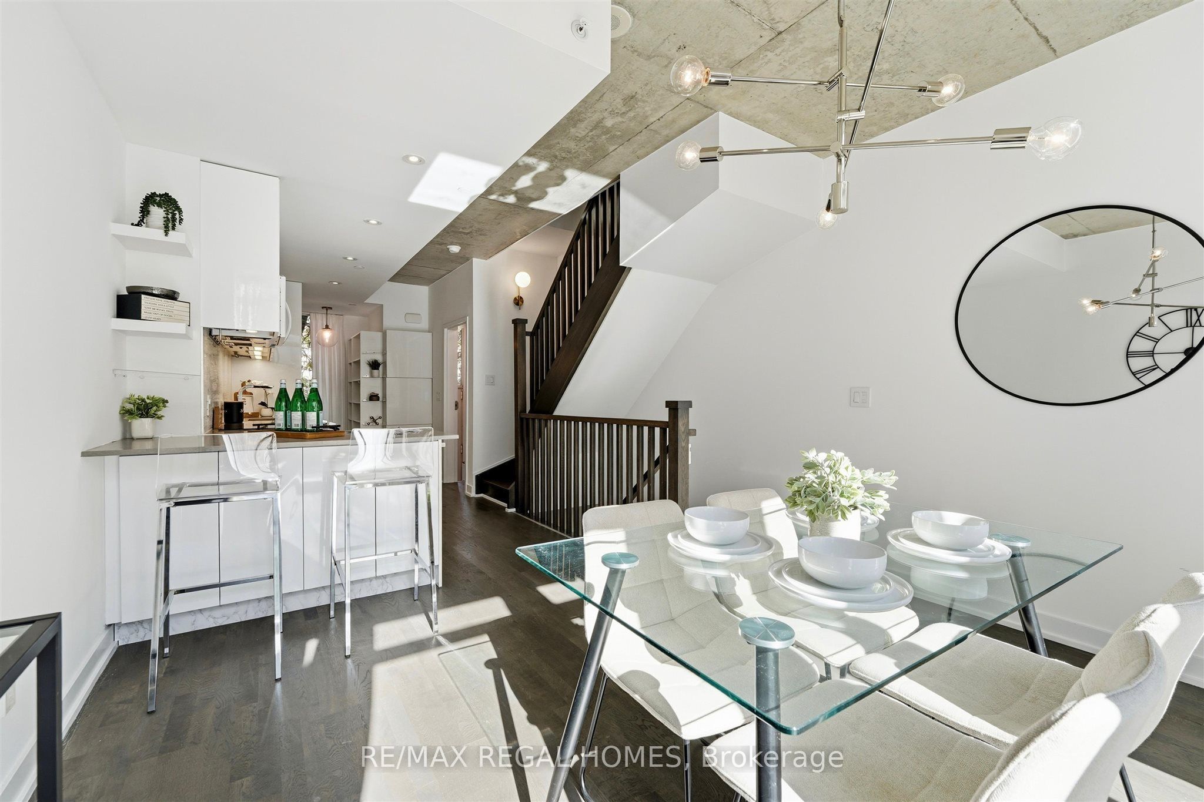
Enter an interest rate to see your estimated monthly payment.Live in a loft like spacious townhome (approx 1610sqft) in Leslieville. This stunning property is a corner unit, much like a semi detached, faces onto a small residential street and includes the perks of having access to a gym in the building & underground parking. 4 Finished Levels with exposed concrete ceilings, modern light fixtures & finishes and organizers throughout to maximize urban living with a quiet residential feel. Wonderful North/ South exposure allowing natural light throughout. Enjoy Two fantastic Outdoor Spaces that have been tiled (ceramic tiles), including a private patio with Bbq Hookup. Minutes To Downtown & future subway line in the works! Includes One Parking Spot, T-W-O Lockers (One Locker & One Bike Locker). This property is also recognized as 16-1 Filmic Lane.
| 2 weeks ago | Listing updated with changes from the MLS® | |
| 2 weeks ago | Listing first seen on site |

Listing information is provided by Participants of the Toronto Real Estate Board. IDX information is provided exclusively for personal, non-commercial use, and may not be used for any purpose other than to identify prospective properties consumers may be interested in purchasing. Information is deemed reliable but not guaranteed. Copyright 2026, Toronto Real Estate Board
Last checked 2026-11-04 12:54 PM UTC
