
32 Aldergrove AvenueToronto, ON M4C 1B2
Mortgage Calculator
Monthly Payment (Est.)
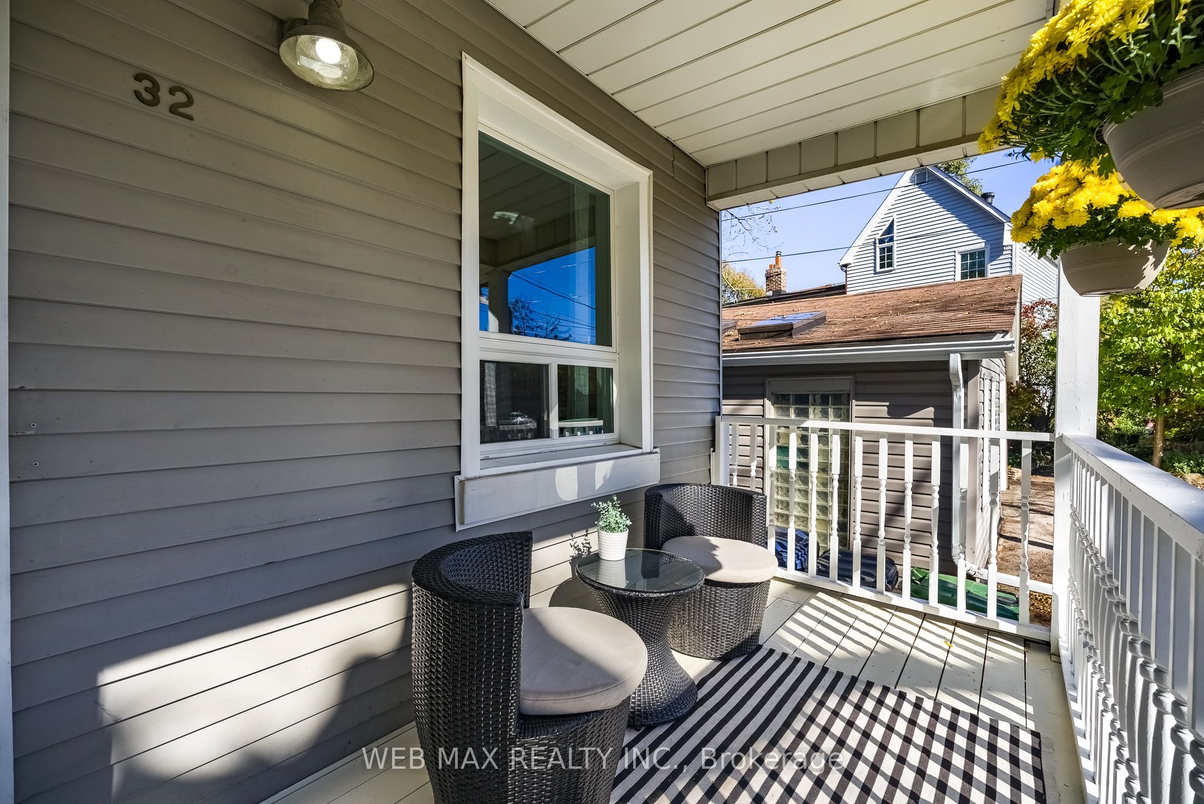
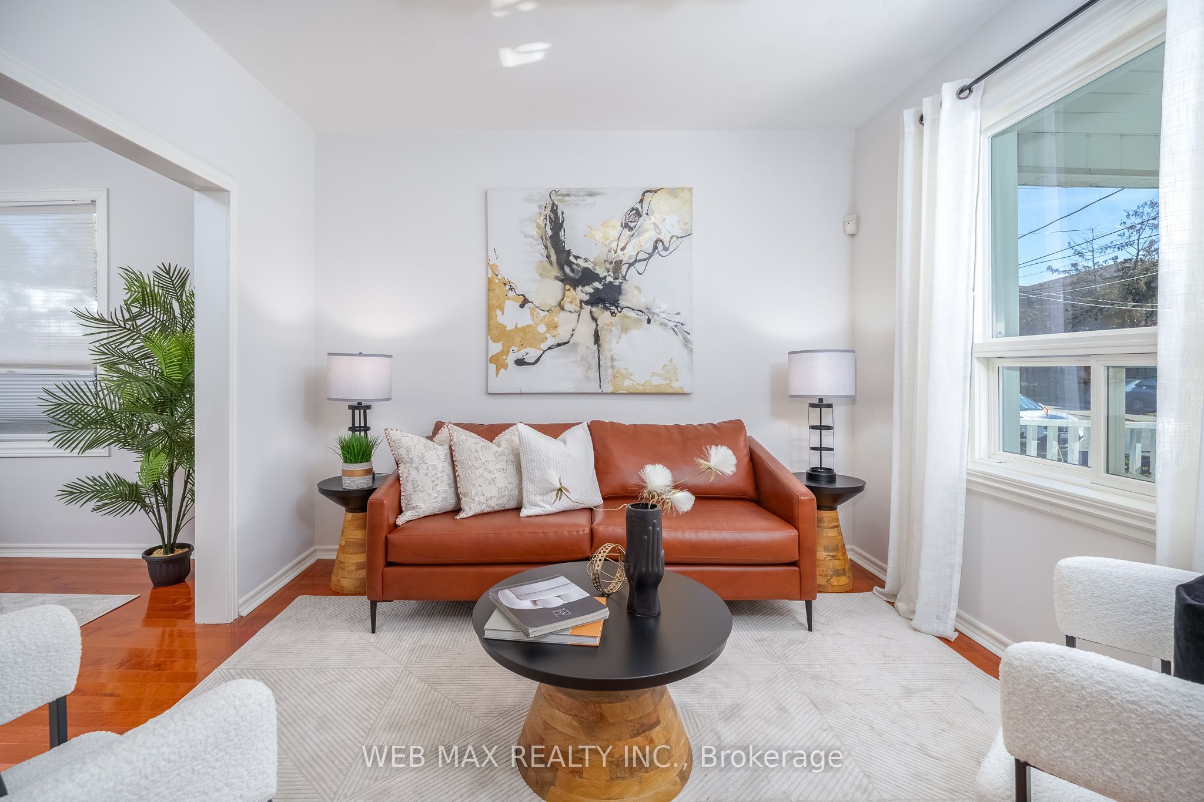
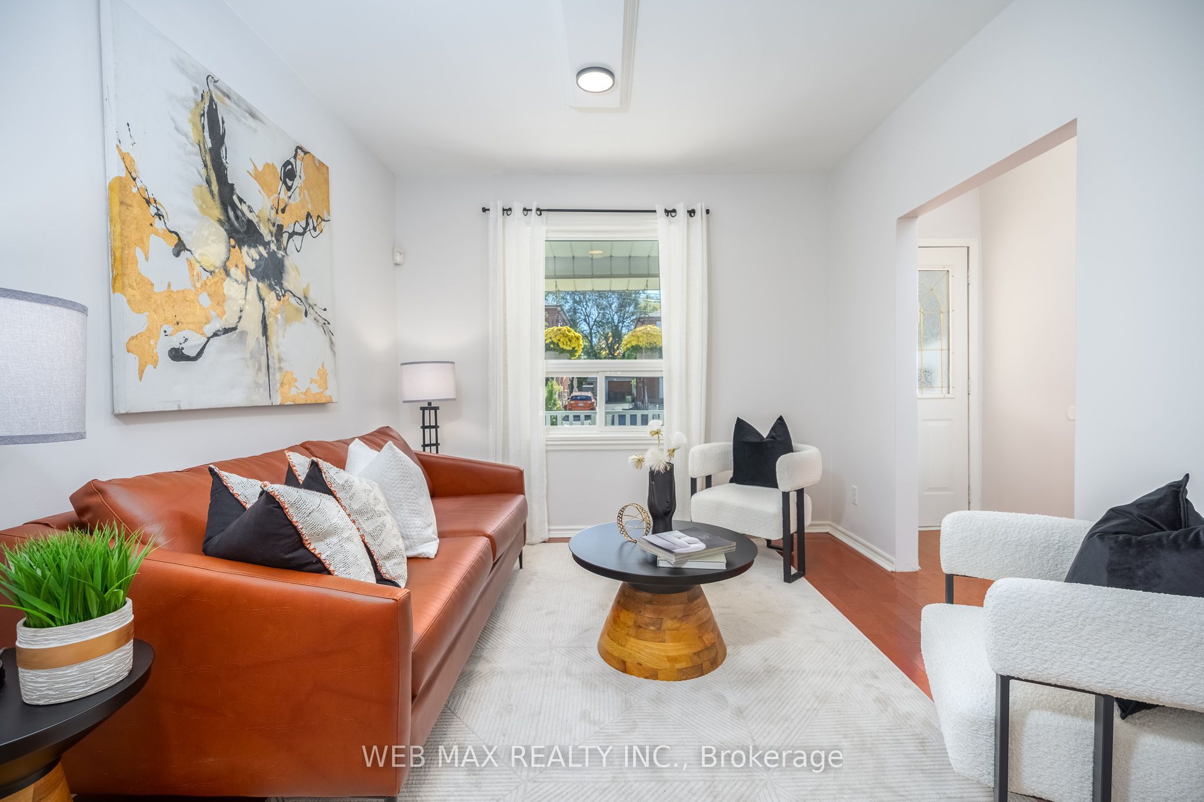
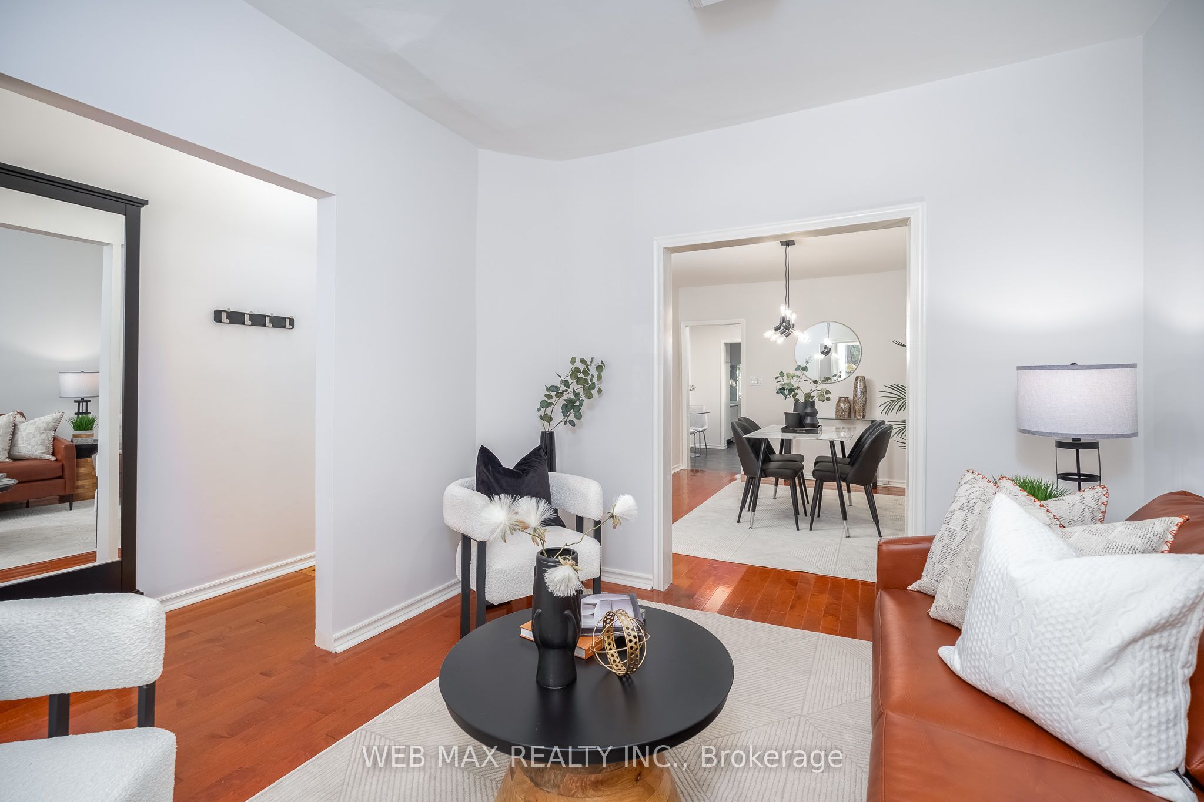
Enter an interest rate to see your estimated monthly payment.City living with a little less city. This charming, two-bedroom semi is tucked away on a wonderfully quiet, double dead-end street where through traffic is pretty much a non-issue. And the location? Kind of hard to beat. At one end of the street, there's Merrill Bridge Dog Park and a lovely boardwalk meandering through Small's Creek Ravine. At the other end, a handy little stairway takes you down to Woodbine Avenue, putting the cafés, restaurants, shops and lively energy of the Danforth, along with Woodbine subway station, just a five-minute stroll away. Nature in one direction, good coffee and great food in the other. The house itself is warm, welcoming and beautifully maintained, with an easy-flowing main floor and two comfortable bedrooms upstairs. Out back, a lovely two-tiered deck and fenced yard make summer entertaining a breeze - or provide the perfect excuse to do absolutely nothing. Quiet street, nature on your doorstep and the Danforth around the corner. Turns out you really can have it all.
| 5 days ago | Listing updated with changes from the MLS® | |
| 5 days ago | Price changed to $869,000 | |
| 2 weeks ago | Listing first seen on site |

Listing information is provided by Participants of the Toronto Real Estate Board. IDX information is provided exclusively for personal, non-commercial use, and may not be used for any purpose other than to identify prospective properties consumers may be interested in purchasing. Information is deemed reliable but not guaranteed. Copyright 2026, Toronto Real Estate Board
Last checked 2026-11-04 12:49 PM UTC
