
19 Minto StreetToronto, ON M4L 1B5
Mortgage Calculator
Monthly Payment (Est.)
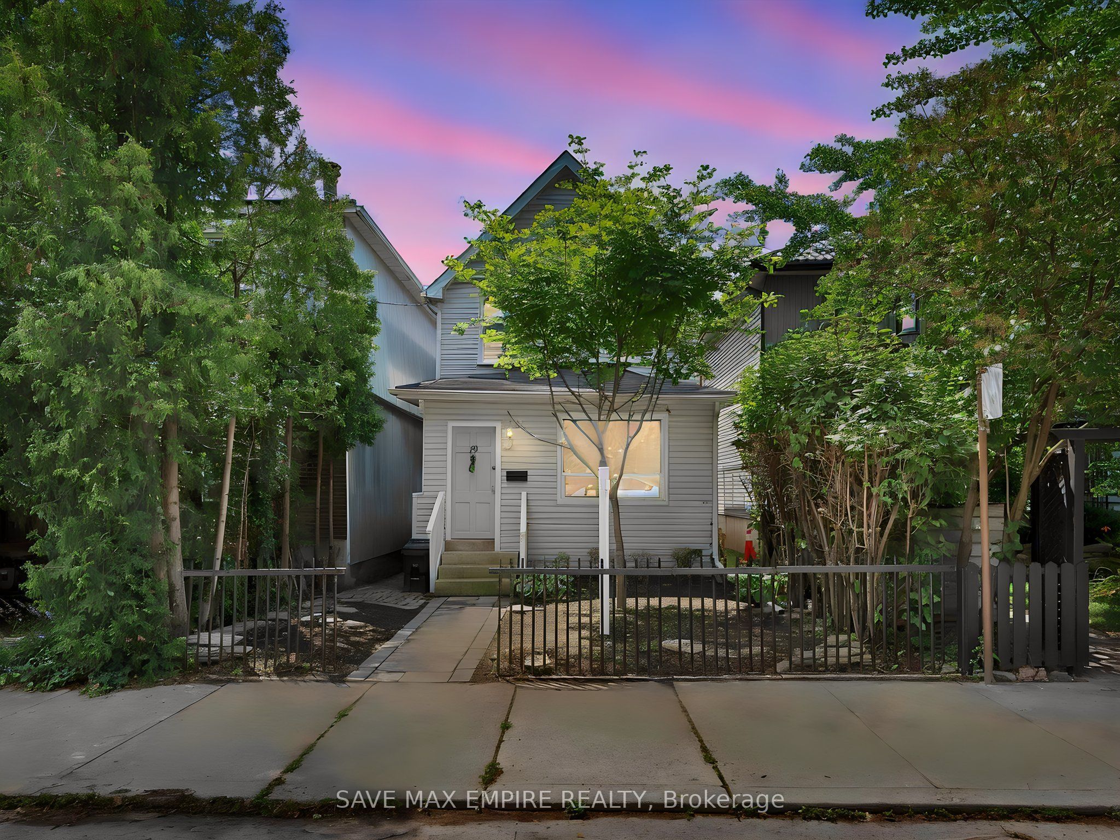
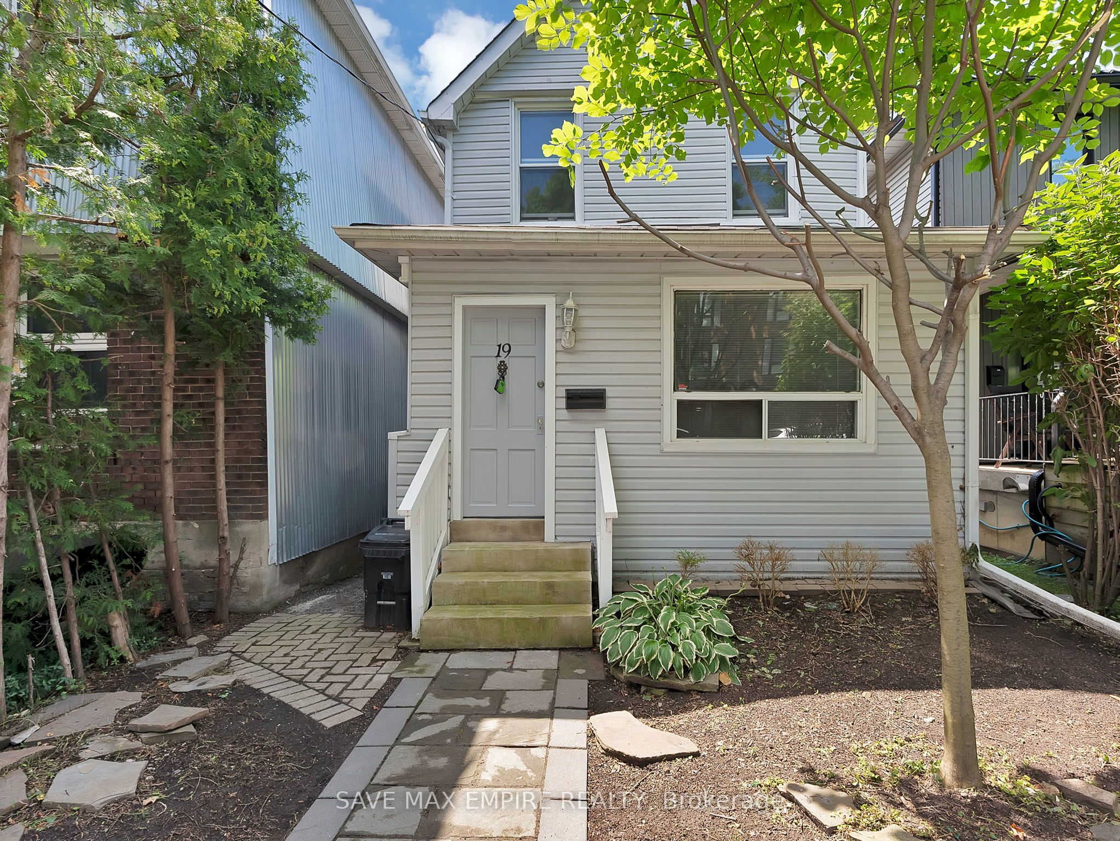
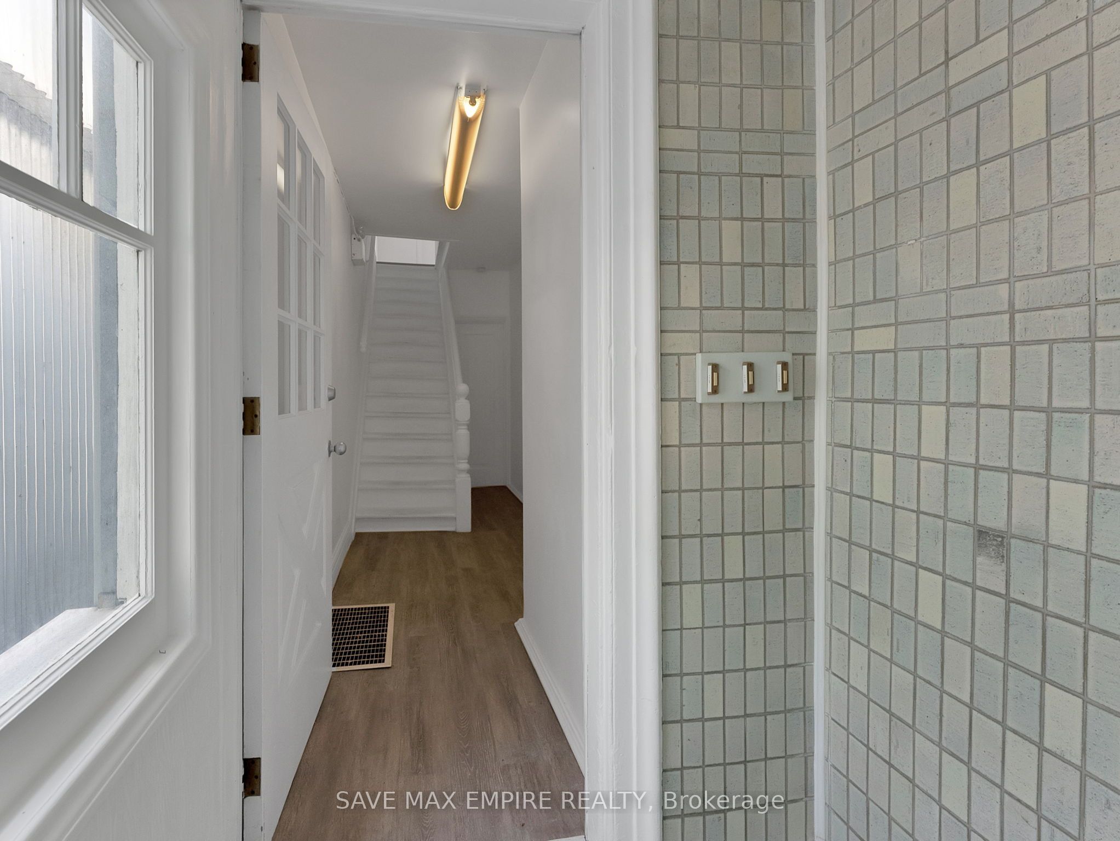
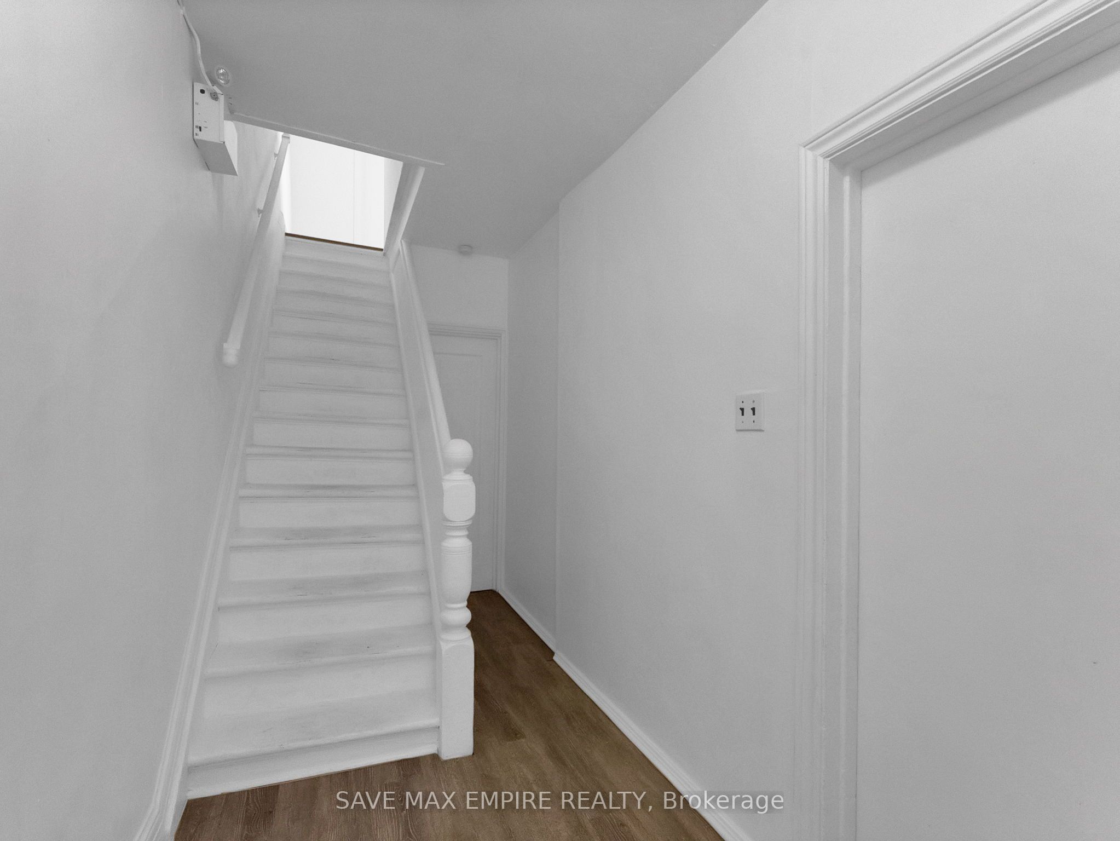
Enter an interest rate to see your estimated monthly payment.Exceptional opportunity in the heart of Leslieville! Calling all investors, builders,renovators, and end users. This detached 2-storey home with 4 self-contained units offers over2,000 sq ft of living space across three finished levels, with endless potential in one ofToronto's most desirable east-end neighbourhoods. Renovate and restore the existing units tocreate a premium income-generating property, or reimagine the site by building your dreamsingle-family home, subject to all required approvals and permits. Enjoy a private,low-maintenance backyard with perennial gardens and rare laneway parking for 2 cars. Situatedon a quiet, low-traffic street just steps to Queen St E, cafés, shops, parks, transit, and ashort stroll to the beach and boardwalk, with a Walk Score and Bike Score of 100. Locatedwithin the sought-after Riverdale Collegiate and Duke of Connaught school catchment. Whetheryou're looking to invest, redevelop, or build your forever home, this is a rare opportunitywith exceptional upside in a thriving community.
| 2 weeks ago | Listing updated with changes from the MLS® | |
| 2 weeks ago | Listing first seen on site |

Listing information is provided by Participants of the Toronto Real Estate Board. IDX information is provided exclusively for personal, non-commercial use, and may not be used for any purpose other than to identify prospective properties consumers may be interested in purchasing. Information is deemed reliable but not guaranteed. Copyright 2026, Toronto Real Estate Board
Last checked 2026-11-04 10:43 AM UTC
