
62 Northridge RoadToronto, ON M4J 4P2
Mortgage Calculator
Monthly Payment (Est.)
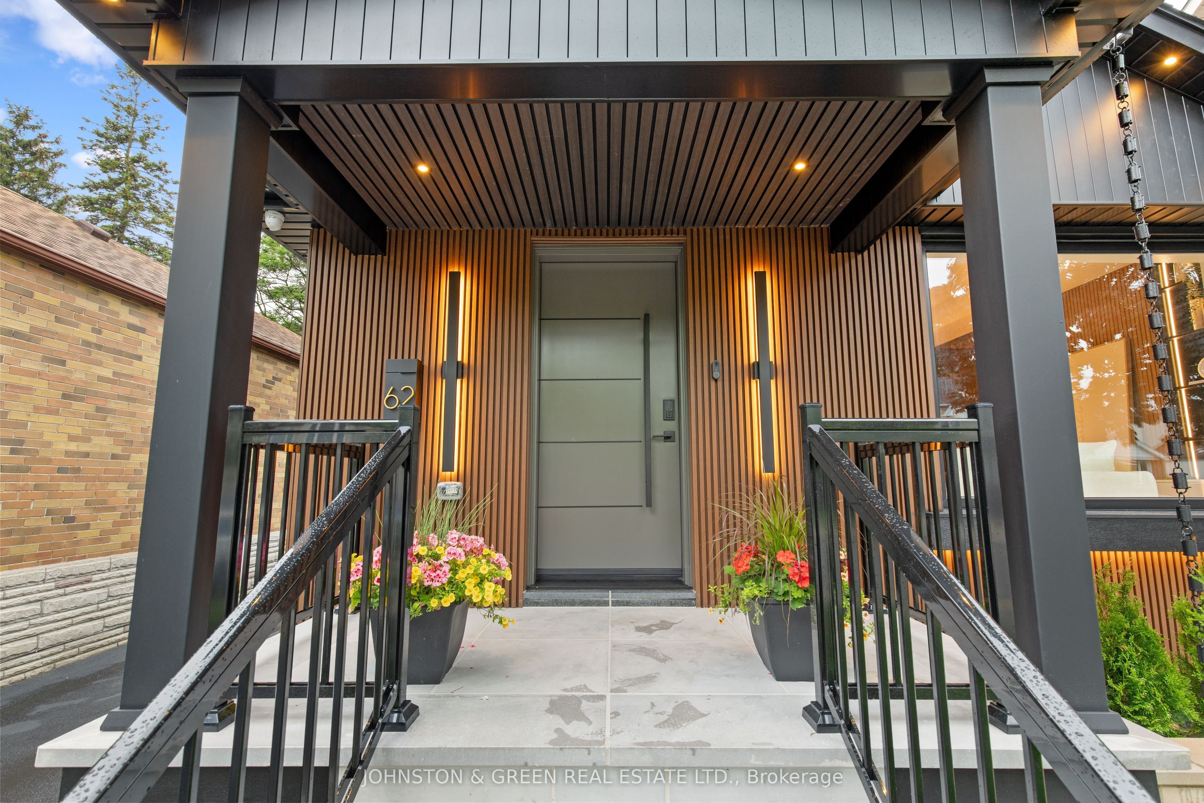
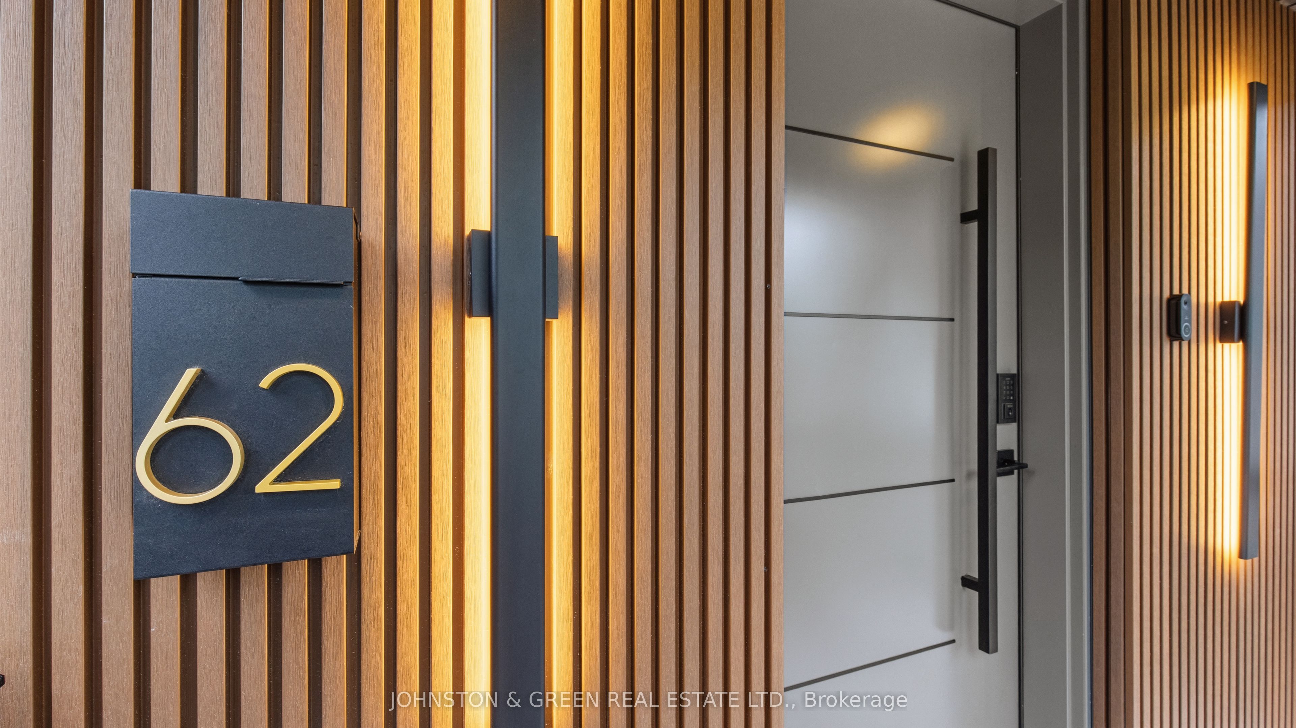
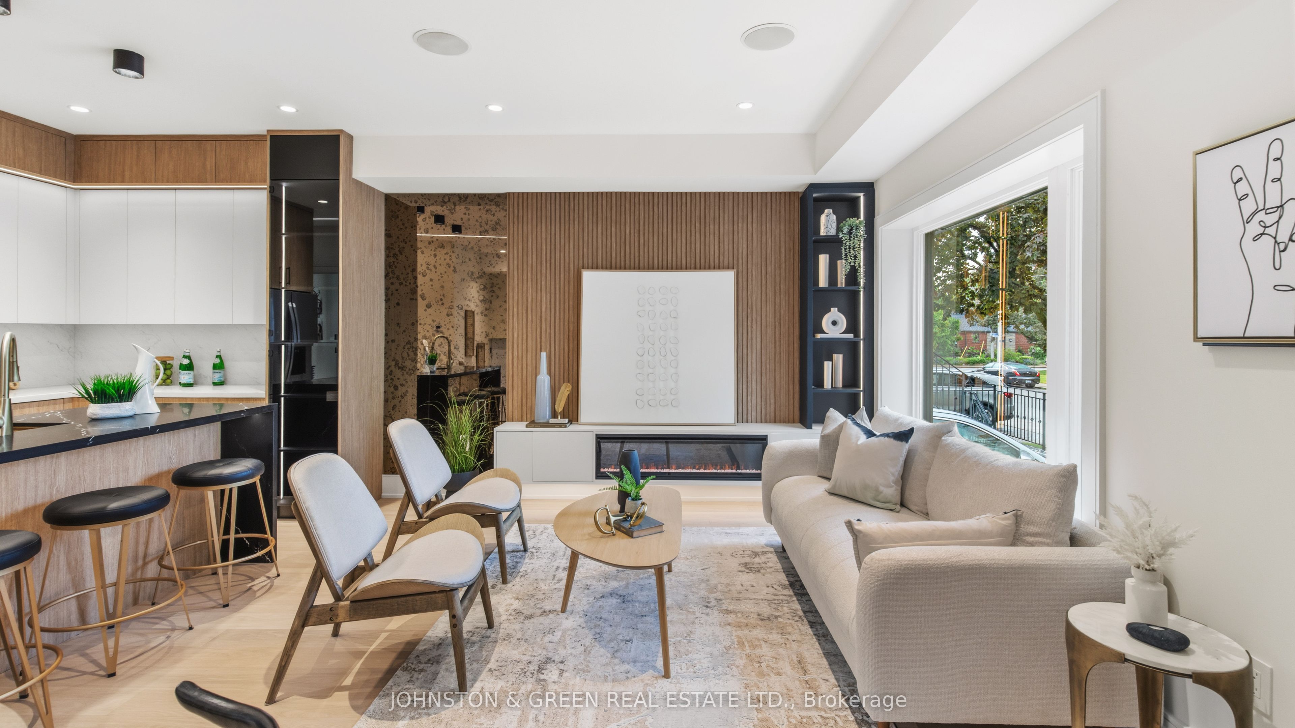
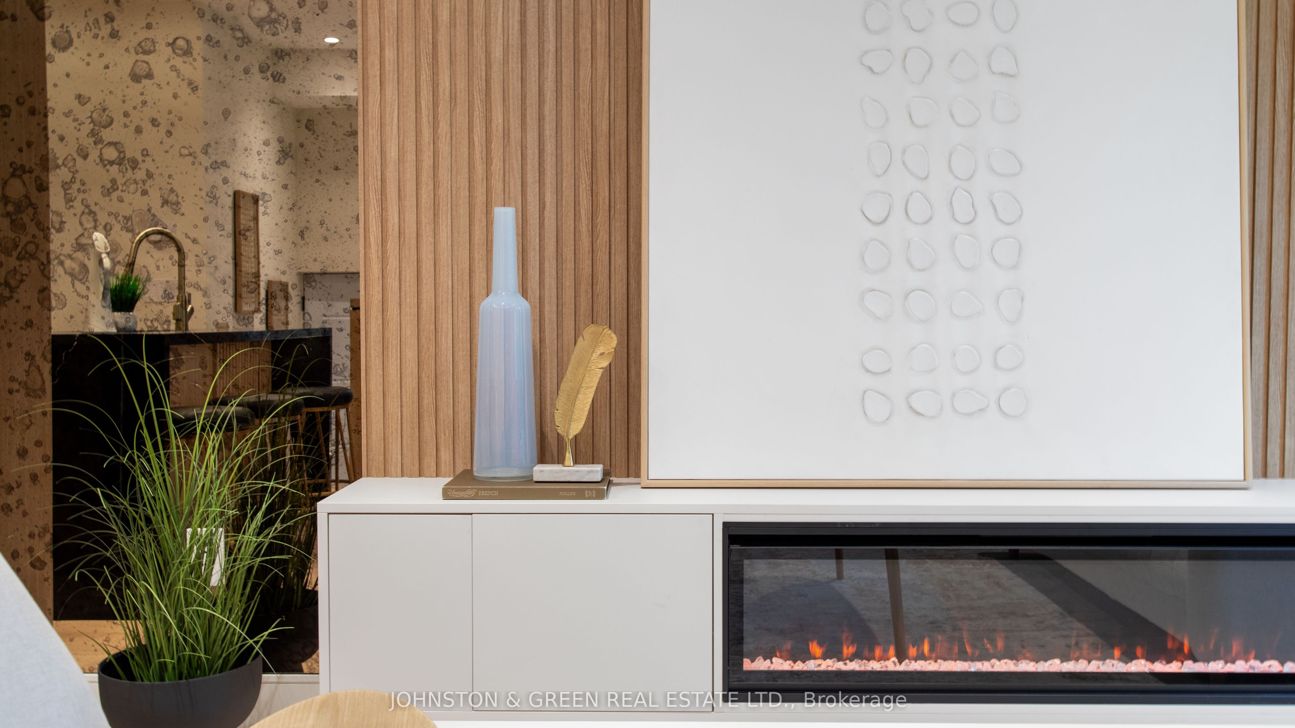
Enter an interest rate to see your estimated monthly payment.Welcome to 62 Northridge Avenue - a fully renovated luxury bungalow nestled on a quiet, family-friendly street in the heart of East York. Thoughtfully designed from top to bottom, this exceptional 2+2 bedroom, 2 bathroom home blends timeless design, quality craftsmanship, and modern functionality. Step inside to discover a bright open-concept living and dining space featuring engineered flooring, custom millwork, designer finishes, upgraded lighting, and a beautifully appointed kitchen complete with quartz countertops, premium stainless steel appliances, and abundant storage. Large windows throughout flood the home with natural light, creating a warm and inviting atmosphere. The professionally finished lower level offers impressive ceiling height, two additional bedrooms, a stylish bathroom, recreation space, and excellent flexibility for growing families, guests, or future income potential. Extensive improvements include underpinning and waterproofing, updated mechanical systems, upgraded electrical service, newer windows, and enhanced plumbing throughout. Outside, enjoy a private landscaped backyard designed for entertaining, complete with a large new deck, patio area, low-voltage lighting, detached garage, and ample parking. Smart home features include smart doorbells, security cameras, sound system integration, and a modern smart thermostat. Ideally located close to excellent schools, parks, shopping, restaurants, transit, and major commuter routes, this rare East York offering delivers the perfect combination of luxury, comfort, and convenience. A turnkey home where every detail has been carefully considered - simply move in and enjoy.
| 2 weeks ago | Listing updated with changes from the MLS® | |
| 2 weeks ago | Listing first seen on site |

Listing information is provided by Participants of the Toronto Real Estate Board. IDX information is provided exclusively for personal, non-commercial use, and may not be used for any purpose other than to identify prospective properties consumers may be interested in purchasing. Information is deemed reliable but not guaranteed. Copyright 2026, Toronto Real Estate Board
Last checked 2026-11-04 12:08 PM UTC
