Save
Ask
Tour
Hide
Share
$749,900
14 Days On Site

326 Carlaw Avenue 118
Toronto, ON M4M 3N8

For Sale|Condominium|Active
1
Bed
1
Total Bath
800-899
SqFt
—
/SqFt
County:
Toronto
326 Carlaw Avenue 118326 Carlaw Avenue 118326 Carlaw Avenue 118326 Carlaw Avenue 118
Save
Ask
Tour
Hide
Share

Mortgage Calculator

Monthly Payment (Est.)

Enter an interest rate to see your estimated monthly payment.
Calculator powered by Showcase IDX, a Constellation1 Company. Copyright ©2026 Information is deemed reliable but not guaranteed.

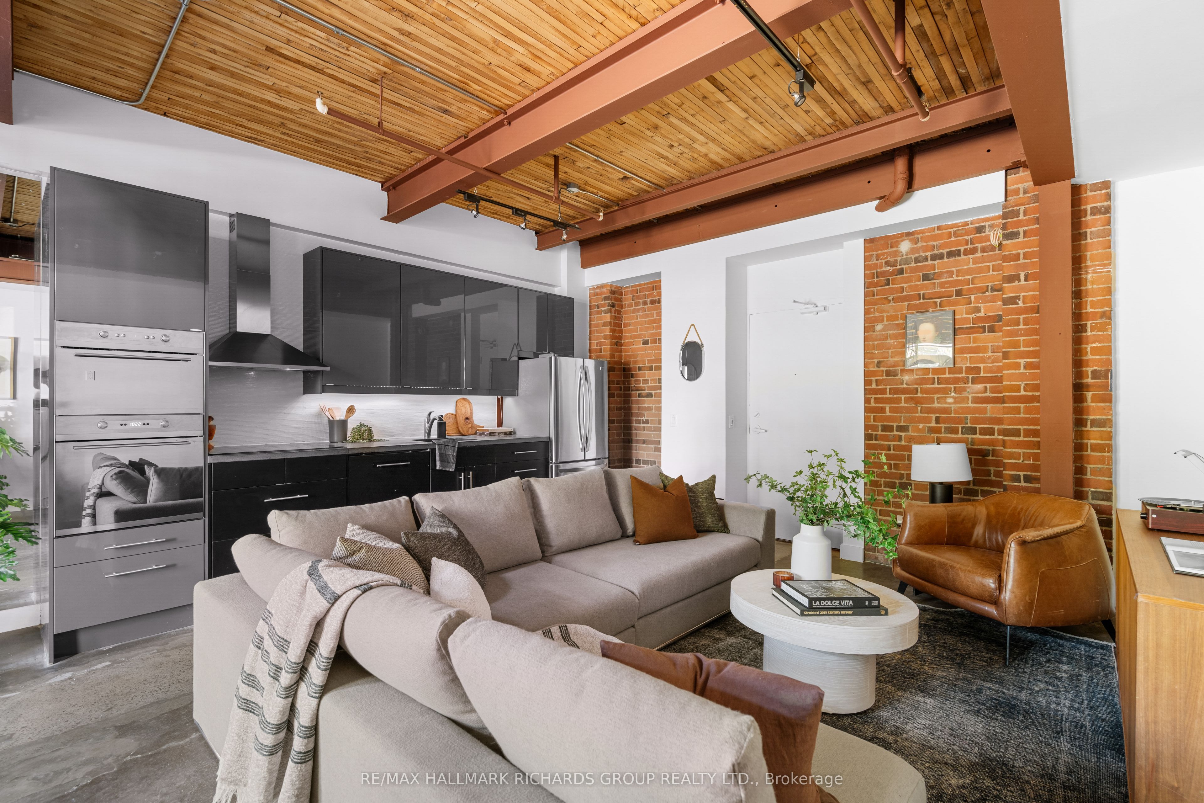
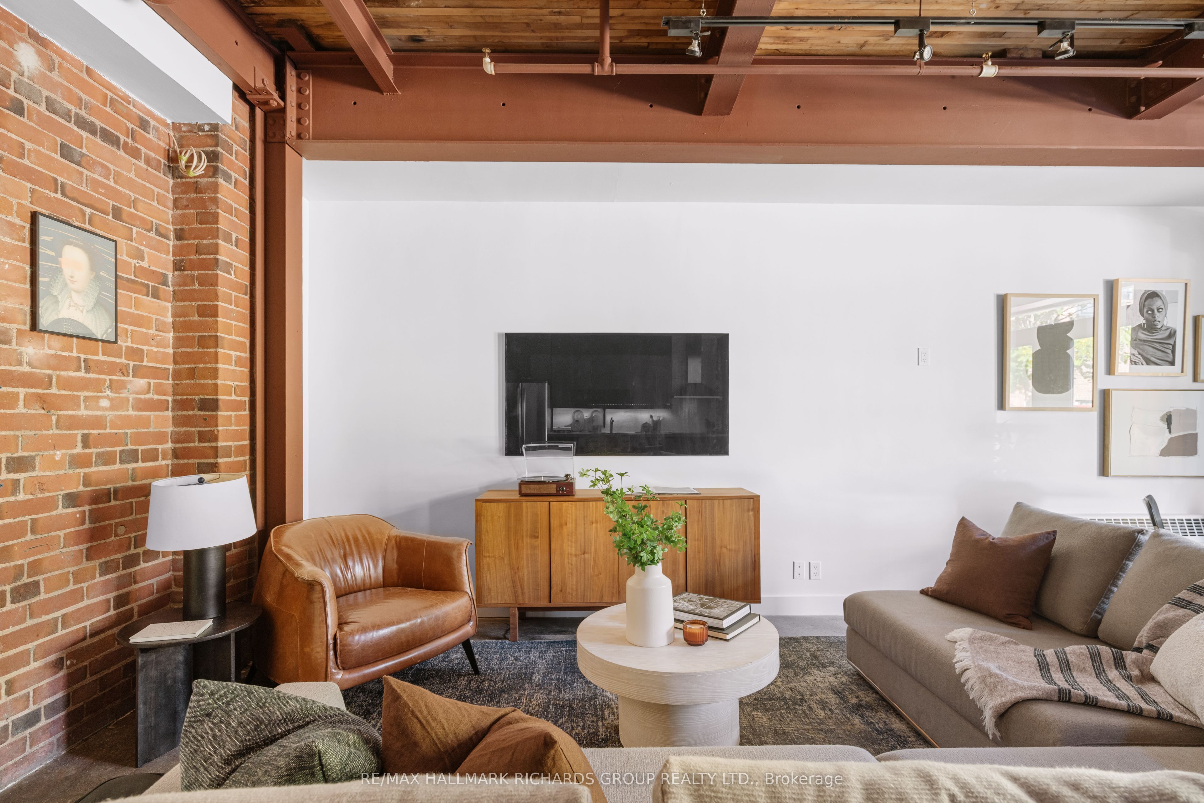
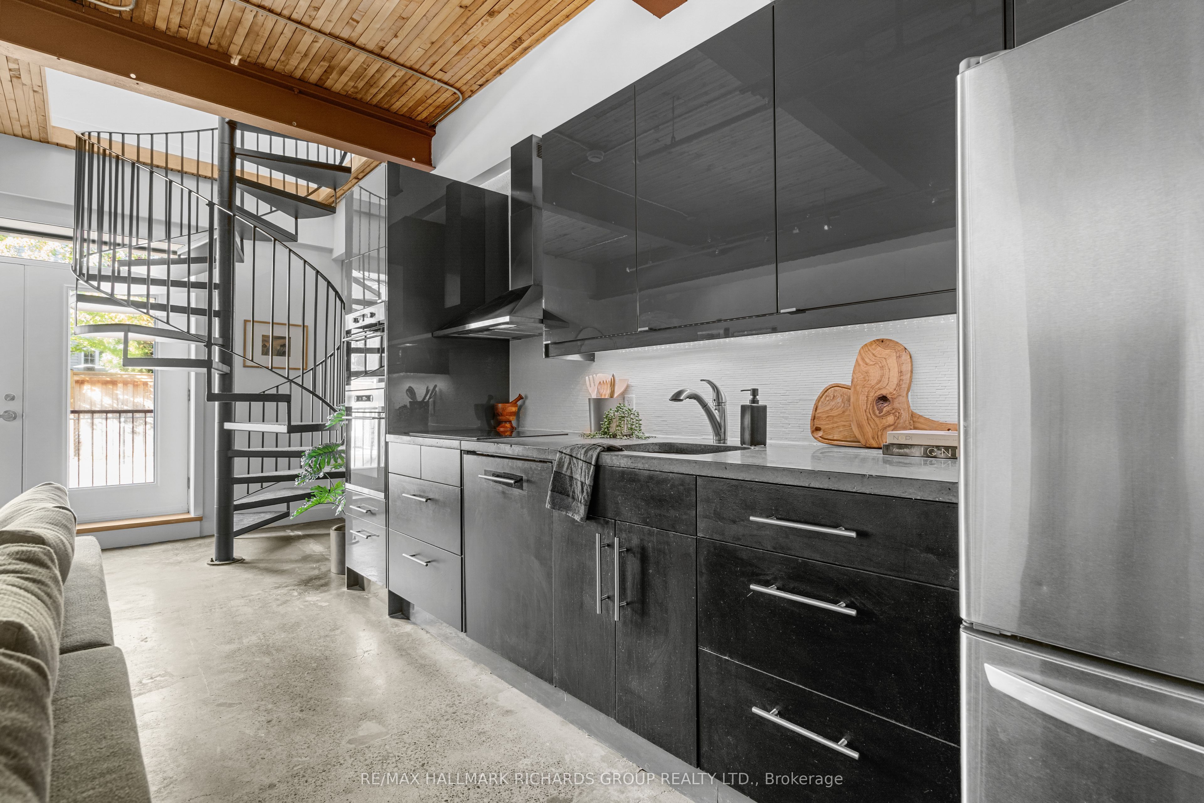
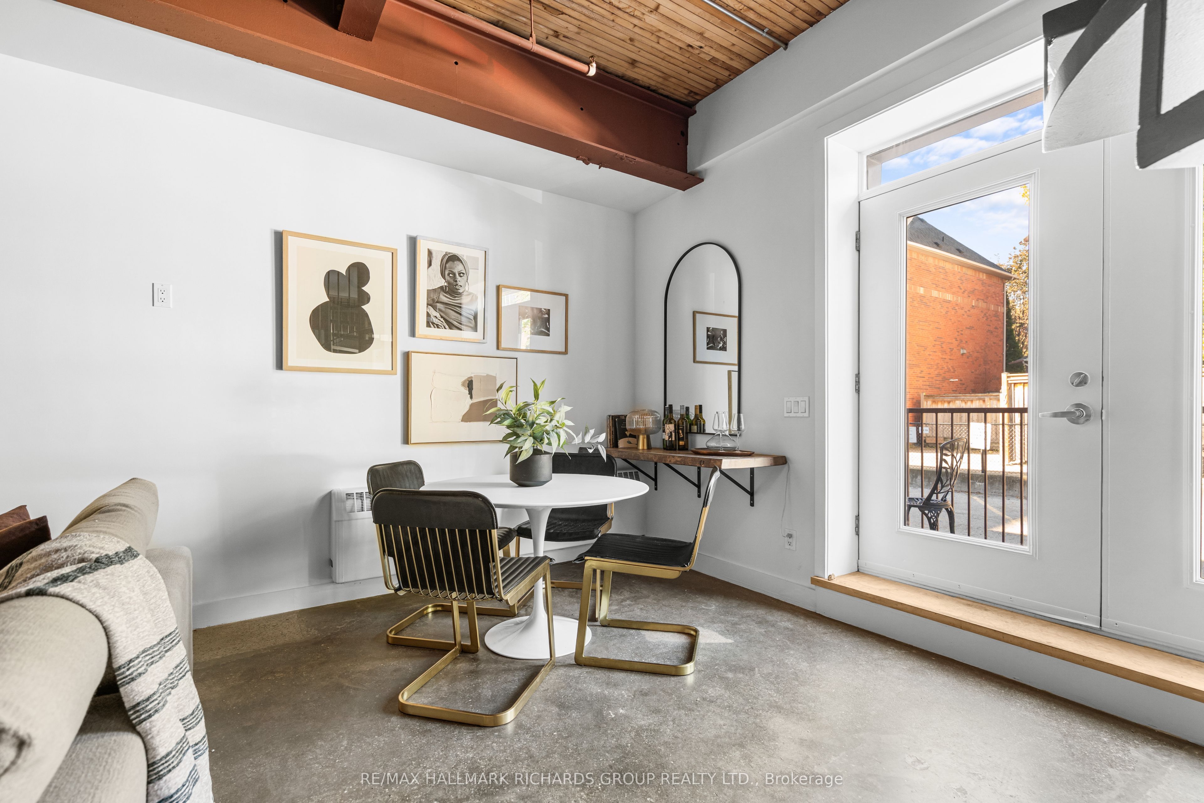
Inside South Riverdale's iconic I-Zone, this is loft living with a point of view. Original exposed concrete, brick, soaring ceilings and wood-plank detailing give the space a raw authenticity that can't be recreated, while a sculptural steel-and-glass spiral staircase connects two distinct levels of living. What really sets it apart is the freedom in how you use it. A private street-level entrance and west-facing terrace give it an independence rarely found in condo living, while live/work zoning opens the door to a studio, office or small business right from home. Exclusive-use common-element rooftop rights on the third floor add yet another unexpected layer. Steps to Queen East, Dundas, transit and the creative energy of South Riverdale, with easy DVP access. Industrial soul. Creative freedom. A loft that feels collected, not constructed.

Save
Ask
Tour
Hide
Share
Listing Snapshot
Price 
$749,900
Days On Site 
14 Days
Bedrooms 
1
Inside Area (SqFt) 
800-899 sqft
Total Baths 
1
Full Baths 
N/A
Partial Baths 
N/A
Lot Size 
N/A
Year Built 
N/A
MLS® Number 
E14099838
Status 
Active
Property Tax 
$3,591.01
Maintenance Fees 
$692.01
Sq Ft Source 
N/A
Friends & Family
Recent Activity
2 weeks agoListing updated with changes from the MLS®
2 weeks agoListing first seen on site
General Features
Cross Street 
Carlaw Avenue & Dundas St E
Direction Faces 
West
Number Of Stories 
1
Pets 
Yes
Property Sub Type 
Condominium
Style 
Loft
Interior Features
Appliances 
OvenRange
Basement 
None
Cooling 
Wall Unit(s)
Heating 
Natural GasRadiant
Bathroom 
Dimensions - 4.9 x 1.8Level - Second
Dining Room 
Dimensions - 4.99 x 2.36Level - MainFeatures - Open Floorplan
Kitchen 
Dimensions - 1.99 x 4.63Level - MainFeatures - Open Floorplan, Built-in Features
Living Room 
Dimensions - 3.0 x 4.59Level - MainFeatures - Open Floorplan
Master Bedroom 
Dimensions - 4.82 x 5.0Level - Second
Save
Ask
Tour
Hide
Share
Exterior Features
Construction Details 
Brick
Community Features
Maintenance Fee 
$692.01
Listing courtesy of RE/MAX HALLMARK RICHARDS GROUP REALTY LTD.

Listing information is provided by Participants of the Toronto Real Estate Board. IDX information is provided exclusively for personal, non-commercial use, and may not be used for any purpose other than to identify prospective properties consumers may be interested in purchasing. Information is deemed reliable but not guaranteed. Copyright 2026, Toronto Real Estate Board
Last checked 2026-11-04 12:54 PM UTC

Neighborhood & Commute
Source: Walkscore
Save
Ask
Tour
Hide
Share