
326 Carlaw Avenue 118Toronto, ON M4M 3N8
Mortgage Calculator
Monthly Payment (Est.)
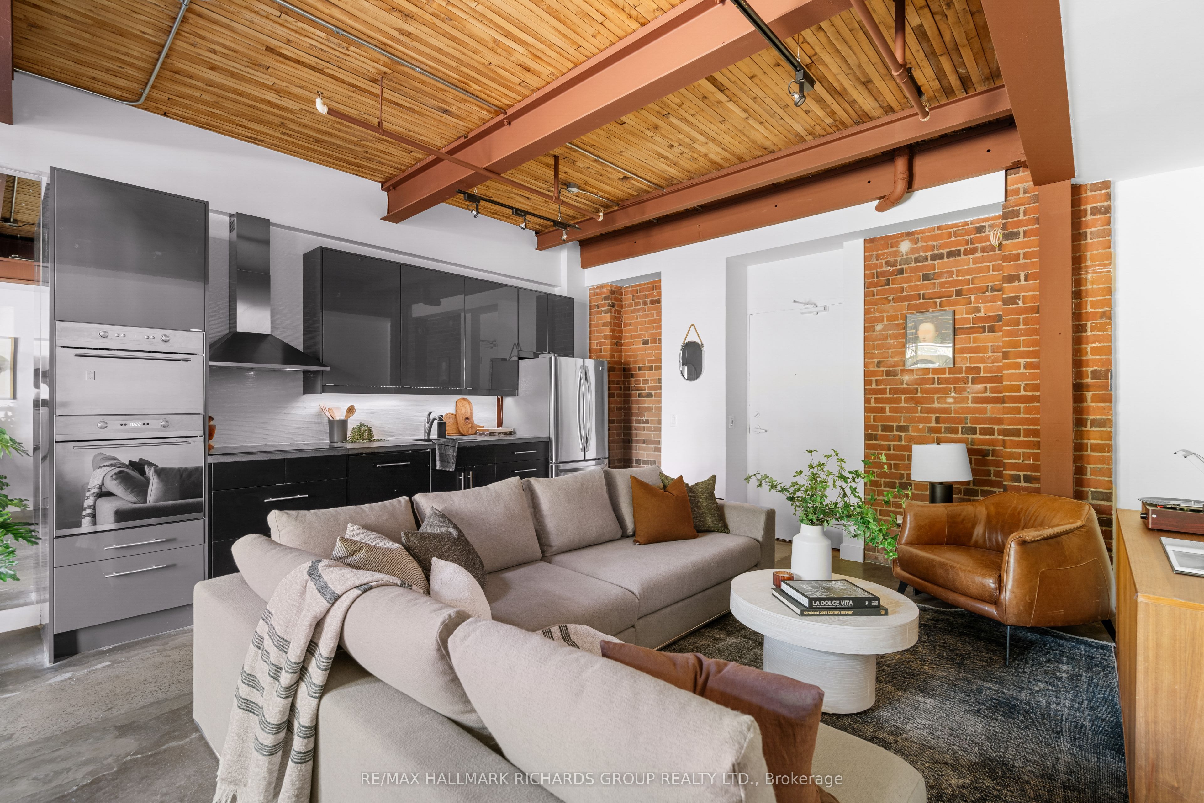
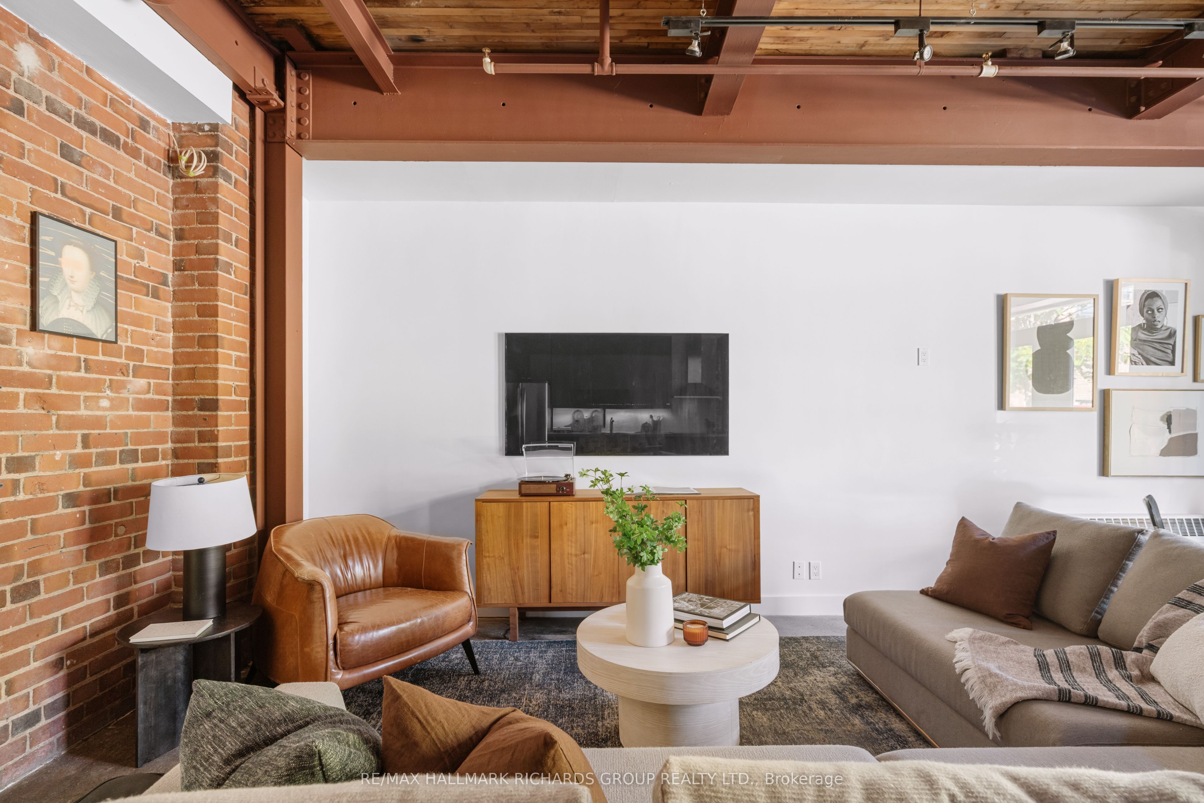
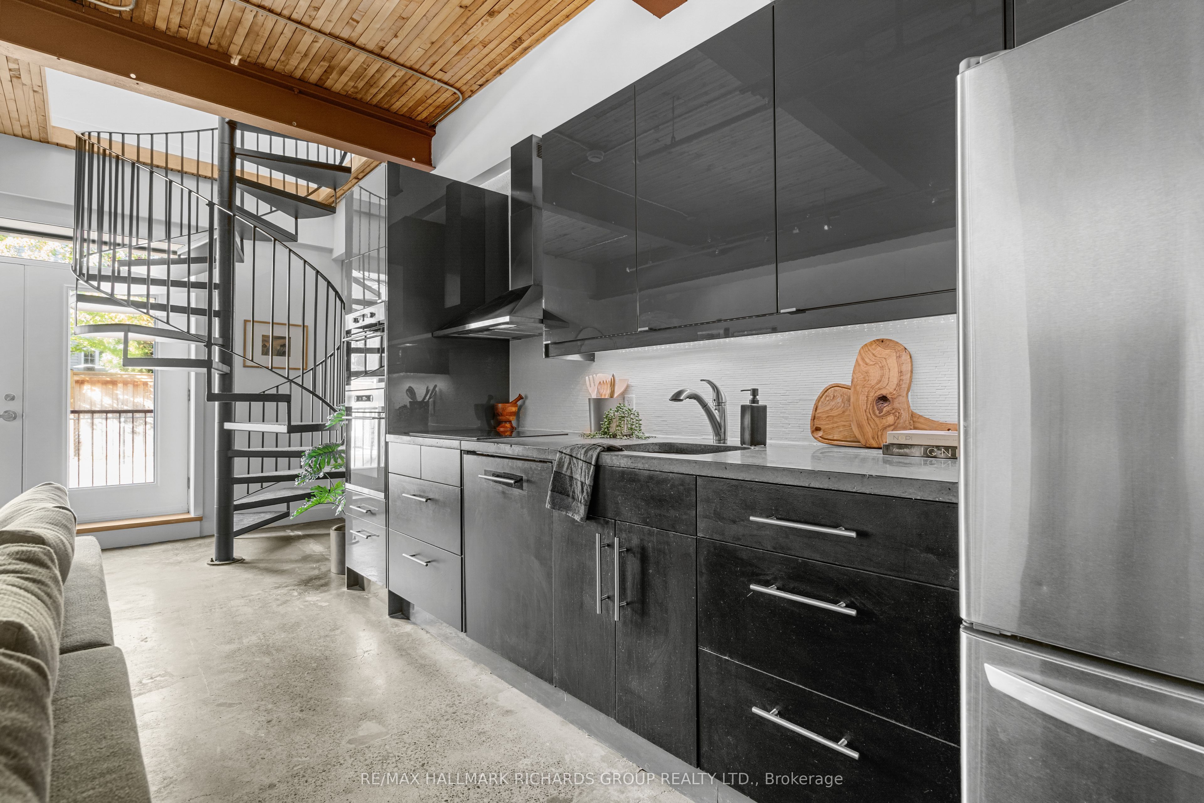
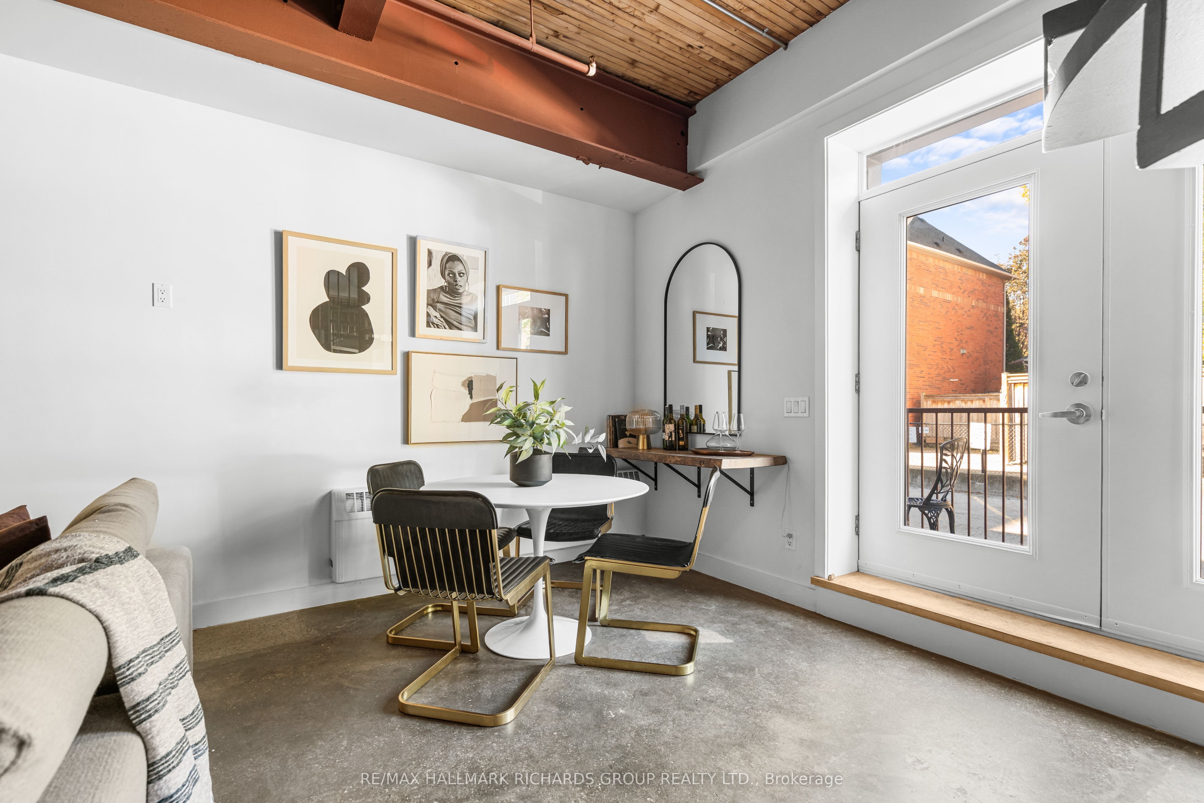
Enter an interest rate to see your estimated monthly payment.Inside South Riverdale's iconic I-Zone, this is loft living with a point of view. Original exposed concrete, brick, soaring ceilings and wood-plank detailing give the space a raw authenticity that can't be recreated, while a sculptural steel-and-glass spiral staircase connects two distinct levels of living. What really sets it apart is the freedom in how you use it. A private street-level entrance and west-facing terrace give it an independence rarely found in condo living, while live/work zoning opens the door to a studio, office or small business right from home. Exclusive-use common-element rooftop rights on the third floor add yet another unexpected layer. Steps to Queen East, Dundas, transit and the creative energy of South Riverdale, with easy DVP access. Industrial soul. Creative freedom. A loft that feels collected, not constructed.
| 2 weeks ago | Listing updated with changes from the MLS® | |
| 2 weeks ago | Listing first seen on site |

Listing information is provided by Participants of the Toronto Real Estate Board. IDX information is provided exclusively for personal, non-commercial use, and may not be used for any purpose other than to identify prospective properties consumers may be interested in purchasing. Information is deemed reliable but not guaranteed. Copyright 2026, Toronto Real Estate Board
Last checked 2026-11-04 12:54 PM UTC
