Save
Ask
Tour
Hide
Share
$1,499,000
14 Days On Site

79 Lewis Street
Toronto, ON M4M 2H2

For Sale|Townhouse|Active
4
Beds
5
Total Baths
1500-2000
SqFt
—
/SqFt
County:
Toronto
79 Lewis Street79 Lewis Street79 Lewis Street79 Lewis Street
Save
Ask
Tour
Hide
Share

Mortgage Calculator

Monthly Payment (Est.)

Enter an interest rate to see your estimated monthly payment.
Calculator powered by Showcase IDX, a Constellation1 Company. Copyright ©2026 Information is deemed reliable but not guaranteed.

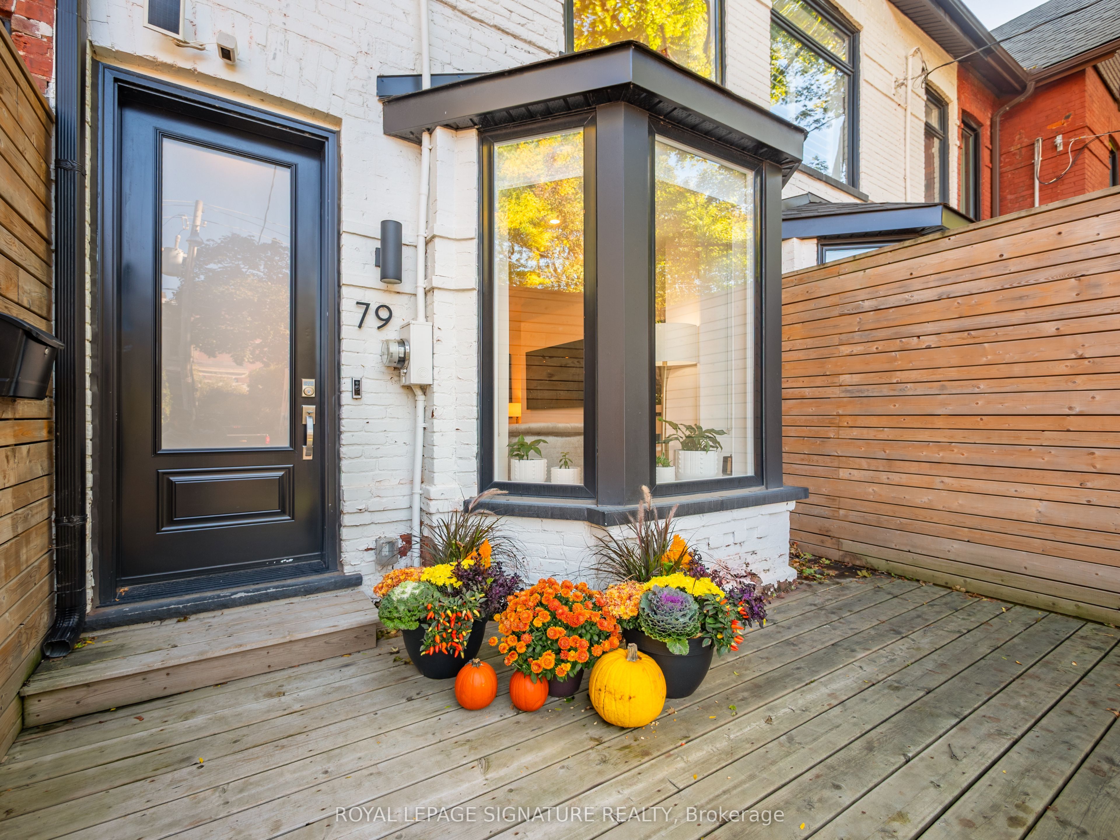
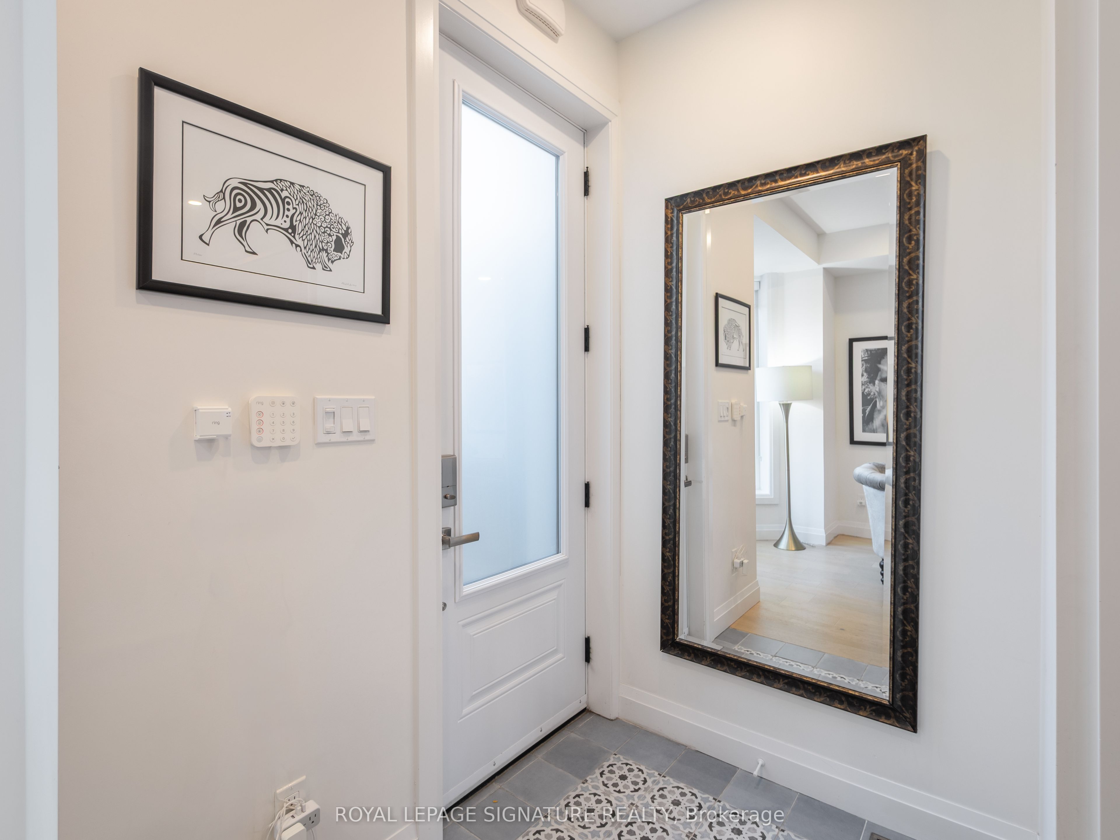
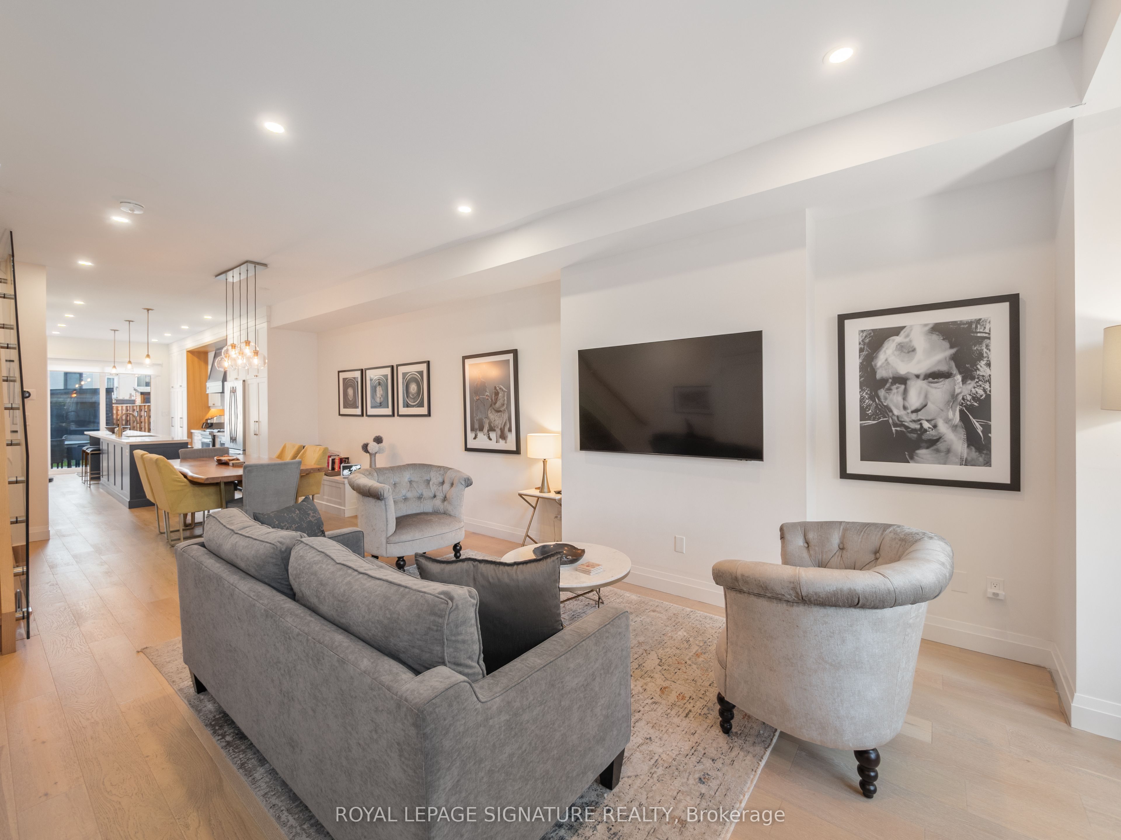
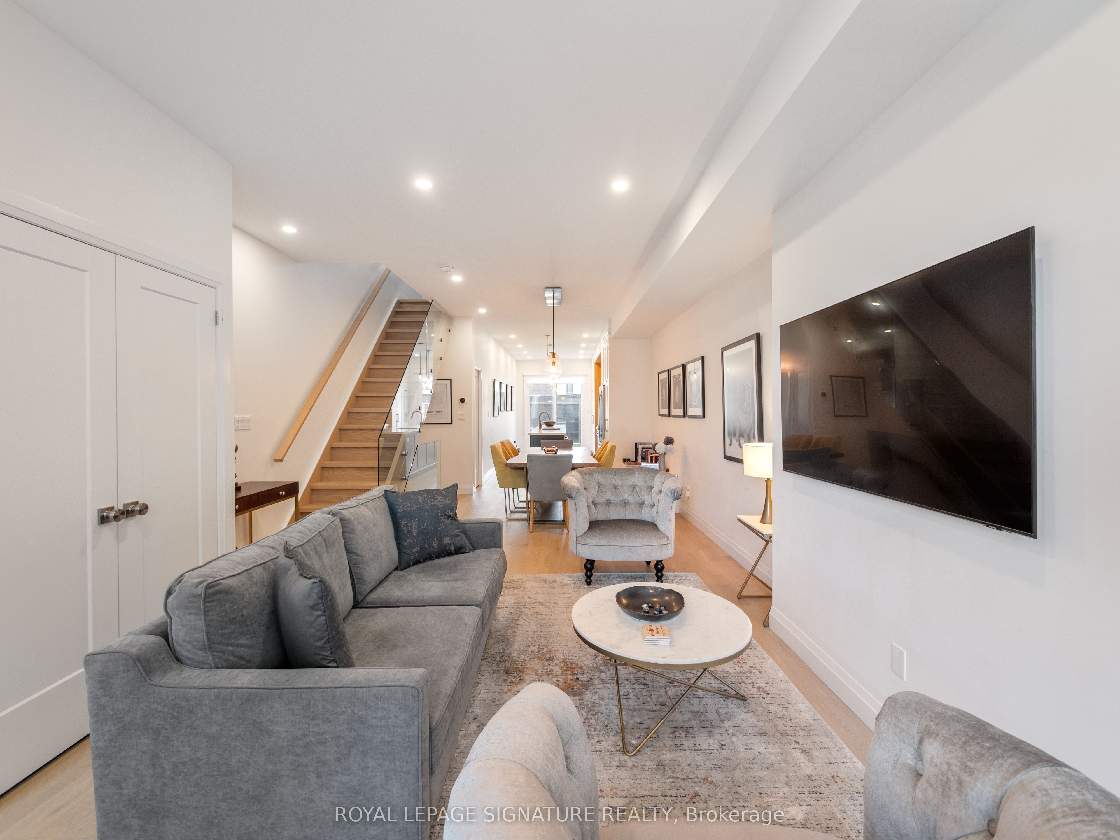
Welcome to 79 Lewis St, a stunning 2.5 storey home renovated down to the studs in 2021 and meticulously maintained since. It offers 3+1 bedrooms and 5 bathrooms, with sleek, modern finishes throughout. The open-concept main floor features engineered hardwood and a chef's kitchen with a Jenn-Air gas range and fridge. You also get skylights, upper-level laundry and three private outdoor spaces: a front deck, a rear deck and a top-floor terrace with glass railings. The finished basement has radiant in-floor heating and is protected by interior waterproofing and two sump pumps for added peace of mind. Systems updated in the 2021 renovation include the roof, a high-efficiency Lennox gas furnace, central air, a combination tankless water heater and boiler, and PEX plumbing, plus a smart Nest thermostat and hardwired smoke and CO detectors. The front and rear yards are fenced, and the home includes rare detached garage parking. It's just steps to the shops, cafés and restaurants on Queen East, with easy TTC streetcar access and every neighbourhood convenience nearby. A turnkey rare find. Don't miss it!

Save
Ask
Tour
Hide
Share
Listing Snapshot
Price 
$1,499,000
Days On Site 
14 Days
Bedrooms 
4
Inside Area (SqFt) 
1500-2000 sqft
Total Baths 
5
Full Baths 
N/A
Partial Baths 
N/A
Lot Size 
14.25x118.0 Acres
Year Built 
N/A
MLS® Number 
E14097790
Status 
Active
Property Tax 
$7,358
Maintenance Fees 
N/A
Sq Ft Source 
N/A
Friends & Family
Recent Activity
5 days agoListing updated with changes from the MLS®
2 weeks agoListing first seen on site
General Features
Cross Street 
Broadview Ave & Queen St E
Direction Faces 
East
Garage 
Yes
Land Lease 
No
Number Of Stories 
2
Parking 
Detached
Parking Spaces 
1
Property Sub Type 
Townhouse
Style 
2 1/2 Storey
Interior Features
Basement 
Finished
Cooling 
Central Air
Heating 
Natural GasForced Air
Interior 
Other
Bedroom 2 
Dimensions - 2.97 x 3.94Level - SecondArea Source - OtherArea Units - Square MetersDescription - Bedroom 2
Bedroom 3 
Dimensions - 3.33 x 4.01Level - SecondArea Source - OtherArea Units - Square MetersFeatures - Built-in FeaturesDescription - Bedroom 3
Bedroom 4 
Dimensions - 5.11 x 2.54Level - BasementArea Source - OtherArea Units - Square MetersDescription - Family Room
Dining Room 
Dimensions - 3.71 x 3.25Level - MainArea Source - OtherArea Units - Square MetersFeatures - Open FloorplanDescription - Dining Room
Kitchen 
Dimensions - 6.48 x 3.0Level - MainArea Source - OtherArea Units - Square MetersFeatures - Built-in FeaturesDescription - Kitchen
Living Room 
Dimensions - 4.55 x 3.25Level - MainArea Source - OtherArea Units - Square MetersDescription - Living Room
Master Bedroom 
Dimensions - 2.92 x 5.11Level - ThirdArea Source - OtherArea Units - Square MetersFeatures - Walk-In Closet(s)Description - Primary Bedroom
Recreation 
Dimensions - 5.33 x 3.91Level - BasementArea Source - OtherArea Units - Square MetersFeatures - Open FloorplanDescription - Recreation
Save
Ask
Tour
Hide
Share
Exterior Features
Construction Details 
Brick
Pool Features 
None
Roof 
Asphalt
Listing courtesy of ROYAL LEPAGE SIGNATURE REALTY

Listing information is provided by Participants of the Toronto Real Estate Board. IDX information is provided exclusively for personal, non-commercial use, and may not be used for any purpose other than to identify prospective properties consumers may be interested in purchasing. Information is deemed reliable but not guaranteed. Copyright 2026, Toronto Real Estate Board
Last checked 2026-11-04 10:03 AM UTC

Neighborhood & Commute
Source: Walkscore
Save
Ask
Tour
Hide
Share