
62 Newmarket AvenueToronto, ON M4C 1V9
Mortgage Calculator
Monthly Payment (Est.)
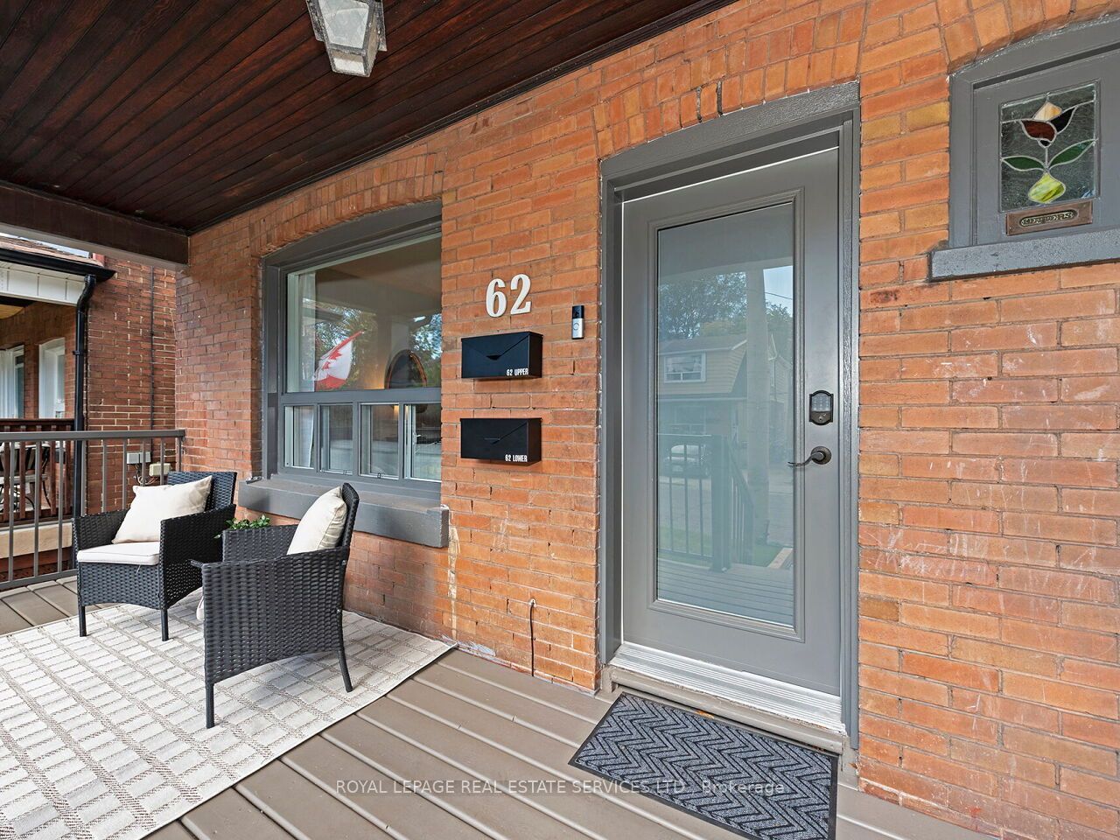
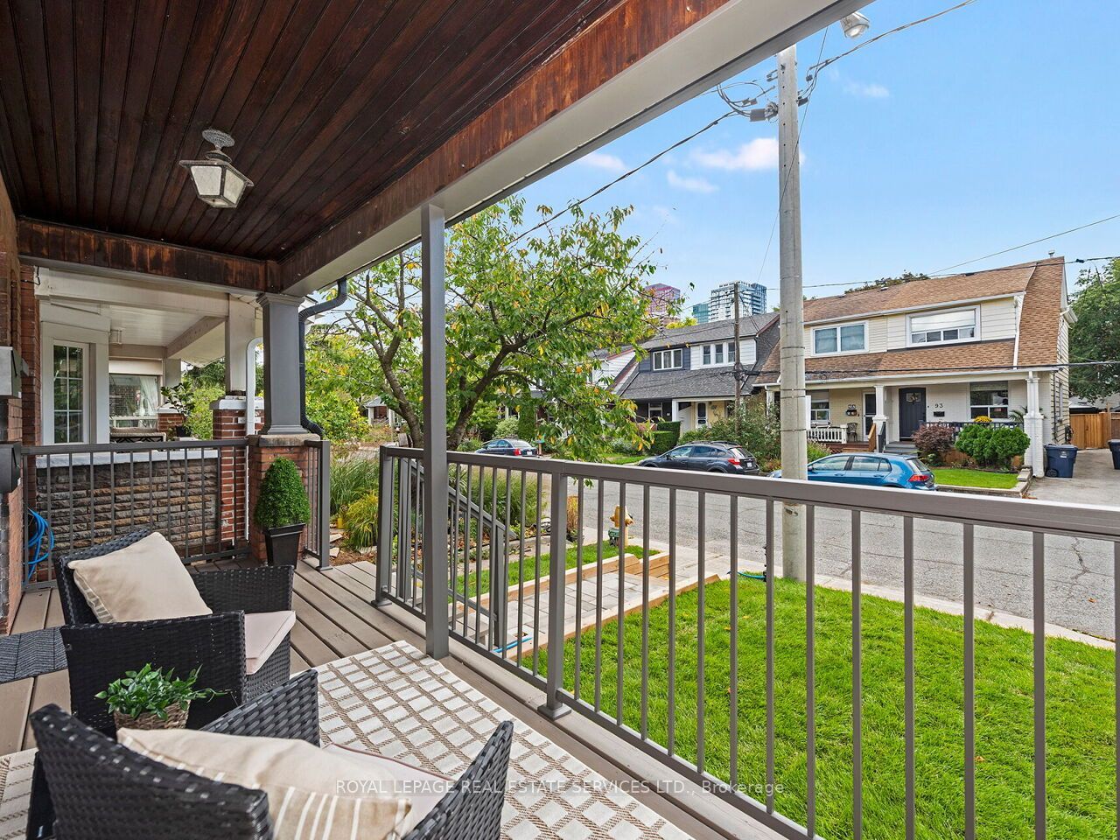
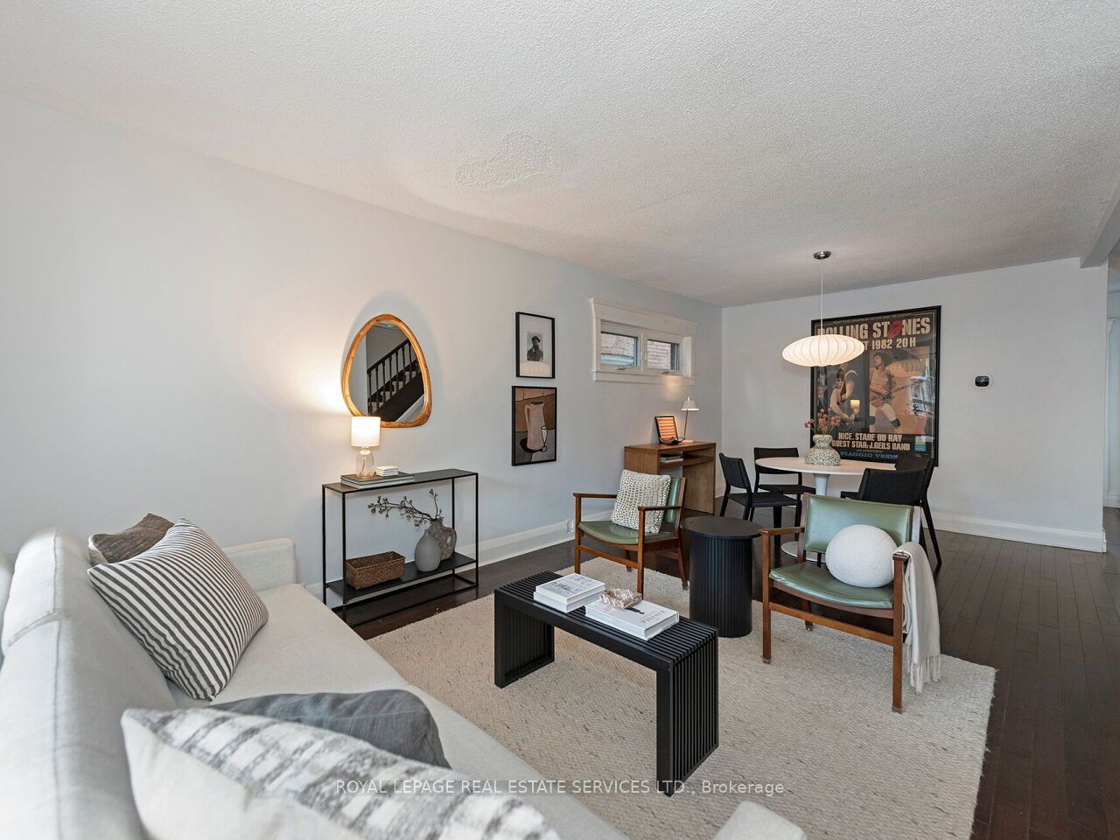
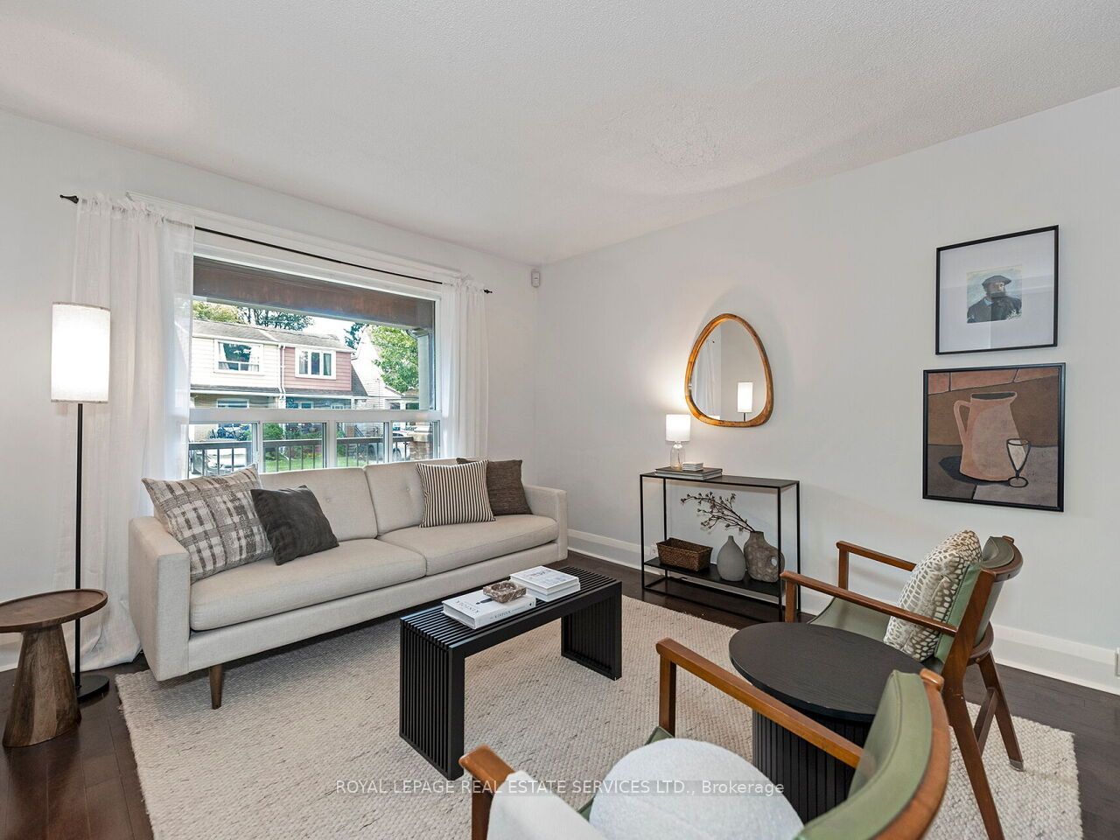
Enter an interest rate to see your estimated monthly payment.Welcome to 62 Newmarket Avenue, a beautifully updated two-story detached home in the heart of East York's sought-after Woodbine-Lumsden/Danforth Village neighbourhood. This move-in-ready residence combines modern renovations and a fully finished two-bedroom basement apartment. Pride of ownership is evident throughout this extensively upgraded property. Updates include electrical (200amp), plumbing, insulation, mechanical systems, and living spaces, delivering peace of mind and lower utility costs. The main portion of the home offers bright, spacious living areas, an updated kitchen and bath, and a living/dining area ideal for family living or entertaining. The basement has been fully renovated and transformed into a two-bedroom suite with a separate entrance. Upgrades include quartz kitchen countertops, a laundry room, stainless steel appliances, updated ductwork, and flooring. The prime East York location is steps to the TTC, GO, Danforth Ave, shops, restaurants, and more. This opportunity combines an updated and renovated family home in one of Toronto's most livable neighbourhoods. A beautiful turnkey property!
| 3 weeks ago | Listing updated with changes from the MLS® | |
| 3 weeks ago | Listing first seen on site |

Listing information is provided by Participants of the Toronto Real Estate Board. IDX information is provided exclusively for personal, non-commercial use, and may not be used for any purpose other than to identify prospective properties consumers may be interested in purchasing. Information is deemed reliable but not guaranteed. Copyright 2026, Toronto Real Estate Board
Last checked 2026-11-04 12:54 PM UTC
