
701 Greenwood AvenueToronto, ON M4J 4B6
Mortgage Calculator
Monthly Payment (Est.)
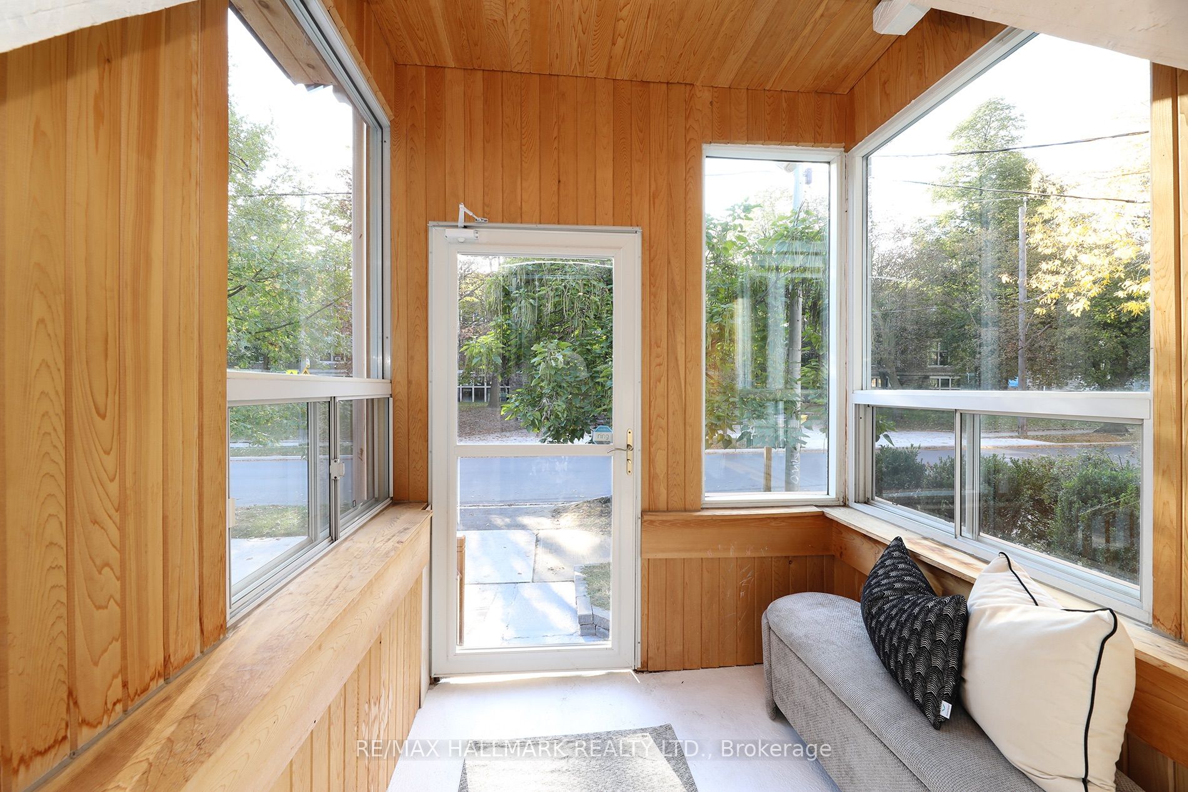
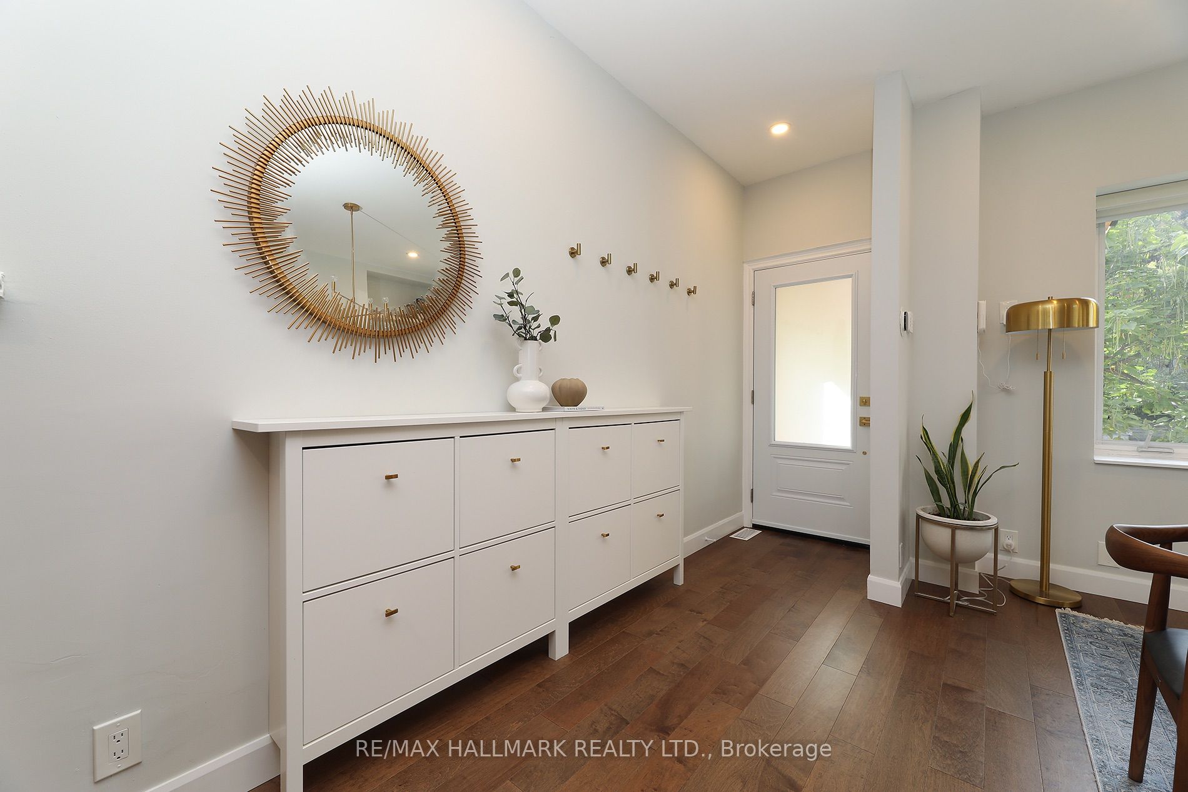
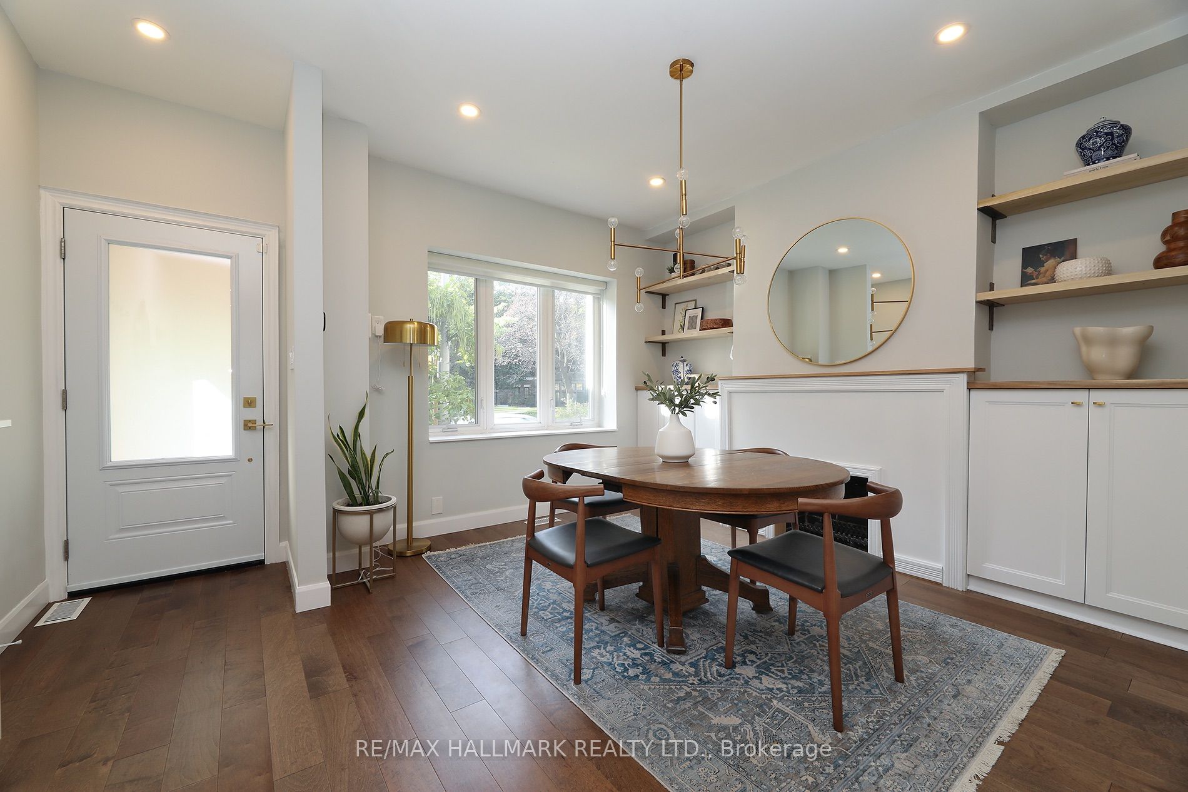
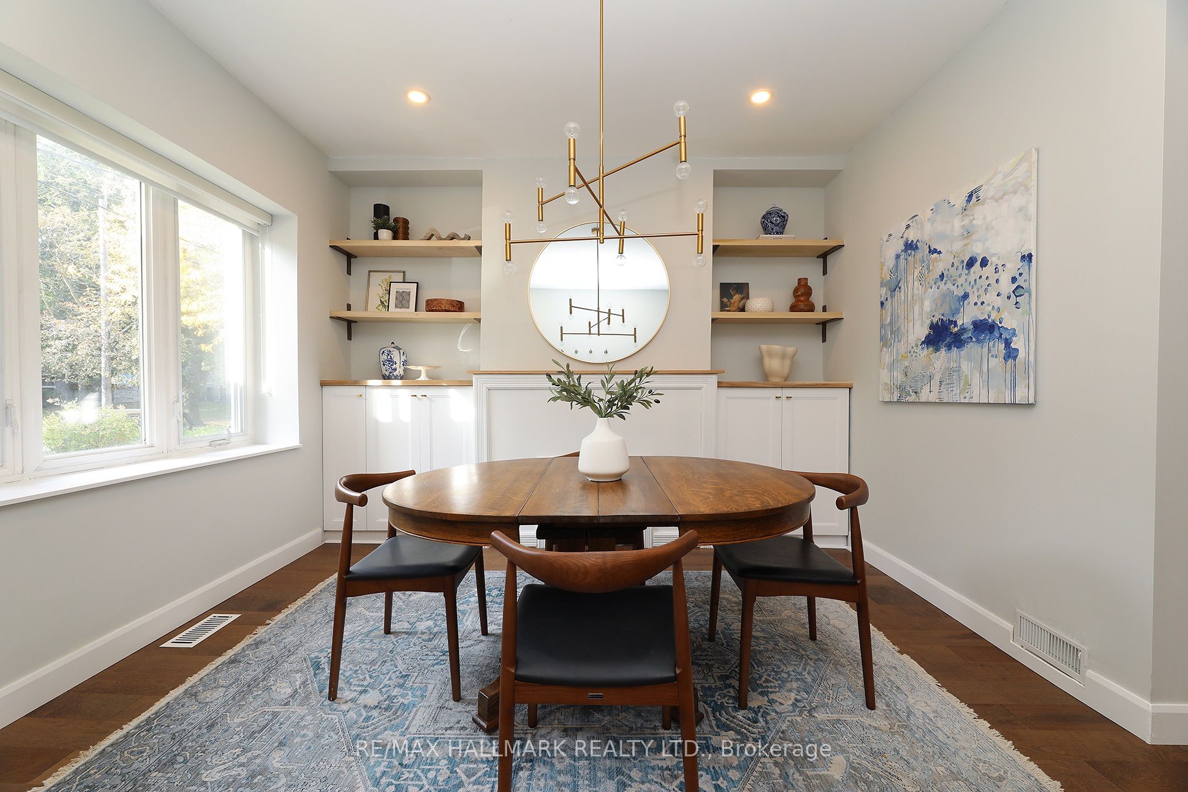
Enter an interest rate to see your estimated monthly payment.Welcome to 701 Greenwood Avenue. This surprisingly expansive three-bedroom home in the heart of Danforth Village effortlessly combines the character of the East End with the kind of floor plan that doesn't require you to minimize your lifestyle. Perfectly anchored steps from the Danforth and everything happening along this stretch, a four-minute walk to Greenwood Subway Station, and a short stroll to Monarch Park, it is a sophisticated, convenient package that proves you can, in fact, have it all in Toronto without compromise. This splendid offering adds bonuses to the already ticked boxes. Classy, contemporary updates throughout with a finished third floor attic and the potential for an expansive rooftop deck. From the unexpected entryway mudroom that allows breathing room before entering the main living space, to the rare, tucked-away and discreet powder room to the detached garage and parking, this home has many hidden treasures to discover! Large bedrooms, 2nd floor laundry, an abundance of storage and independent air conditioning in each bedroom that can accommodate everyone's temperature preferences. Added to all of this is the ability to revert the lower level back to an apartment or nanny suite. The current owners finished it to their liking while keeping everything intact. We are confident this property will impress and invite you to see for yourself so let us know if you agree!
| 3 hours ago | Listing updated with changes from the MLS® | |
| 5 hours ago | Listing first seen on site |

Listing information is provided by Participants of the Toronto Real Estate Board. IDX information is provided exclusively for personal, non-commercial use, and may not be used for any purpose other than to identify prospective properties consumers may be interested in purchasing. Information is deemed reliable but not guaranteed. Copyright 2026, Toronto Real Estate Board
Last checked 2026-10-14 07:19 PM UTC
