
211 Golfview AvenueToronto, ON M4E 2K8
Mortgage Calculator
Monthly Payment (Est.)
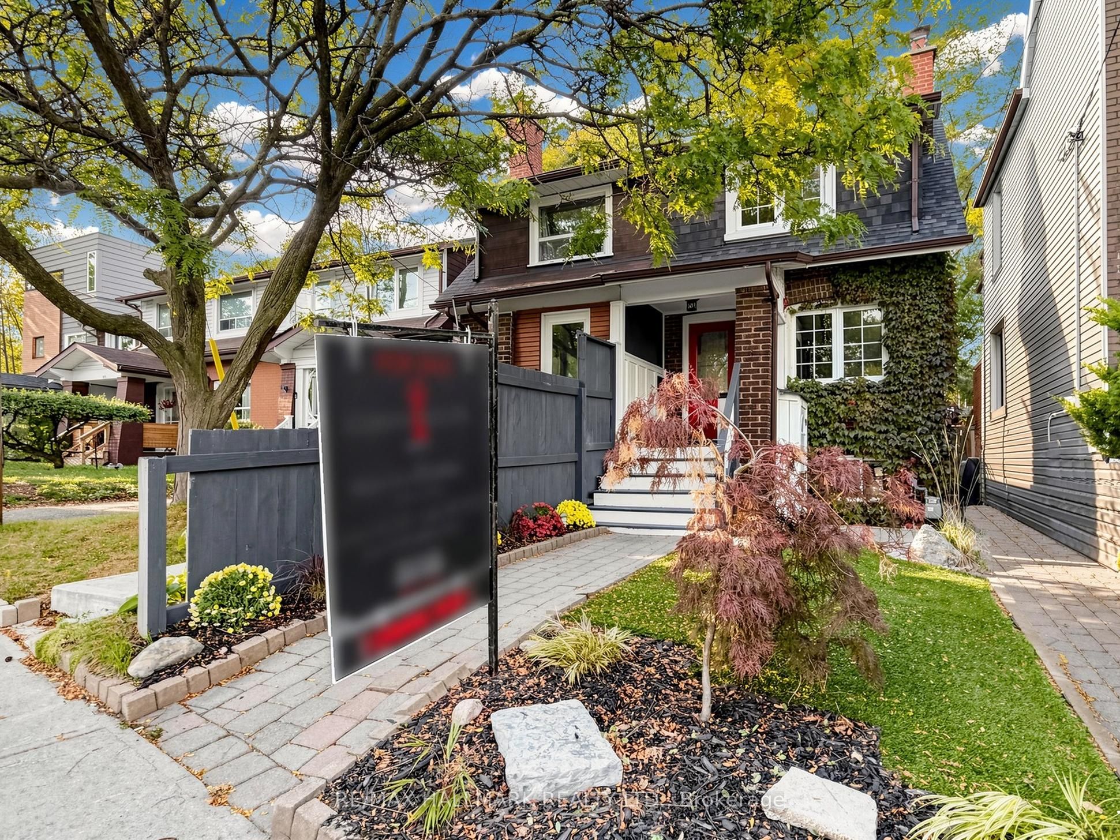
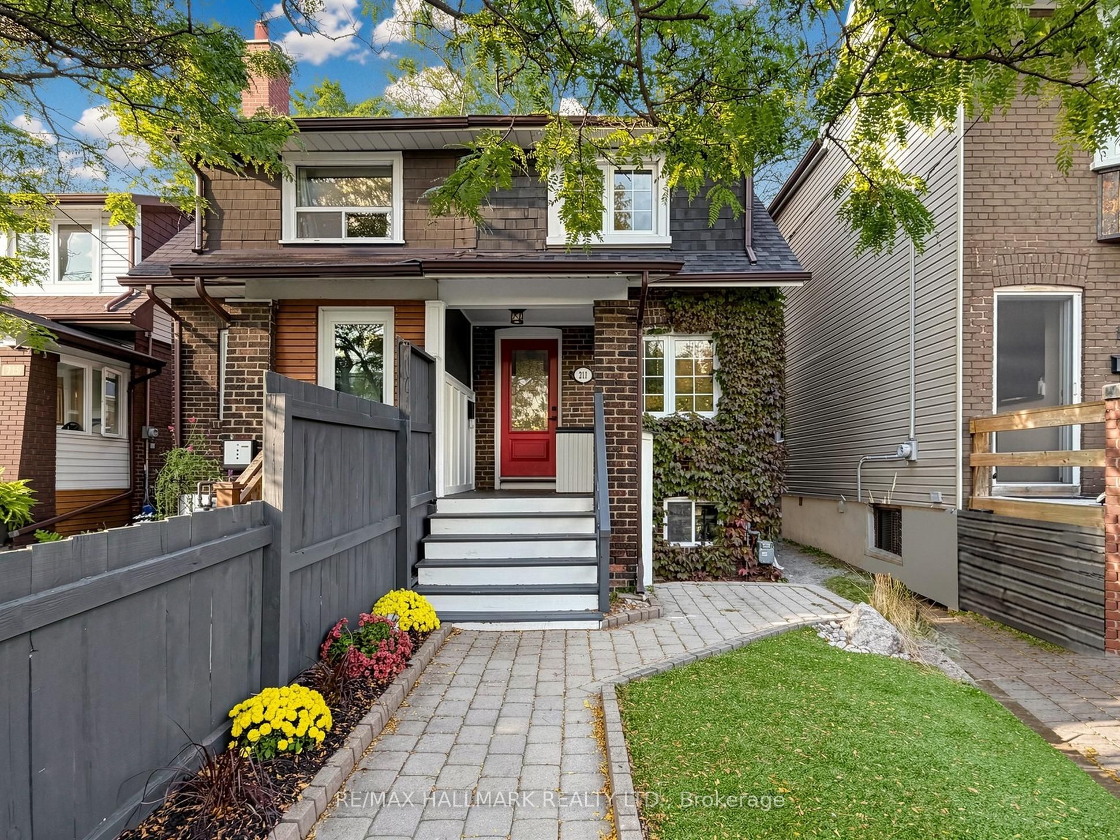
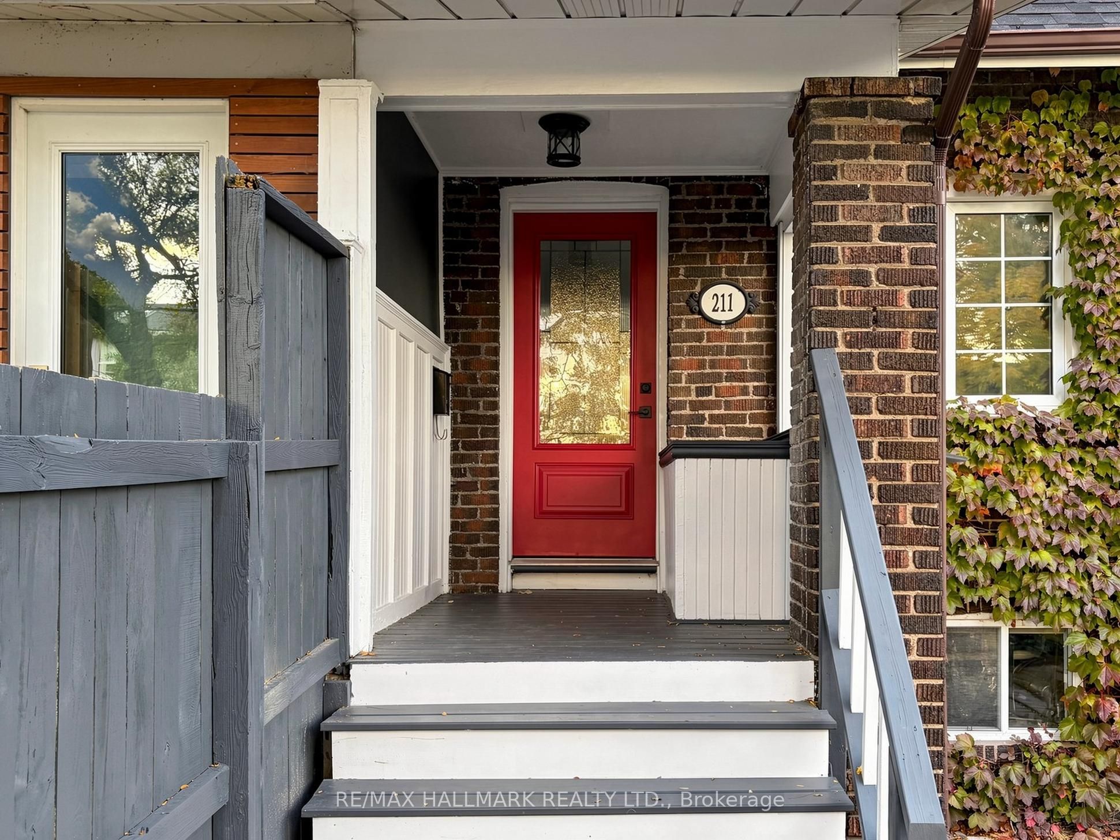
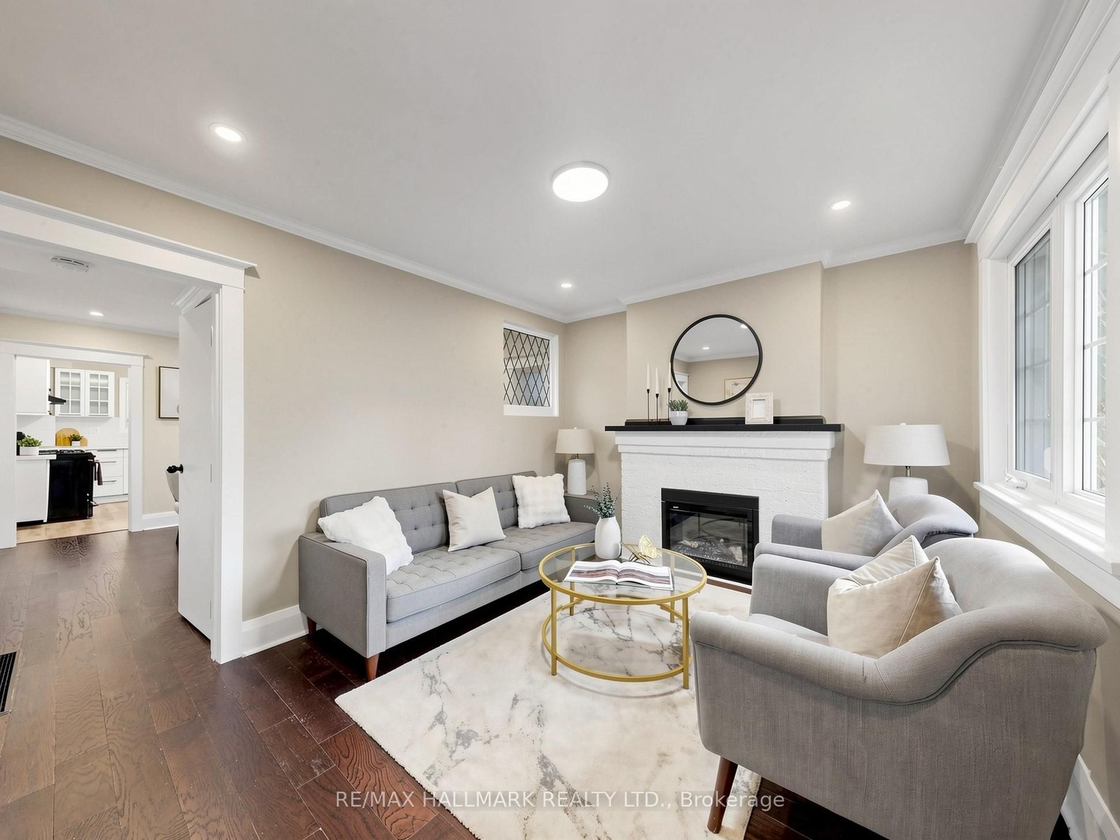
Enter an interest rate to see your estimated monthly payment.The Upper Beaches condo alternative you've been waiting for! Why pay monthly condo fees when you can enjoy the space, privacy and freedom of a home with a backyard? Welcome to 211 Golfview Ave, tucked away on a quiet dead-end street in Toronto's sought-after Upper Beaches. This inviting 2+1 bedroom, 2 full bathroom home combines warmth, functionality and exciting income potential. Step inside to a cozy living room with a fireplace, an updated kitchen, refreshed bathrooms and a spacious, versatile layout perfect for everyday living, entertaining or working from home. Two side entrances add exceptional flexibility, including separate access to the basement apartment. A standout feature is the separate 1-bedroom basement apartment, offering excellent potential for rental income to help offset your mortgage, or an ideal setup for extended family or guests (buyer to verify permitted use and retrofit status). Outside, discover a generous, beautifully landscaped backyard-your own private retreat for summer barbecues, gardening, entertaining friends or simply unwinding outdoors. Say goodbye to balcony living and hello to room to breathe! Enjoy the best of the Upper Beaches lifestyle, with neighbourhood cafés, local shops, parks, TTC access, the scenic trails of Glen Stewart Ravine and the nearby Beaches waterfront. A wonderful blend of urban convenience and neighbourhood charm. More space, your own backyard, potential rental income and no condo maintenance fees! An exciting opportunity for first-time buyers, young families, investors or anyone ready to embrace homeownership with added flexibility. Don't miss this charming Upper Beaches gem!
| 4 hours ago | Listing updated with changes from the MLS® | |
| 4 hours ago | Listing first seen on site |

Listing information is provided by Participants of the Toronto Real Estate Board. IDX information is provided exclusively for personal, non-commercial use, and may not be used for any purpose other than to identify prospective properties consumers may be interested in purchasing. Information is deemed reliable but not guaranteed. Copyright 2026, Toronto Real Estate Board
Last checked 2026-10-14 06:28 PM UTC
