Save
Ask
Tour
Hide
Share
$1,478,000
New Listing

263 Waverley Road
Toronto, ON M4L 3T5

For Sale|Single Family Residence|Active
3
Beds
2
Total Baths
1100-1500
SqFt
—
/SqFt
County:
Toronto
263 Waverley Road263 Waverley Road263 Waverley Road263 Waverley Road
Save
Ask
Tour
Hide
Share

Mortgage Calculator

Monthly Payment (Est.)

Enter an interest rate to see your estimated monthly payment.
Calculator powered by Showcase IDX, a Constellation1 Company. Copyright ©2026 Information is deemed reliable but not guaranteed.

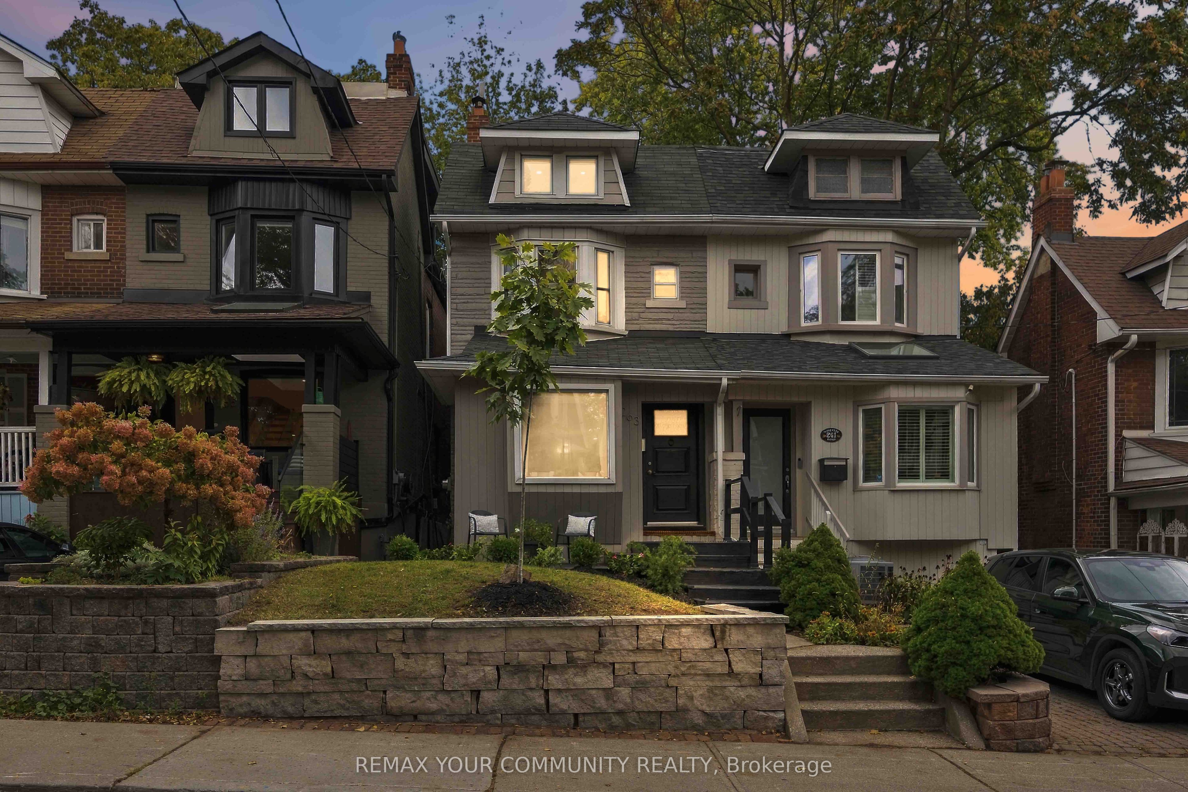
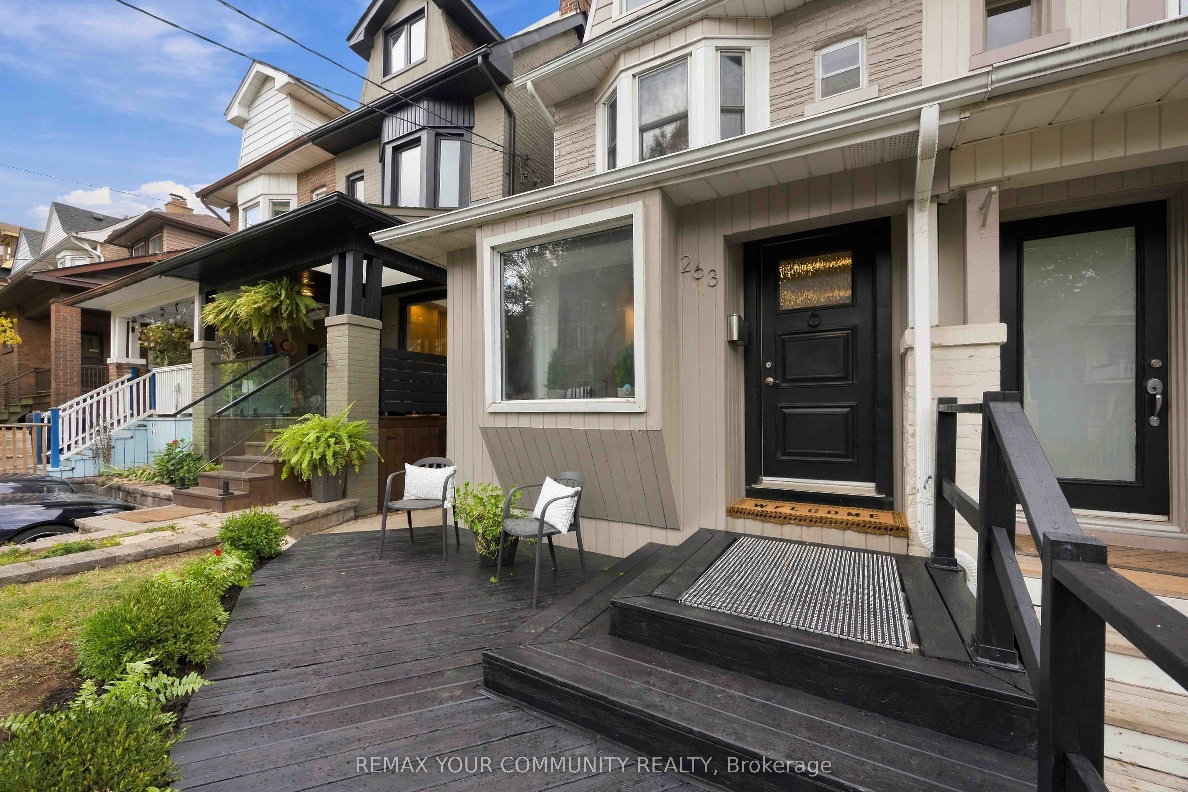
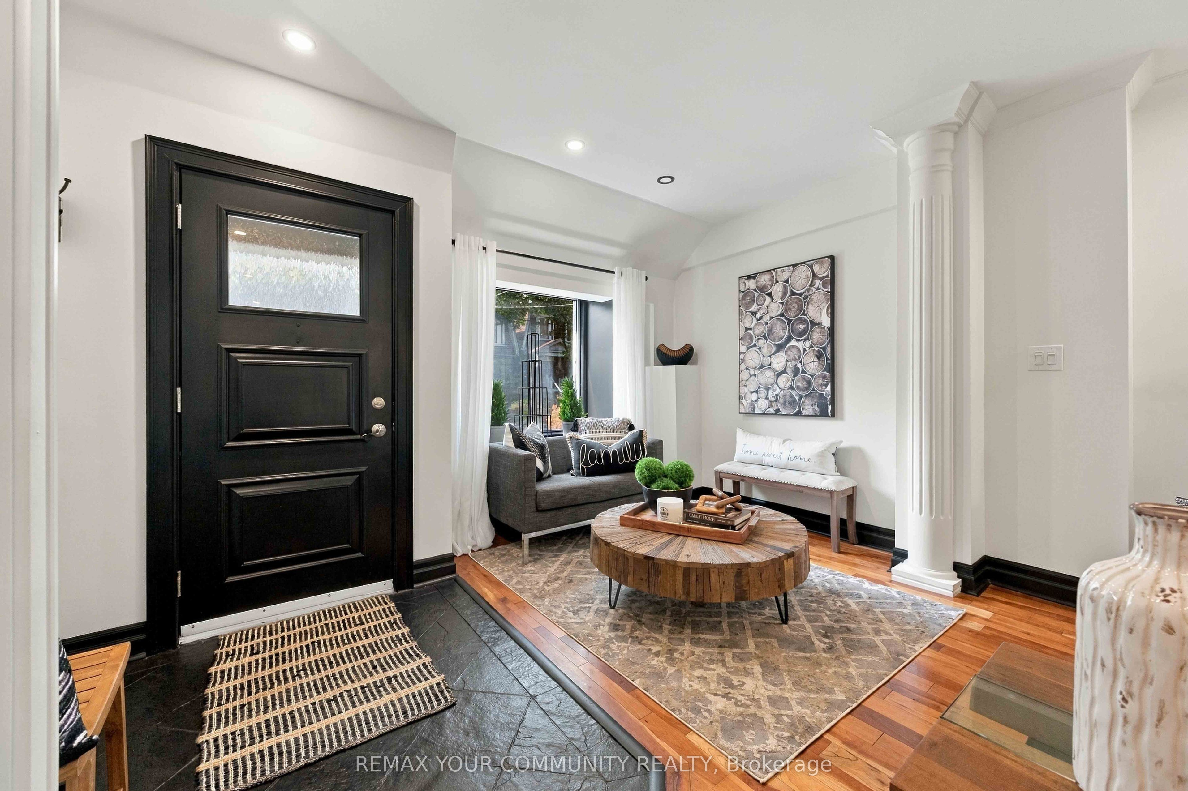
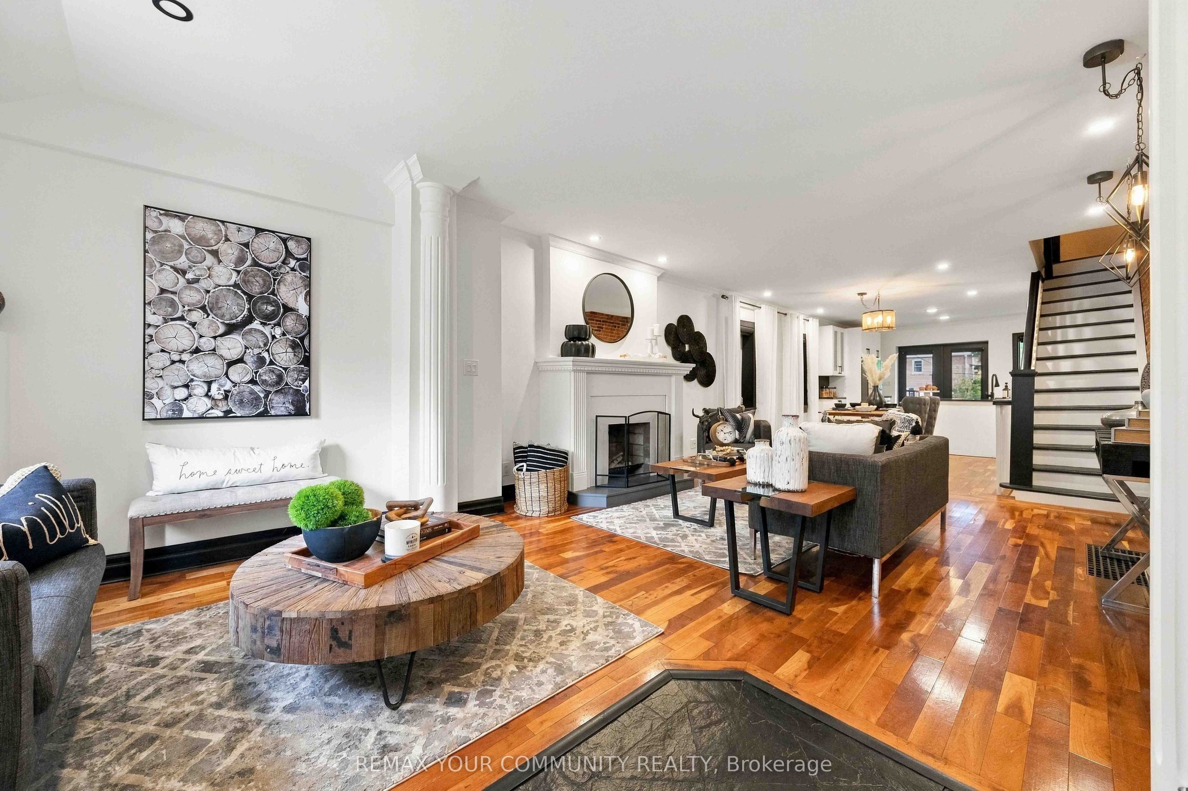
Elegant classic Semi with am easy stroll to the Toronto Beaches and the Boardwalk. Tastefully updated property maintaining its classic charm with several exposed brick feature walls while enjoying all the modern amenities like gas cooking, updated kitchen and bathrooms, chic lighting, granite and solid counters and stainless steel kitchen appliances. Carpet free for healthy living and fancy window shades are also to be noted. The newly refreshed walk-up basement with direct access to the large private yard is a bonus. The location is amazing with a few minutes walk to the street car that takes you directly into the city and the financial district as well as other public transit options. Walk To Queen St in minutes to savor the many restaurants and explore unique shops & services then head to the beach and the boardwalk to enjoy the long water views.

Save
Ask
Tour
Hide
Share
Listing Snapshot
Price 
$1,478,000
Days On Site 
0 Days
Bedrooms 
3
Inside Area (SqFt) 
1100-1500 sqft
Total Baths 
2
Full Baths 
N/A
Partial Baths 
N/A
Lot Size 
17.04x139.9 Acres
Year Built 
N/A
MLS® Number 
E14030680
Status 
Active
Property Tax 
$6,756.62
Maintenance Fees 
N/A
Sq Ft Source 
N/A
Friends & Family
Recent Activity
4 hours agoListing updated with changes from the MLS®
5 hours agoListing first seen on site
General Features
Cross Street 
Queen St & Woodbine Ave
Direction Faces 
East
Number Of Stories 
2
Parking 
None
Property Sub Type 
Single Family Residence
Style 
2-Storey
Interior Features
Appliances 
Water Heater
Basement 
Finished
Cooling 
Central Air
Fireplace Features 
Living Room
Heating 
Natural GasForced Air
Bedroom 2 
Dimensions - 3.42 x 2.36Level - Second
Bedroom 3 
Dimensions - 3.6 x 2.38Level - Second
Dining Room 
Dimensions - 3.8 x 3.17Level - Main
Family Room 
Dimensions - 6.22 x 3.8Level - Basement
Kitchen 
Dimensions - 2.18 x 2.3Level - MainFeatures - Granite Counters
Laundry 
Dimensions - 0.0 x 0.0Level - Basement
Living Room 
Dimensions - 4.52 x 4.2Level - Main
Master Bedroom 
Dimensions - 3.52 x 4.08Level - SecondFeatures - Vaulted Ceiling(s)
Save
Ask
Tour
Hide
Share
Exterior Features
Construction Details 
Wood SidingBrick
Other Structures 
Shed(s)
Pool Features 
None
Roof 
Asphalt
Listing courtesy of REMAX YOUR COMMUNITY REALTY

Listing information is provided by Participants of the Toronto Real Estate Board. IDX information is provided exclusively for personal, non-commercial use, and may not be used for any purpose other than to identify prospective properties consumers may be interested in purchasing. Information is deemed reliable but not guaranteed. Copyright 2026, Toronto Real Estate Board
Last checked 2026-10-14 06:28 PM UTC

Neighborhood & Commute
Source: Walkscore
Save
Ask
Tour
Hide
Share