
294 Gainsborough RoadToronto, ON M4L 3C6
Mortgage Calculator
Monthly Payment (Est.)
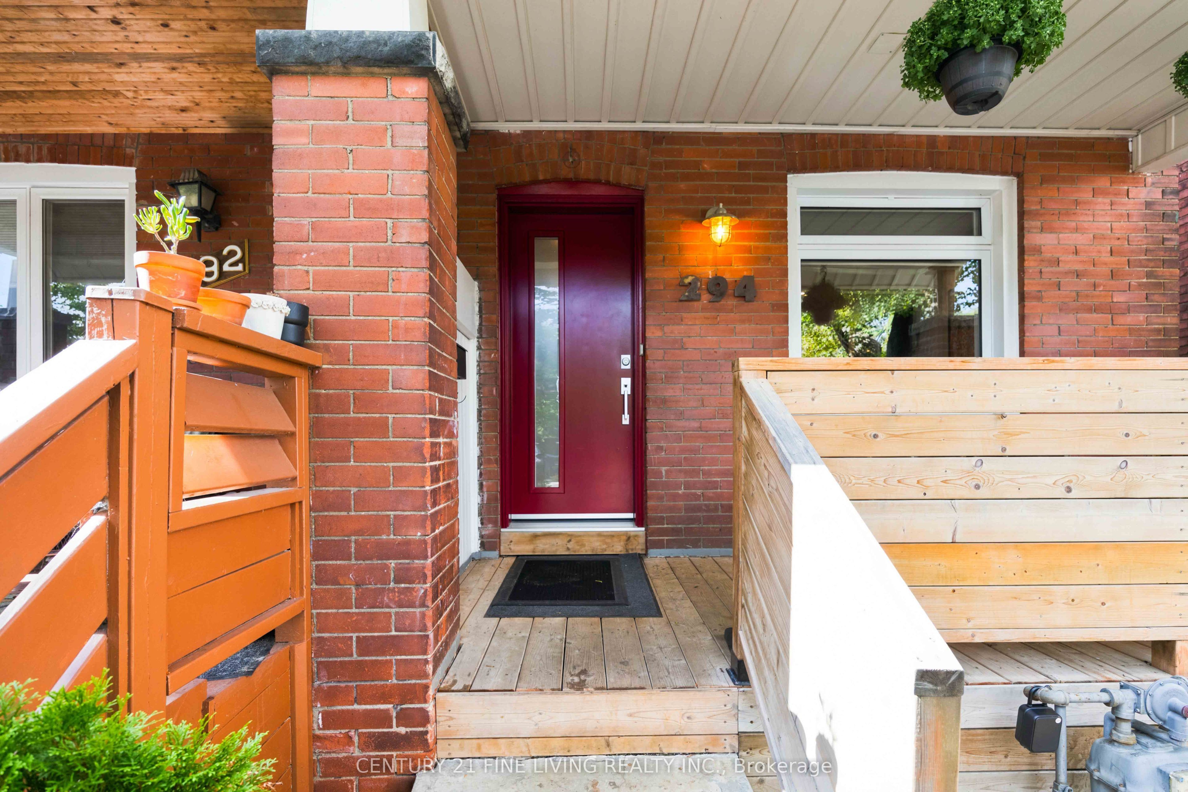
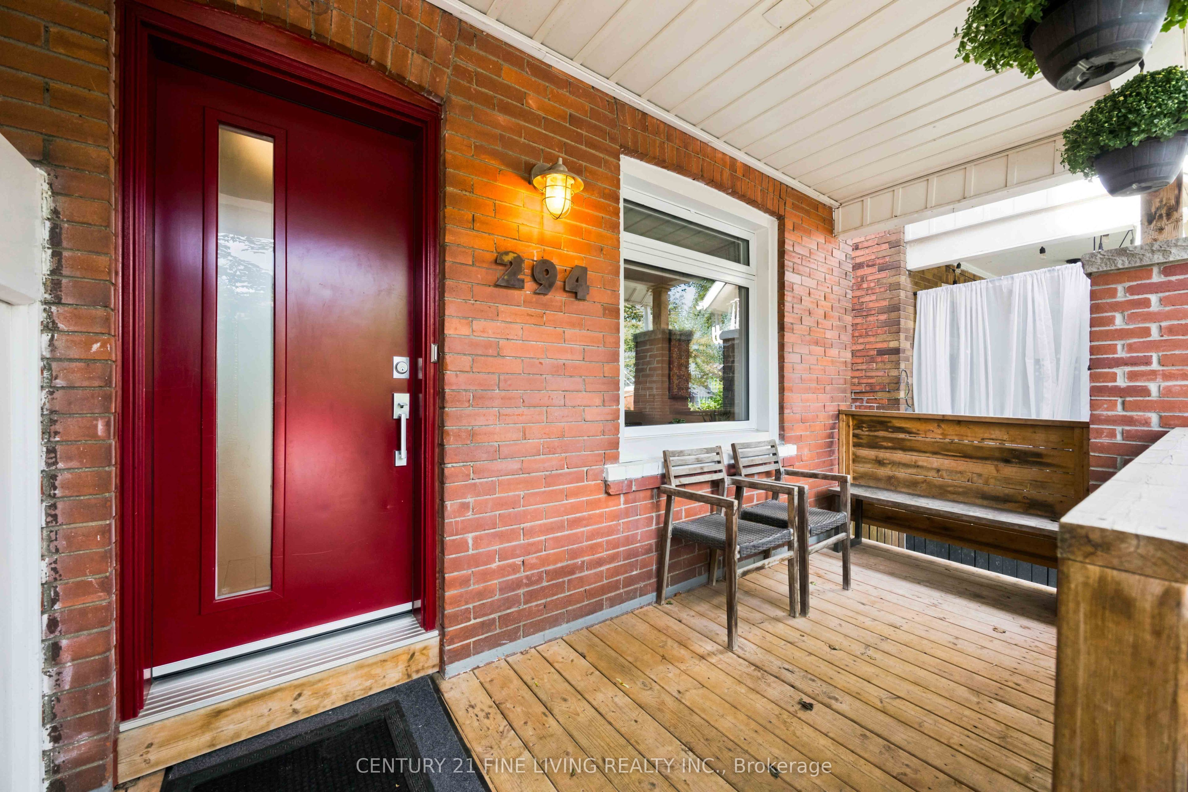
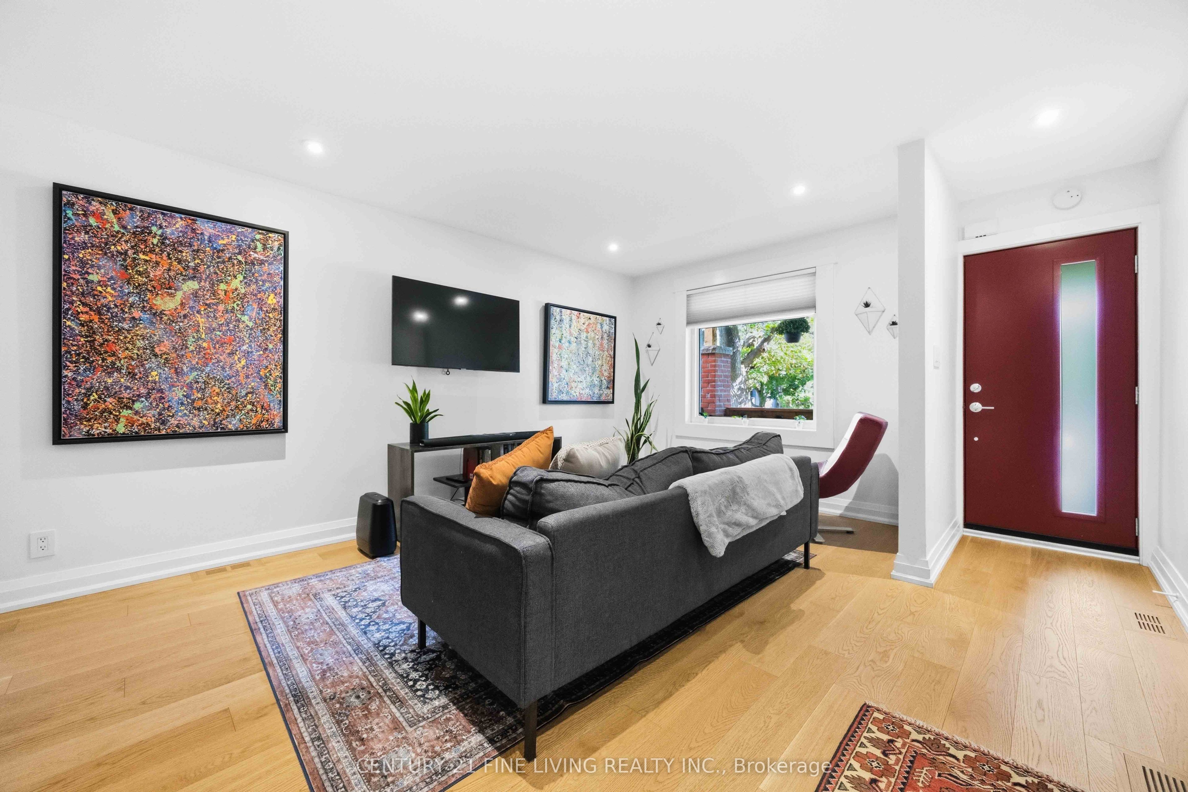
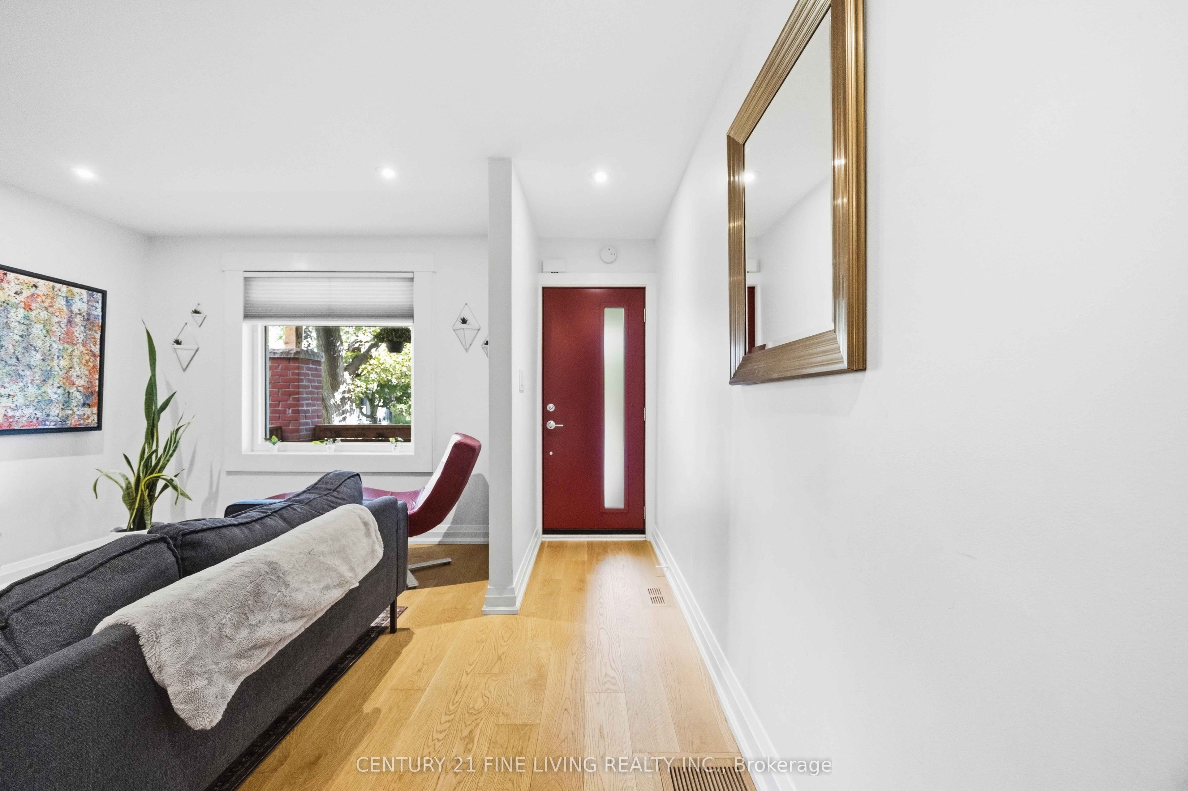
Enter an interest rate to see your estimated monthly payment.A bright, updated semi on quiet Gainsborough with a private backyard you rarely find.The main floor is open and easy: living room into dining room into kitchen, followed by a convenient main-floor laundry room, making it one of the larger floor plans in the area. Three solid bedrooms upstairs. A finished basement with a rec room and a fourth bedroom gives you real flexibility - guests, a home office, or extra living space - without compromising the main floors. Fresh finishes throughout. Central air installed in 2021. Move-in ready. The lot is the standout. Exceptionally deep, fully fenced (perfect for dog owners), and private, with no neighbours behind you. Two parking spots off the lane way. A shed. A peaceful spot for kids, pets, weekend barbecues, or just a quiet evening outside. Set in a well-regarded school district with a community feel, this isn't just a house but a lifestyle. New windows and a new front door went in 2021. Floors were done in 2023. Upgraded electrical in 2023. The roof on the addition was replaced last year, and a new backwater valve was installed this year. Meticulously maintained and ready to become yours.
| 4 hours ago | Listing updated with changes from the MLS® | |
| yesterday | Listing first seen on site |

Listing information is provided by Participants of the Toronto Real Estate Board. IDX information is provided exclusively for personal, non-commercial use, and may not be used for any purpose other than to identify prospective properties consumers may be interested in purchasing. Information is deemed reliable but not guaranteed. Copyright 2026, Toronto Real Estate Board
Last checked 2026-10-14 07:19 PM UTC
