Save
Ask
Tour
Hide
Share
$1,295,000
1 Day On Site

300 Woodbine Avenue
Toronto, ON M4L 3P4

For Sale|Single Family Residence|Active
6
Beds
4
Total Baths
2000-2500
SqFt
—
/SqFt
County:
Toronto
300 Woodbine Avenue300 Woodbine Avenue300 Woodbine Avenue300 Woodbine Avenue
Save
Ask
Tour
Hide
Share

Mortgage Calculator

Monthly Payment (Est.)

Enter an interest rate to see your estimated monthly payment.
Calculator powered by Showcase IDX, a Constellation1 Company. Copyright ©2026 Information is deemed reliable but not guaranteed.

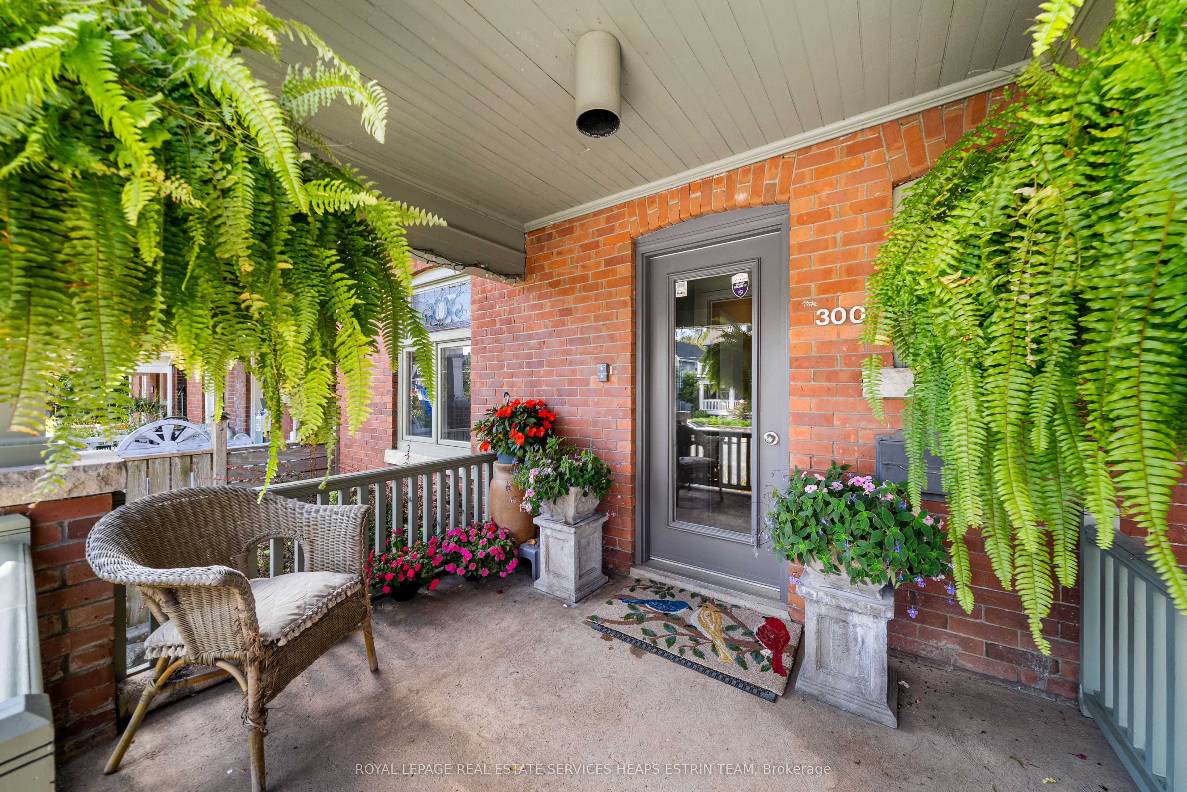
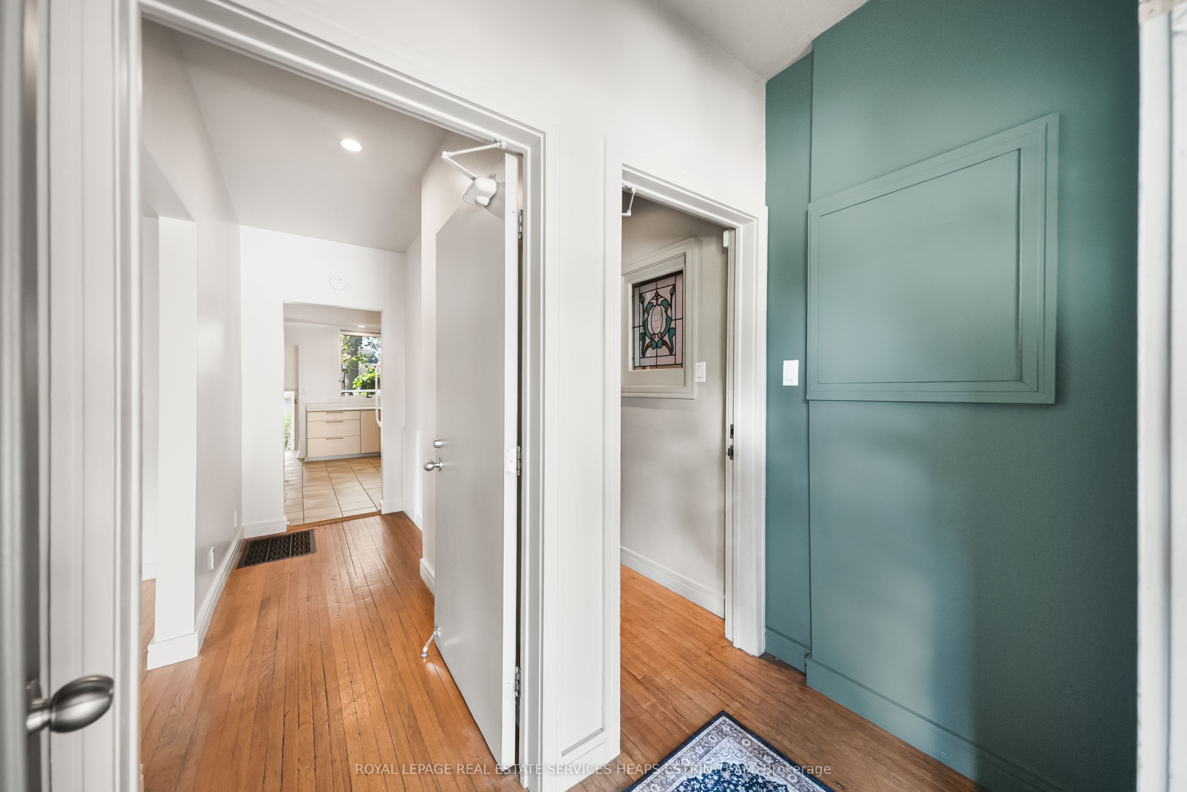
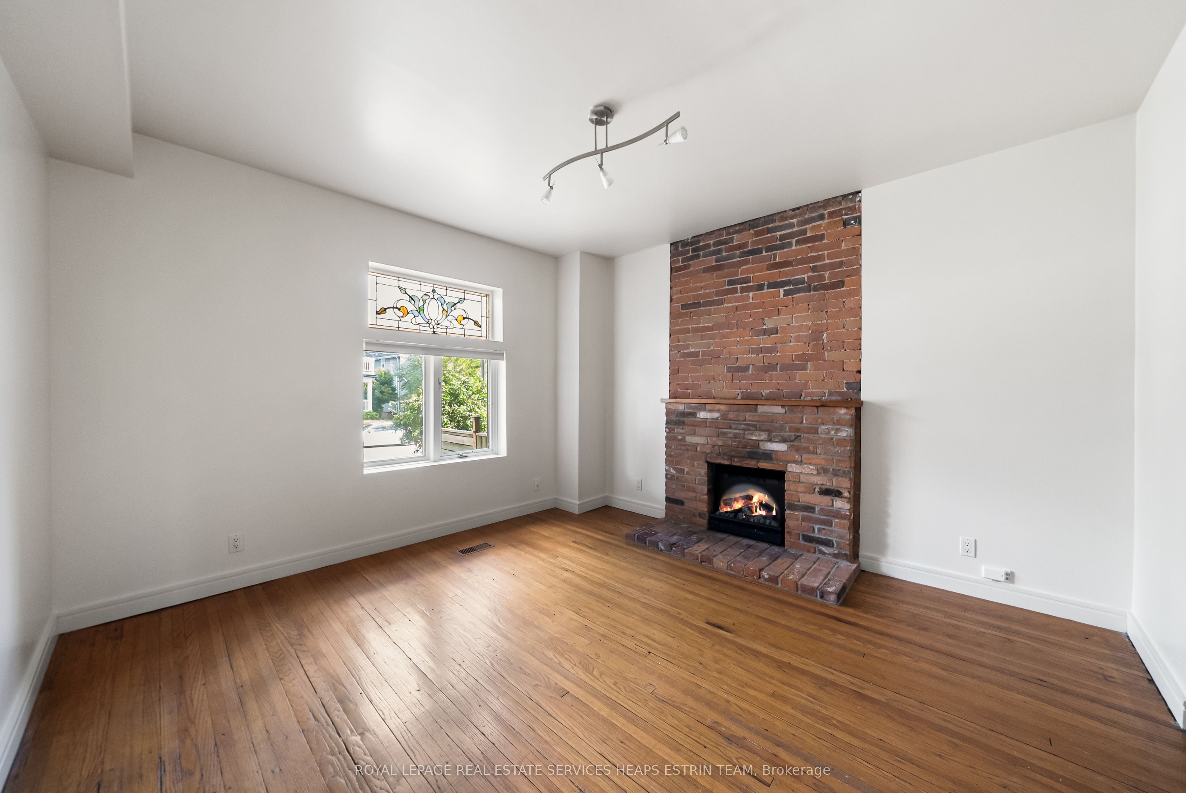
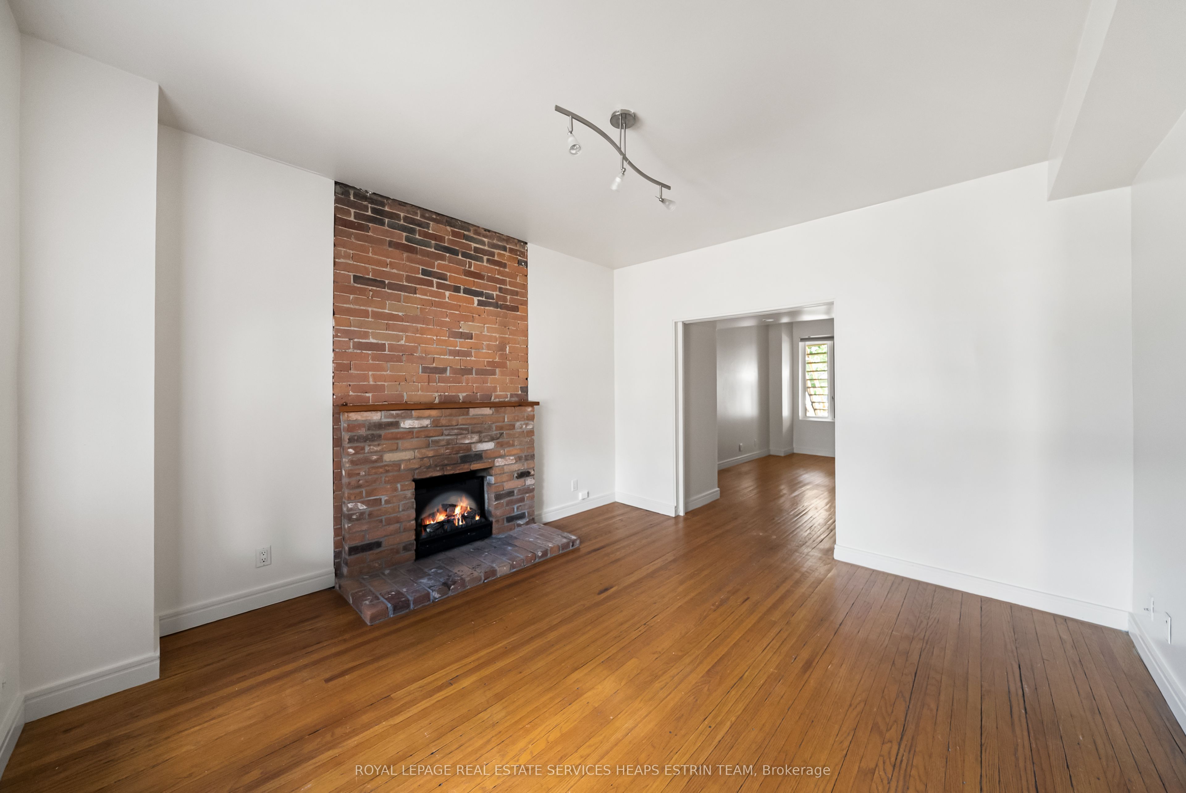
A handsome Edwardian house in the desirable Beach Triangle neighbourhood, 300 Woodbine Avenue is a unique offering providing versatility to meet your lifestyle. With over 2,200 square feet above grade and 785 square feet below, it could continue as an income property of three self-contained units, be adapted for a generous family home with a separate suite below, or be returned to a single-family house of real scale. The main floor presents a character-forward living space, with hardwood floors, a brick fireplace, large windows set with stained glass, and direct access to the garden. Above, the upper two floors contain an architecturally striking three-bedroom, two-bathroom suite of more than 1,400 square feet, with a quiet den warmed by a fireplace, a solarium, and two private decks set among the trees. Joined with the main floor, these levels could make a natural owner's suite. The lower level contains a two-bedroom apartment with its own separate entrance, a generous kitchen and living area, and 6'8" ceilings. Out back, the garden is lush and peaceful, set beneath a mature tree canopy and inclusive of two sheds with room for storage or a workshop. 300 Woodbine is minutes to Woodbine Beach, the shops of Queen Street, and transit, and is located within the Kew Beach Junior Public School catchment. A rare offering of a cherished home in one of Toronto's most desirable communities, 300 Woodbine is ready for its next chapter.

Save
Ask
Tour
Hide
Share
Listing Snapshot
Price 
$1,295,000
Days On Site 
1 Day
Bedrooms 
6
Inside Area (SqFt) 
2000-2500 sqft
Total Baths 
4
Full Baths 
N/A
Partial Baths 
N/A
Lot Size 
25.0x125.0 Acres
Year Built 
N/A
MLS® Number 
E14017326
Status 
Active
Property Tax 
$6,667.93
Maintenance Fees 
N/A
Sq Ft Source 
N/A
Friends & Family
Recent Activity
yesterdayListing updated with changes from the MLS®
yesterdayListing first seen on site
General Features
Cross Street 
Queen and Woodbine
Direction Faces 
West
Number Of Stories 
2
Parking Spaces 
1
Property Sub Type 
Single Family Residence
Style 
2 1/2 Storey
Utilities 
Cable Available
Interior Features
Appliances 
Range
Basement 
Finished
Cooling 
Central Air
Fireplace 
Yes
Fireplace Features 
Wood Burning
Heating 
Natural GasForced Air
Bedroom 
Dimensions - 3.3 x 2.13Level - Lower
Bedroom 2 
Dimensions - 4.50 x 3.35Level - SecondArea - 15Area Source - OtherArea Units - Square MetersDescription - Primary Bedroom
Bedroom 3 
Dimensions - 3.80 x 2.60Level - SecondArea - 9Area Source - OtherArea Units - Square MetersDescription - Kitchen
Dining Room 
Dimensions - 3.50 x 2.60Level - SecondArea - 9Area Source - OtherArea Units - Square MetersDescription - Bedroom
Family Room 
Dimensions - 3.99 x 3.91Level - Third
Kitchen 
Dimensions - 4.75 x 2.85Level - MainArea - 13Area Source - OtherArea Units - Square MetersDescription - Kitchen
Living Room 
Dimensions - 4.00 x 3.80Level - MainArea - 15Area Source - OtherArea Units - Square MetersDescription - Living Room
Master Bedroom 
Dimensions - 4.29 x 3.89Level - Third
Sunroom 
Dimensions - 3.1 x 2.72Level - Second
Save
Ask
Tour
Hide
Share
Exterior Features
Construction Details 
Brick
Other Structures 
Shed(s)
Pool Features 
None
Roof 
Shingle
Listing courtesy of ROYAL LEPAGE REAL ESTATE SERVICES HEAPS ESTRIN TEAM

Listing information is provided by Participants of the Toronto Real Estate Board. IDX information is provided exclusively for personal, non-commercial use, and may not be used for any purpose other than to identify prospective properties consumers may be interested in purchasing. Information is deemed reliable but not guaranteed. Copyright 2026, Toronto Real Estate Board
Last checked 2026-10-14 07:19 PM UTC

Neighborhood & Commute
Source: Walkscore
Save
Ask
Tour
Hide
Share