Save
Ask
Tour
Hide
Share
$1,199,000
2 Days On Site

69 Coady Avenue
Toronto, ON M4M 2Y9

For Sale|Single Family Residence|Active
3
Beds
2
Total Baths
1100-1500
SqFt
—
/SqFt
County:
Toronto
69 Coady Avenue69 Coady Avenue69 Coady Avenue69 Coady Avenue
Save
Ask
Tour
Hide
Share

Mortgage Calculator

Monthly Payment (Est.)

Enter an interest rate to see your estimated monthly payment.
Calculator powered by Showcase IDX, a Constellation1 Company. Copyright ©2026 Information is deemed reliable but not guaranteed.

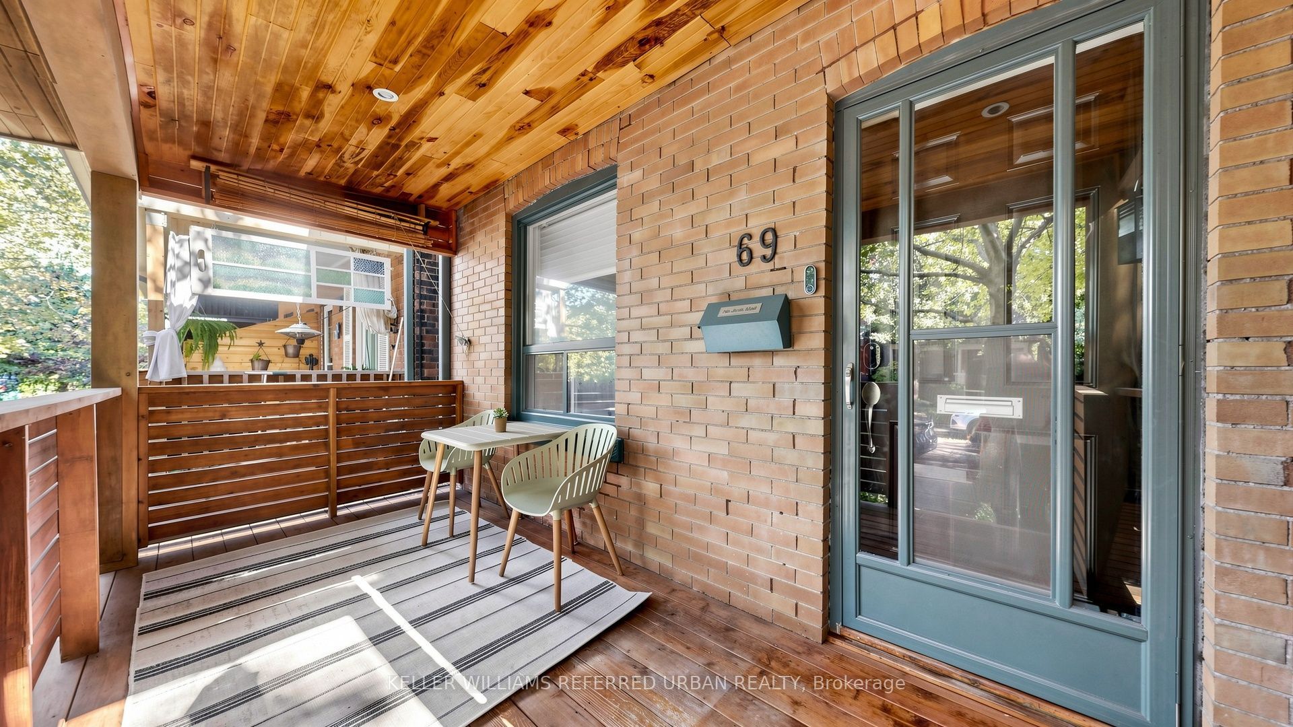
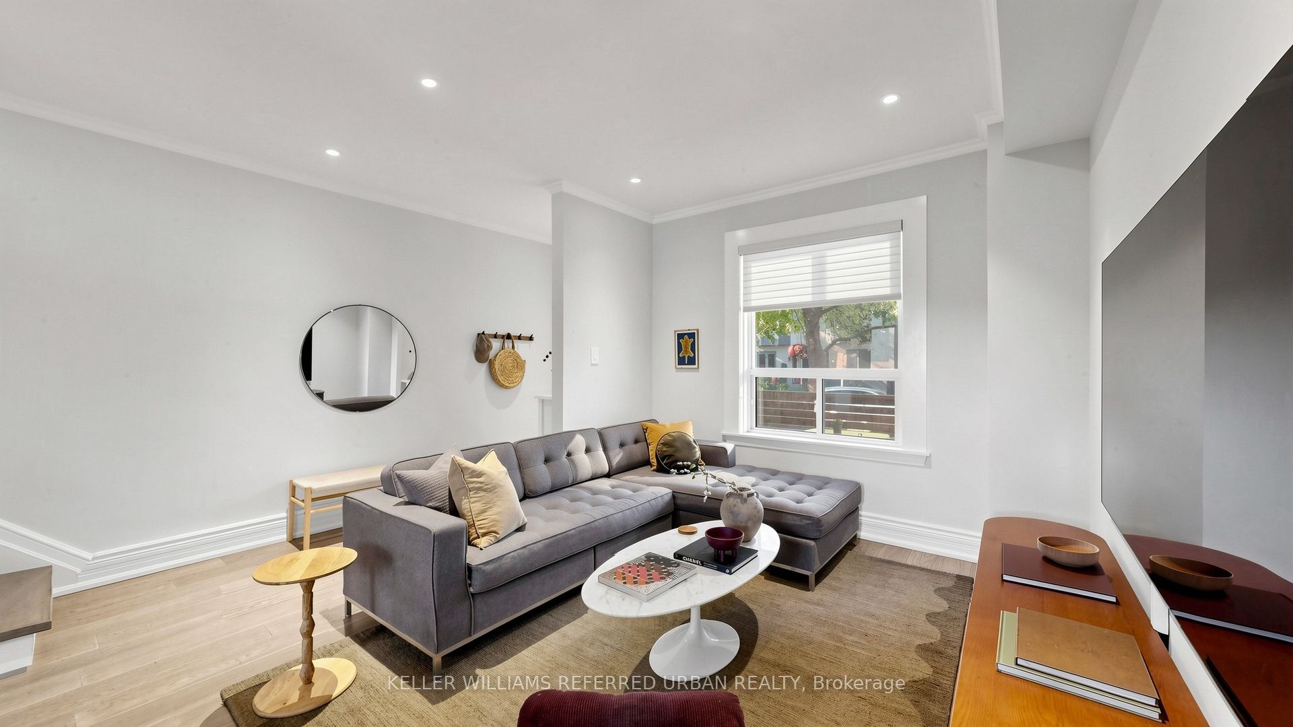
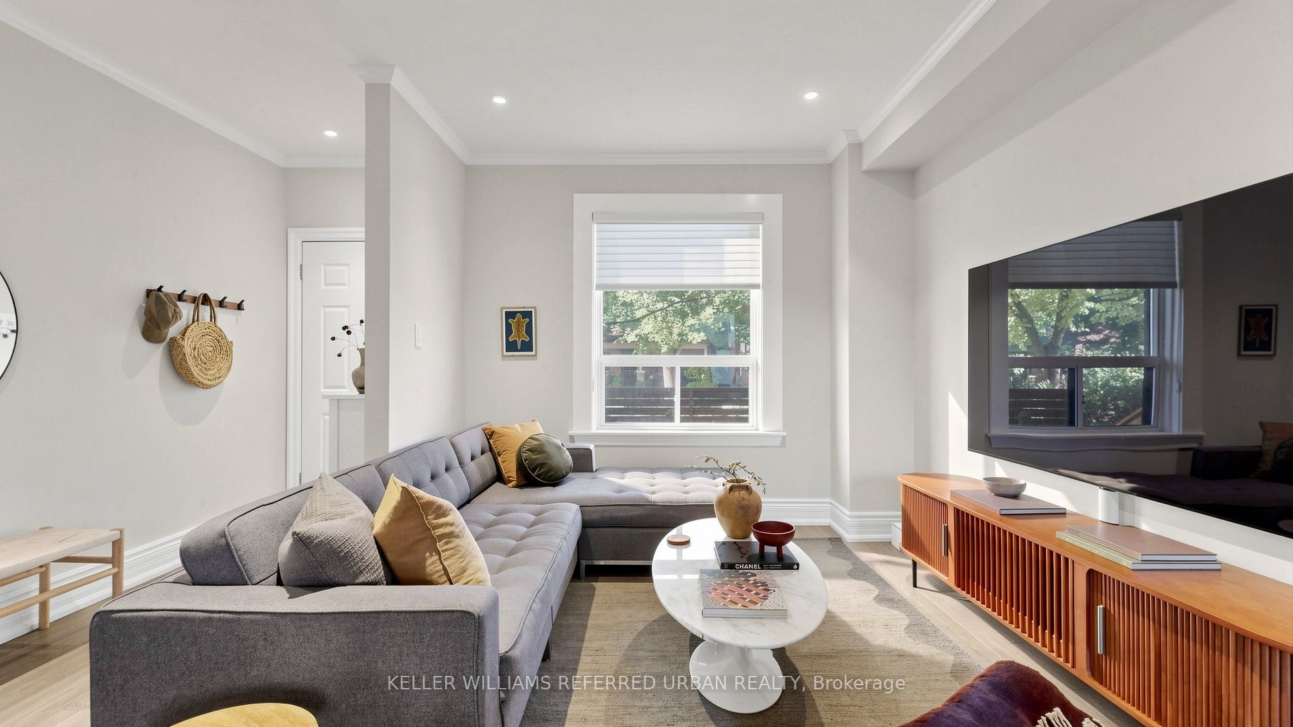
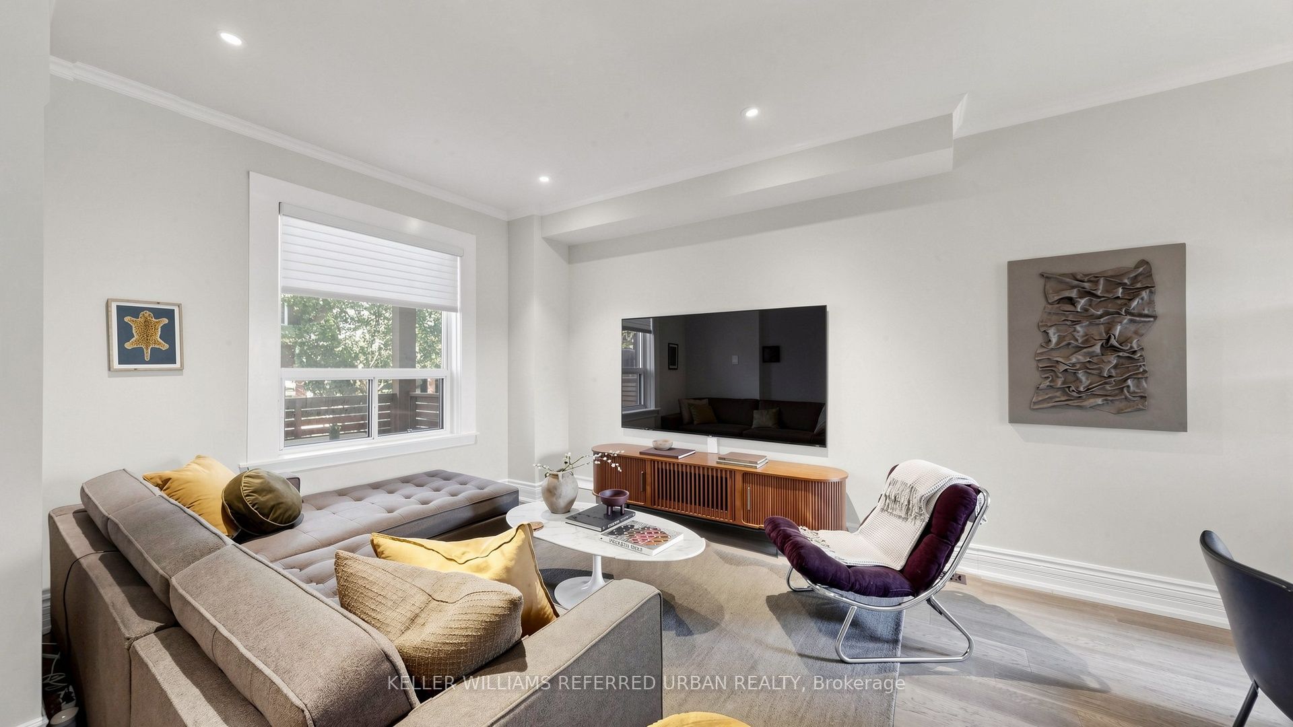
Stylish 3-Bedroom, 2-Bathroom Home in the Heart of Leslieville! Beautifully finished with modern design and thoughtful attention to detail, this inviting home features an upgraded kitchen with stainless steel appliances and granite countertops, hardwood floors throughout, and spacious bedrooms. A well-planned layout and an abundance of natural light create a bright, welcoming space. Enjoy the best of Leslieville living, surrounded by some of the city's hottest restaurants, trendy cafés, lively bars, and everyday conveniences, all just steps away. Convenient access to transit and major routes makes getting around the city effortless. A rare bonus: designated parking in this sought-after neighbourhood! An exceptional opportunity to enjoy stylish urban living in one of Toronto's most vibrant communities.

Save
Ask
Tour
Hide
Share
Listing Snapshot
Price 
$1,199,000
Days On Site 
2 Days
Bedrooms 
3
Inside Area (SqFt) 
1100-1500 sqft
Total Baths 
2
Full Baths 
N/A
Partial Baths 
N/A
Lot Size 
17.33x80.0 Acres
Year Built 
N/A
MLS® Number 
E14015546
Status 
Active
Property Tax 
$5,808.54
Maintenance Fees 
N/A
Sq Ft Source 
N/A
Friends & Family
Recent Activity
2 days agoListing updated with changes from the MLS®
2 days agoListing first seen on site
General Features
Cross Street 
Leslie and queen
Direction Faces 
East
Number Of Stories 
2
Parking Spaces 
1
Property Sub Type 
Single Family Residence
Style 
2-Storey
Interior Features
Basement 
Finished
Cooling 
Central Air
Heating 
Natural GasForced Air
Bedroom 
Dimensions - 3.75 x 3.72Level - Second
Bedroom 2 
Dimensions - 3.24 x 2.79Level - SecondFeatures - Ceiling Fan(s)
Bedroom 3 
Dimensions - 3.18 x 2.75Level - Second
Dining Room 
Dimensions - 3.47 x 3.2Level - MainFeatures - Open Floorplan
Family Room 
Dimensions - 4.43 x 4.05Level - Basement
Kitchen 
Dimensions - 4.76 x 3.26Level - Main
Laundry 
Dimensions - 3.15 x 3.08Level - Basement
Living Room 
Dimensions - 4.37 x 3.13Level - Main
Save
Ask
Tour
Hide
Share
Exterior Features
Pool Features 
None
Roof 
Asphalt
Listing courtesy of KELLER WILLIAMS REFERRED URBAN REALTY

Listing information is provided by Participants of the Toronto Real Estate Board. IDX information is provided exclusively for personal, non-commercial use, and may not be used for any purpose other than to identify prospective properties consumers may be interested in purchasing. Information is deemed reliable but not guaranteed. Copyright 2026, Toronto Real Estate Board
Last checked 2026-10-15 08:46 PM UTC

Neighborhood & Commute
Source: Walkscore
Save
Ask
Tour
Hide
Share