Save
Ask
Tour
Hide
Share
$999,999
2 Days On Site

11 Hutton Avenue
Toronto, ON M4C 3L2

For Sale|Single Family Residence|Active
3
Beds
2
Total Baths
1100-1500
SqFt
—
/SqFt
County:
Toronto
11 Hutton Avenue11 Hutton Avenue11 Hutton Avenue11 Hutton Avenue
Save
Ask
Tour
Hide
Share

Mortgage Calculator

Monthly Payment (Est.)

Enter an interest rate to see your estimated monthly payment.
Calculator powered by Showcase IDX, a Constellation1 Company. Copyright ©2026 Information is deemed reliable but not guaranteed.

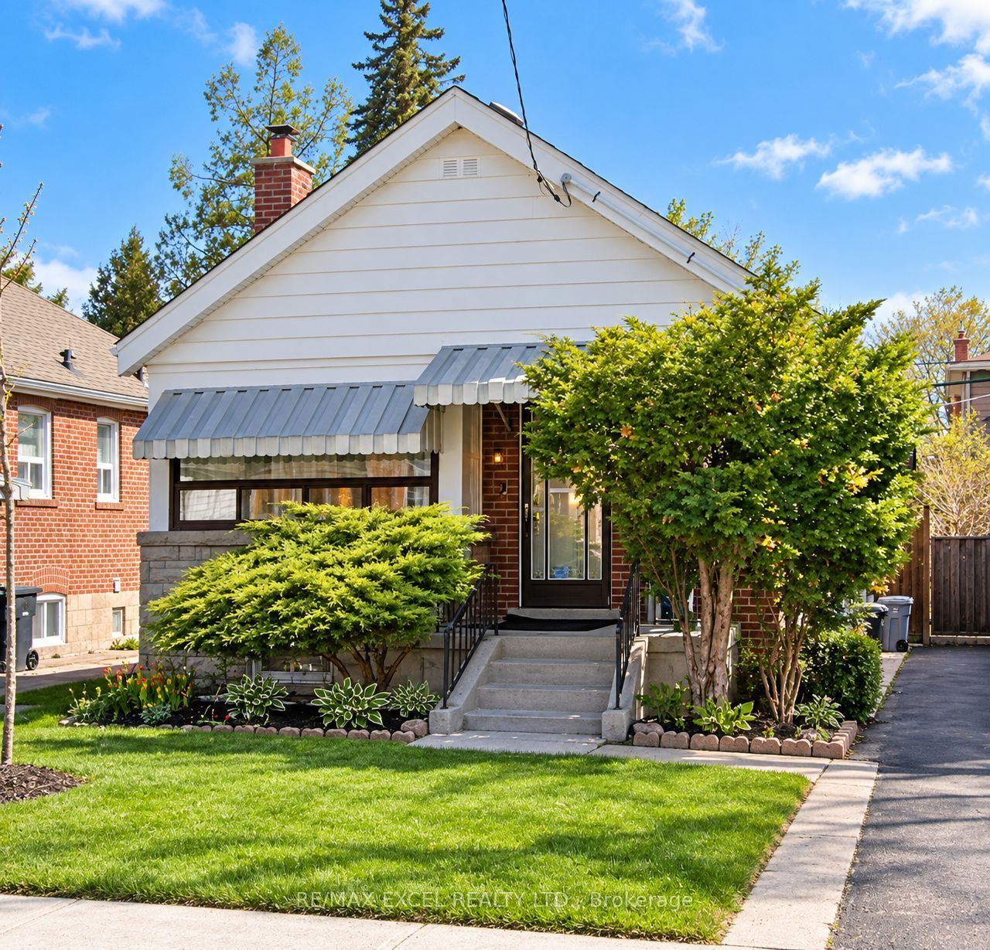
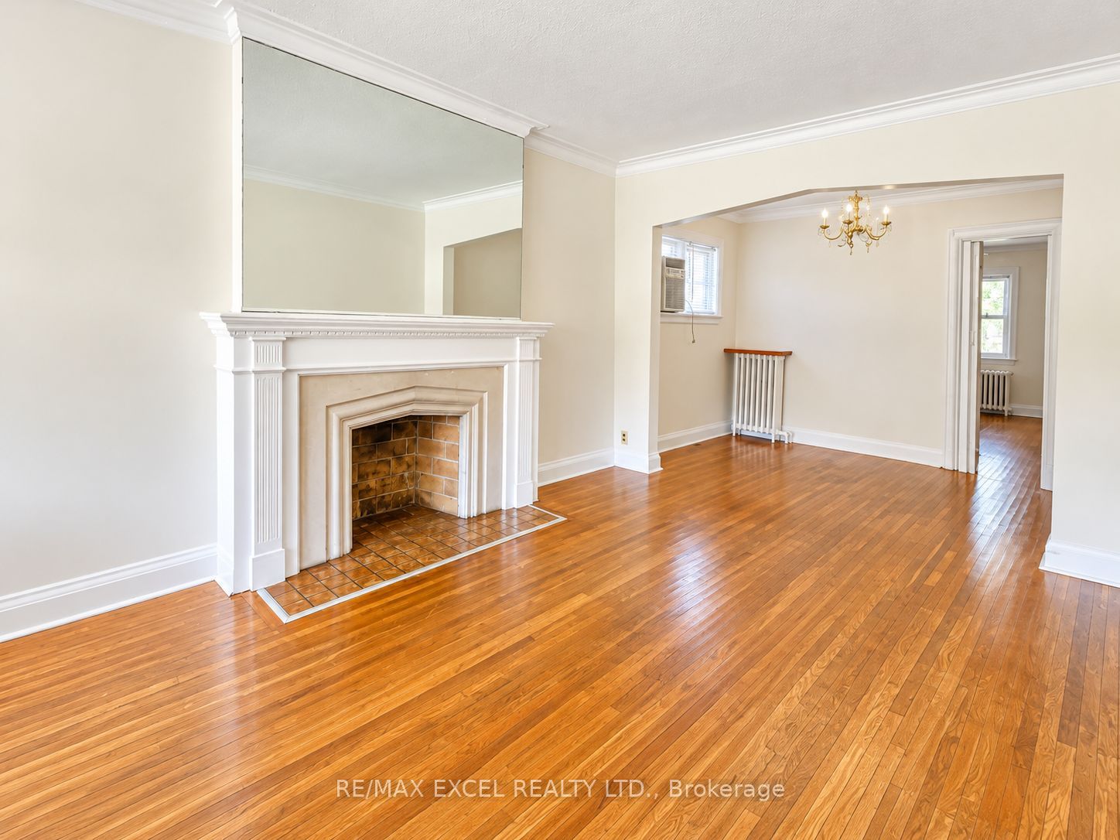
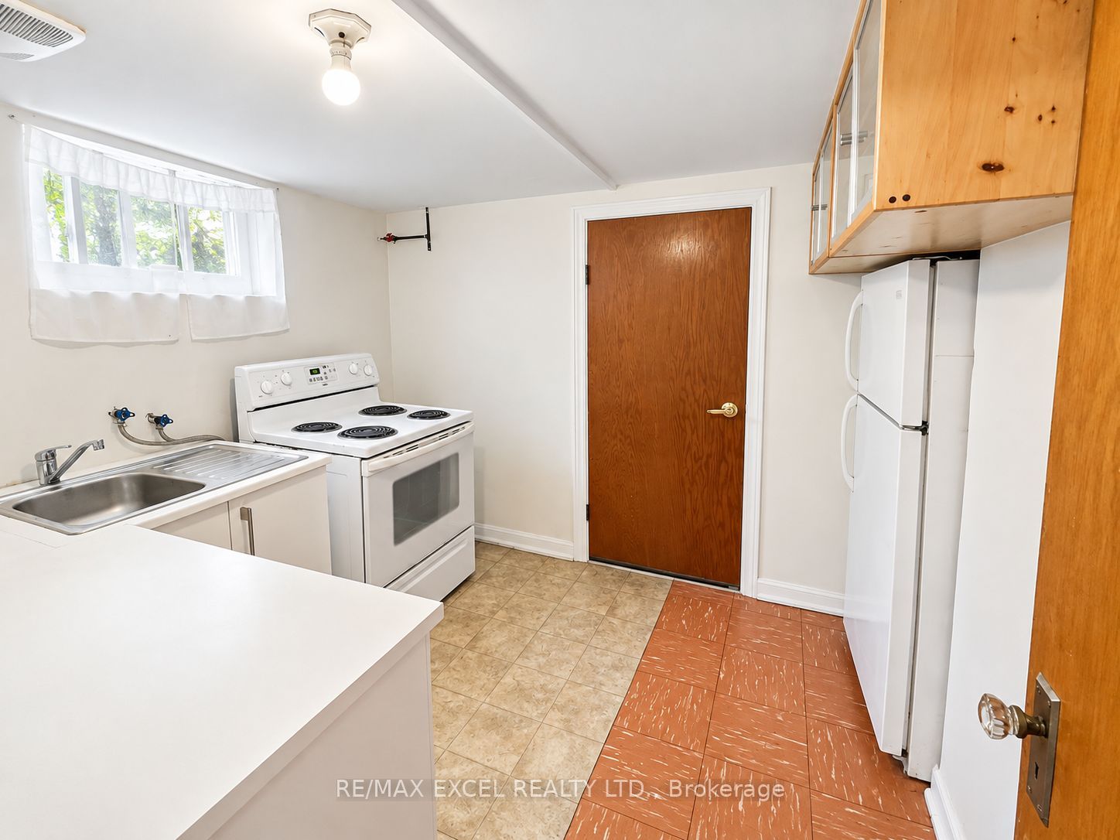
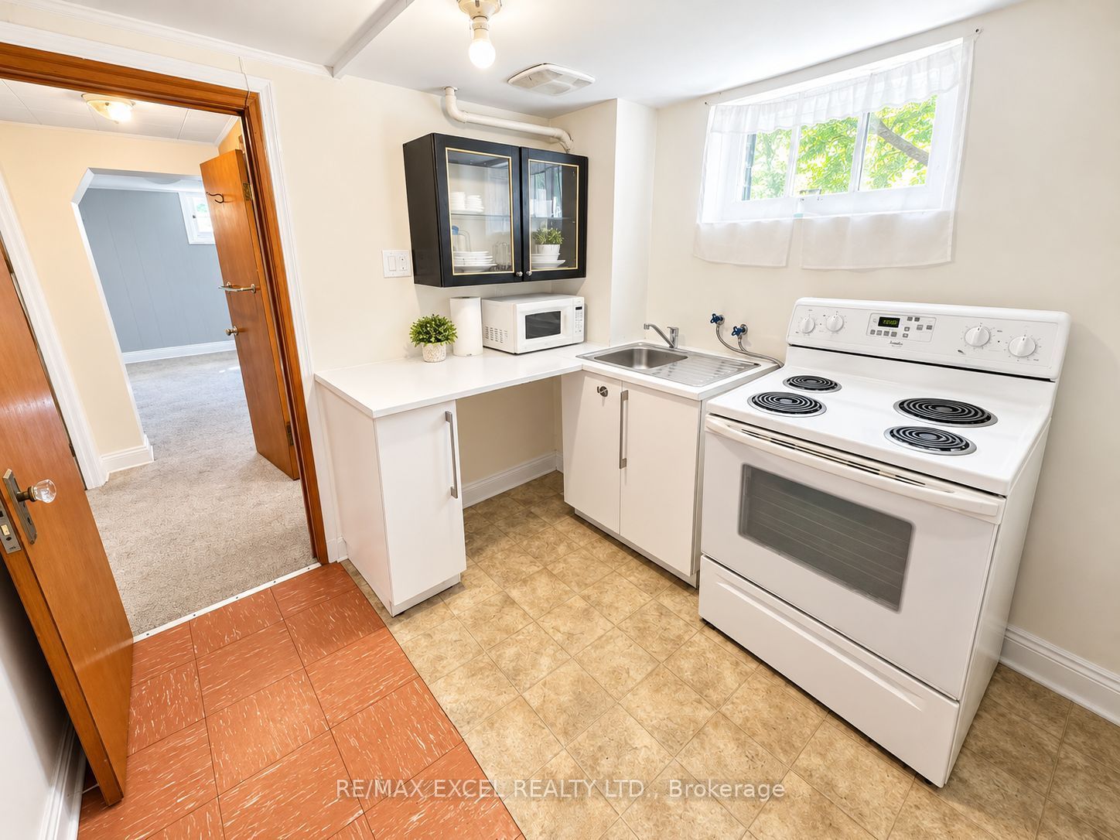
Excellent opportunity on a quiet side street in desirable East York! This solid brick raised bungalow offers great curb appeal and endless potential for homeowners, investors, builders, and renovators. Renovated with beautiful wood flooring and a brand-new ductless split heating & cooling system installed in Summer 2026. Featuring great bones, a high and dry basement with a separate side entrance, ready for added flexibility or income potential. Private driveway with a detached single-car garage. Superb potential for further renovation or a second-storey addition. Located in an area experiencing exciting intensification, close to Coxwell Ravine Park, schools, transit, shopping, and convenient DVP access. A fantastic opportunity to move in, invest, renovate, or expand in a sought-after East York neighbourhood!

Save
Ask
Tour
Hide
Share
Listing Snapshot
Price 
$999,999
Days On Site 
2 Days
Bedrooms 
3
Inside Area (SqFt) 
1100-1500 sqft
Total Baths 
2
Full Baths 
N/A
Partial Baths 
N/A
Lot Size 
34.0x95.0 Acres
Year Built 
N/A
MLS® Number 
E14007726
Status 
Active
Property Tax 
$5,135.34
Maintenance Fees 
N/A
Sq Ft Source 
N/A
Friends & Family
Recent Activity
yesterdayListing updated with changes from the MLS®
2 days agoListing first seen on site
General Features
Cross Street 
Coxwell/ O' Connor
Direction Faces 
North
Garage 
Yes
Parking 
PrivateDetached
Parking Spaces 
4
Property Sub Type 
Single Family Residence
Style 
Bungalow
Interior Features
Basement 
ApartmentFinished
Cooling 
Wall Unit(s)
Fireplace 
Yes
Heating 
ElectricHeat Pump
Interior 
Other
Bathroom 
Dimensions - 0.0 x 0.0Level - Main
Bedroom 
Dimensions - 3.71 x 2.96Level - Main
Dining Room 
Dimensions - 3.09 x 2.04Level - Main
Kitchen 
Dimensions - 3.12 x 2.76Level - MainFeatures - Eat-in Kitchen
Living Room 
Dimensions - 5.16 x 3.09Level - Main
Master Bedroom 
Dimensions - 3.61 x 2.96Level - Main
Save
Ask
Tour
Hide
Share
Exterior Features
Construction Details 
BrickStone
Pool Features 
None
Roof 
Asphalt
Listing courtesy of RE/MAX EXCEL REALTY LTD.

Listing information is provided by Participants of the Toronto Real Estate Board. IDX information is provided exclusively for personal, non-commercial use, and may not be used for any purpose other than to identify prospective properties consumers may be interested in purchasing. Information is deemed reliable but not guaranteed. Copyright 2026, Toronto Real Estate Board
Last checked 2026-10-15 08:46 PM UTC

Neighborhood & Commute
Source: Walkscore
Save
Ask
Tour
Hide
Share