
226 Mortimer AvenueToronto, ON M4J 2C5
Mortgage Calculator
Monthly Payment (Est.)
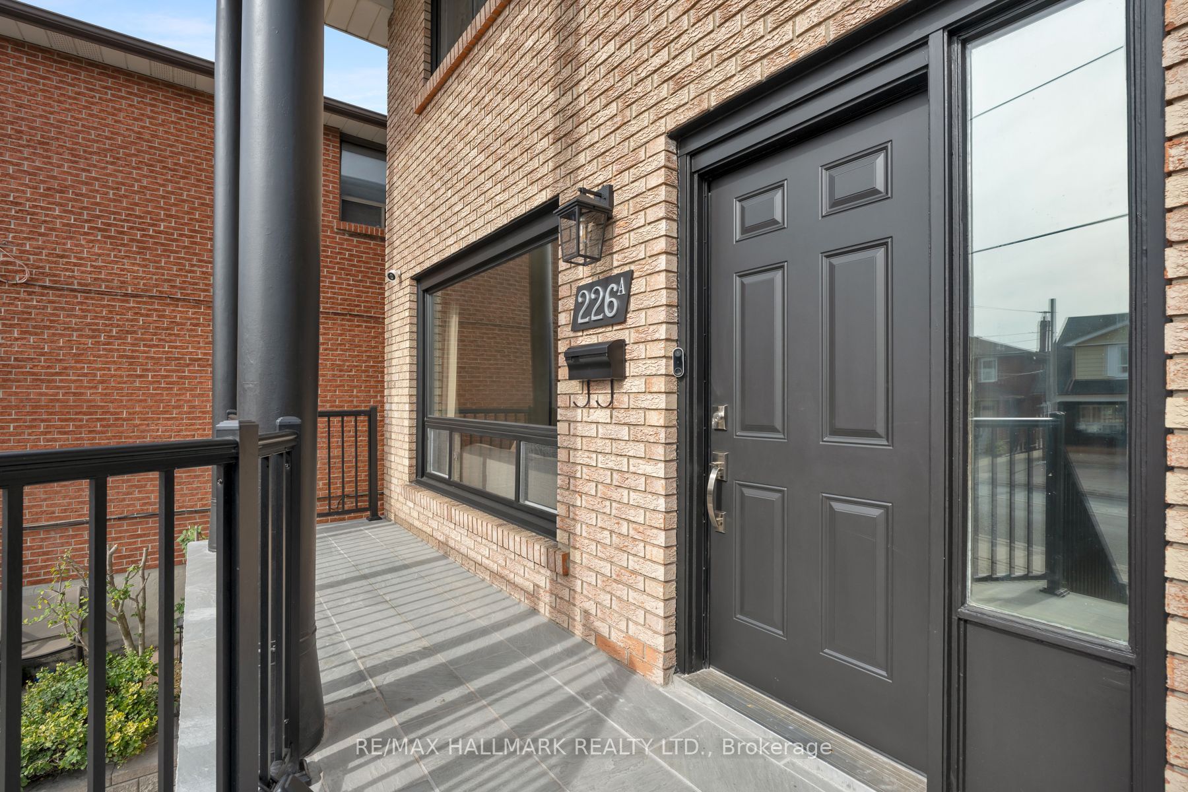
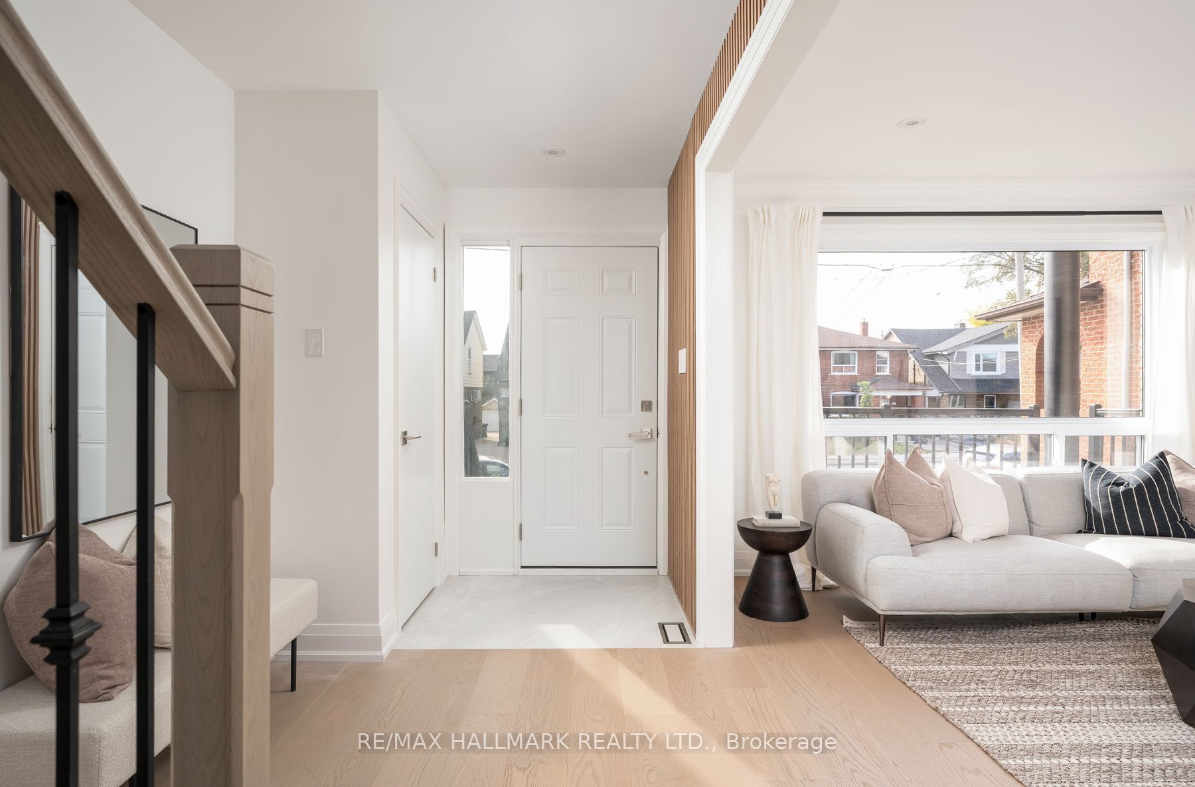
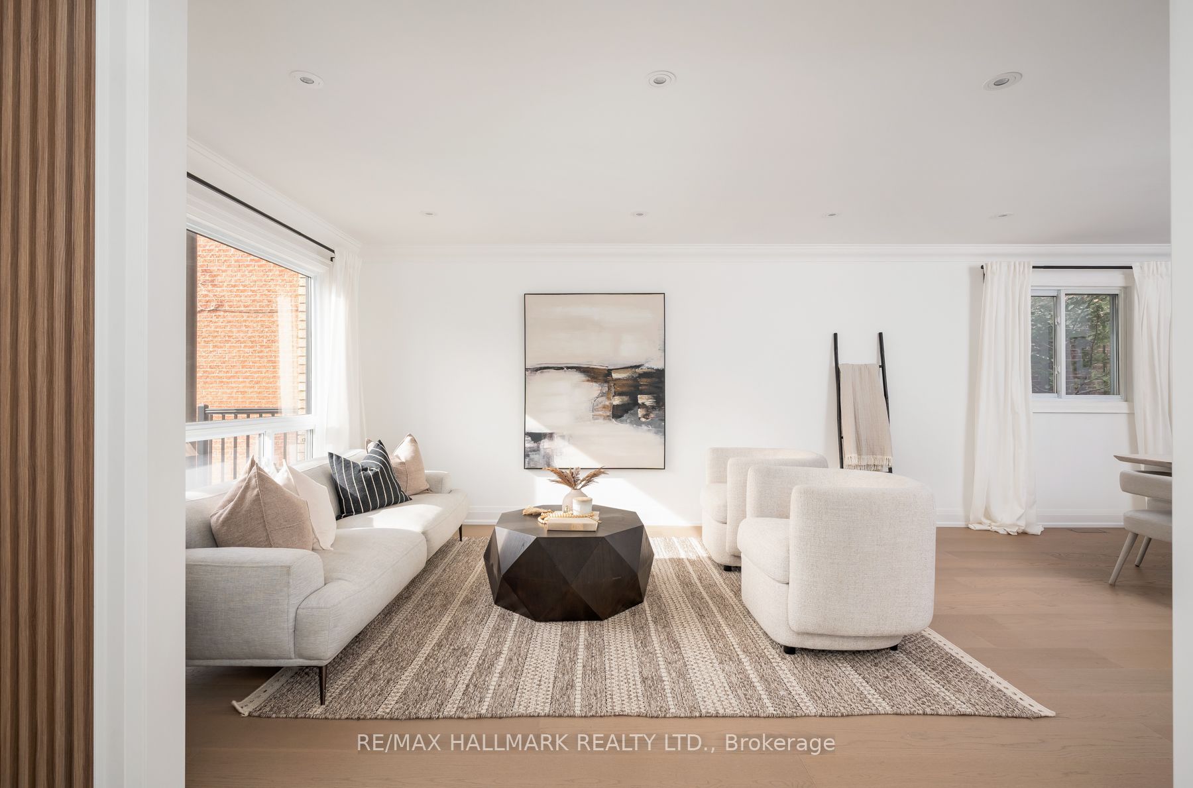
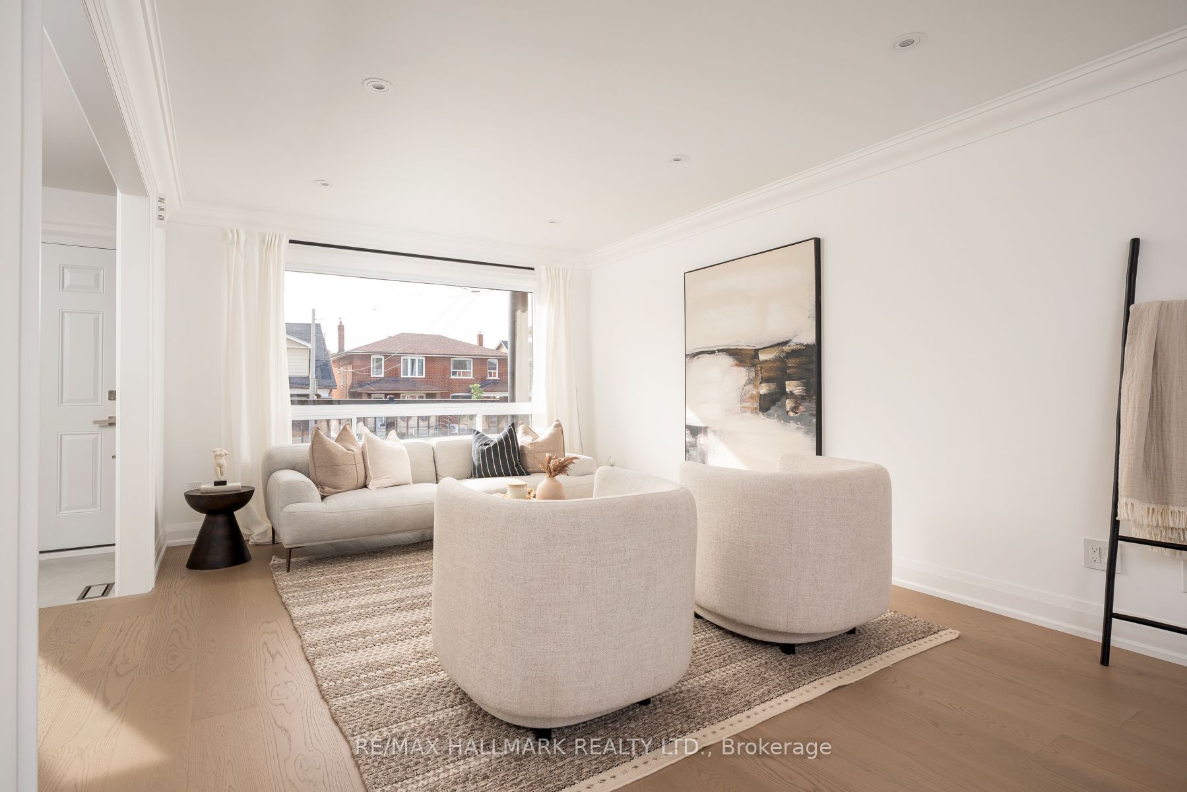
Enter an interest rate to see your estimated monthly payment.Beautifully renovated 4+1 bedroom, 4-bathroom detached home in East York, featuring a private driveway for 2 cars and a built-in garage. The main floor offers spacious living and dining areas, a custom kitchen with premium quartz countertops and backsplash, integrated LED lighting and LG appliances. The family room features a recessed Napoleon electric fireplace and walkout to the deck and backyard, plus a convenient powder room. Upstairs, the spacious primary bedroom boasts a renovated 3-piece ensuite, along with 3 additional bedrooms with closets, a skylight and a renovated 4-piece bathroom. The finished basement features a separate entrance, recreation room, additional bedroom, full bathroom and kitchen area with cabinetry, sink and fridge, offering flexible space for extended family. Extensive upgrades include new American White Oak engineered hardwood flooring on the main and second floors, luxury vinyl basement flooring, a completely redesigned staircase with iron pickets, new baseboards and casings, pot lights, crown moulding, designer feature walls and updated doors and hardware. All 4 bathrooms have been fully renovated with custom vanities, quartz details and modern fixtures. Exterior upgrades include a new front veranda with flagstone stairs, aluminum railings and sensor lighting. Furnace and 2.5-ton Lennox air conditioner installed in July 2023; roof replaced approximately 6 years ago. Conveniently located near Pape Village, Danforth shops, restaurants and cafés, parks, schools, the East York Community Centre and library, with TTC access to the subway/ Ontario Line and convenient DVP access.
| yesterday | Listing updated with changes from the MLS® | |
| 2 days ago | Listing first seen on site |

Listing information is provided by Participants of the Toronto Real Estate Board. IDX information is provided exclusively for personal, non-commercial use, and may not be used for any purpose other than to identify prospective properties consumers may be interested in purchasing. Information is deemed reliable but not guaranteed. Copyright 2026, Toronto Real Estate Board
Last checked 2026-10-14 08:54 PM UTC
