Save
Ask
Tour
Hide
Share
$1,469,000
5 Days On Site

6 Wheeler Avenue
Toronto, ON M4L 3V2

For Sale|Duplex|Active
5
Beds
2
Total Baths
1500-2000
SqFt
—
/SqFt
County:
Toronto
6 Wheeler Avenue6 Wheeler Avenue6 Wheeler Avenue6 Wheeler Avenue
Save
Ask
Tour
Hide
Share

Mortgage Calculator

Monthly Payment (Est.)

Enter an interest rate to see your estimated monthly payment.
Calculator powered by Showcase IDX, a Constellation1 Company. Copyright ©2026 Information is deemed reliable but not guaranteed.

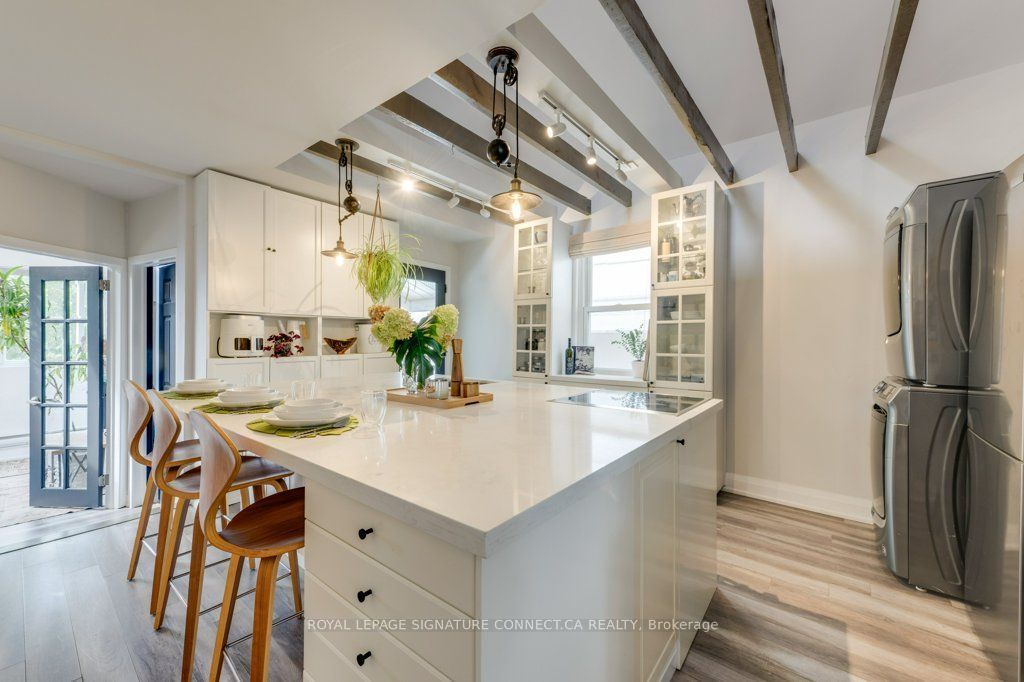
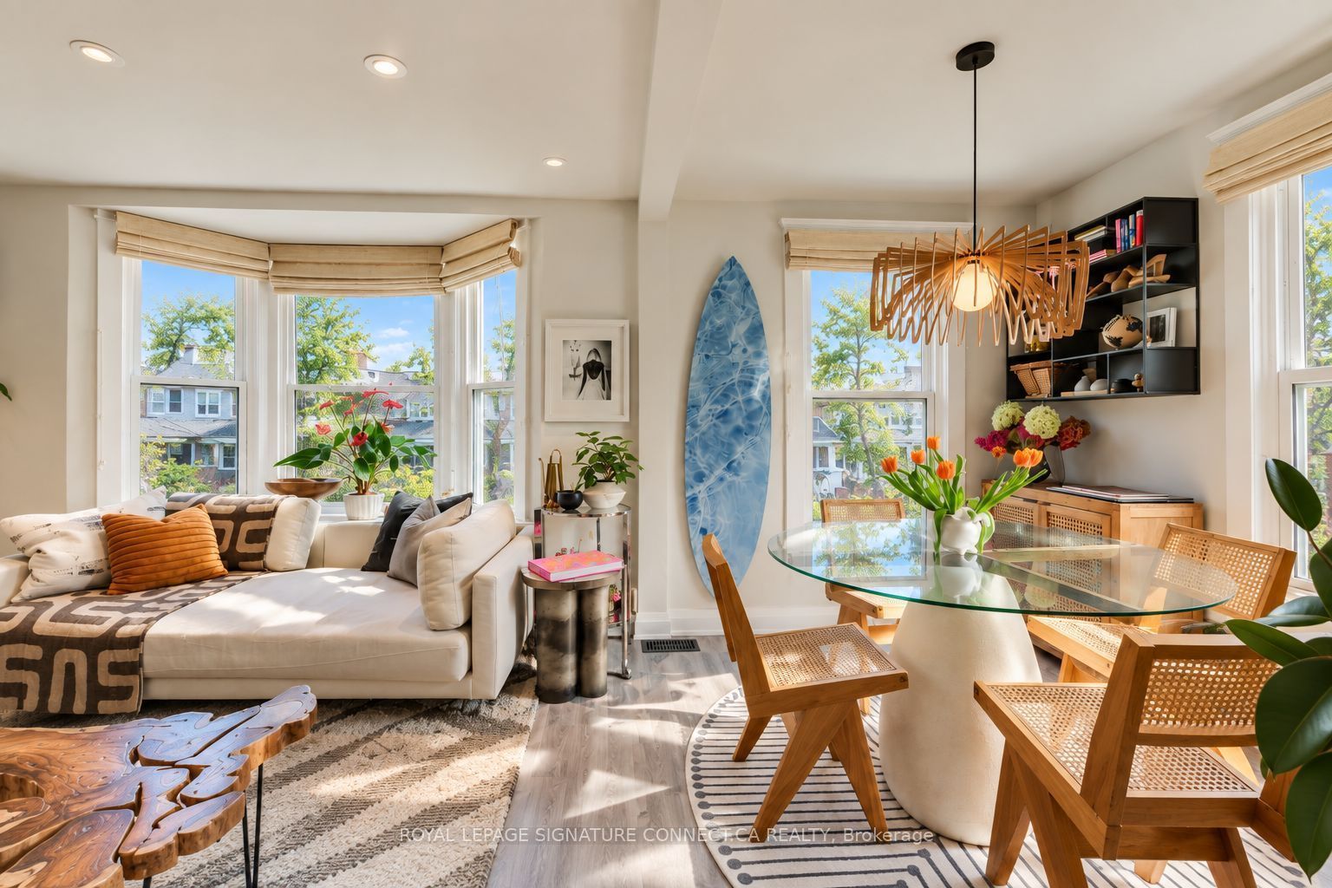
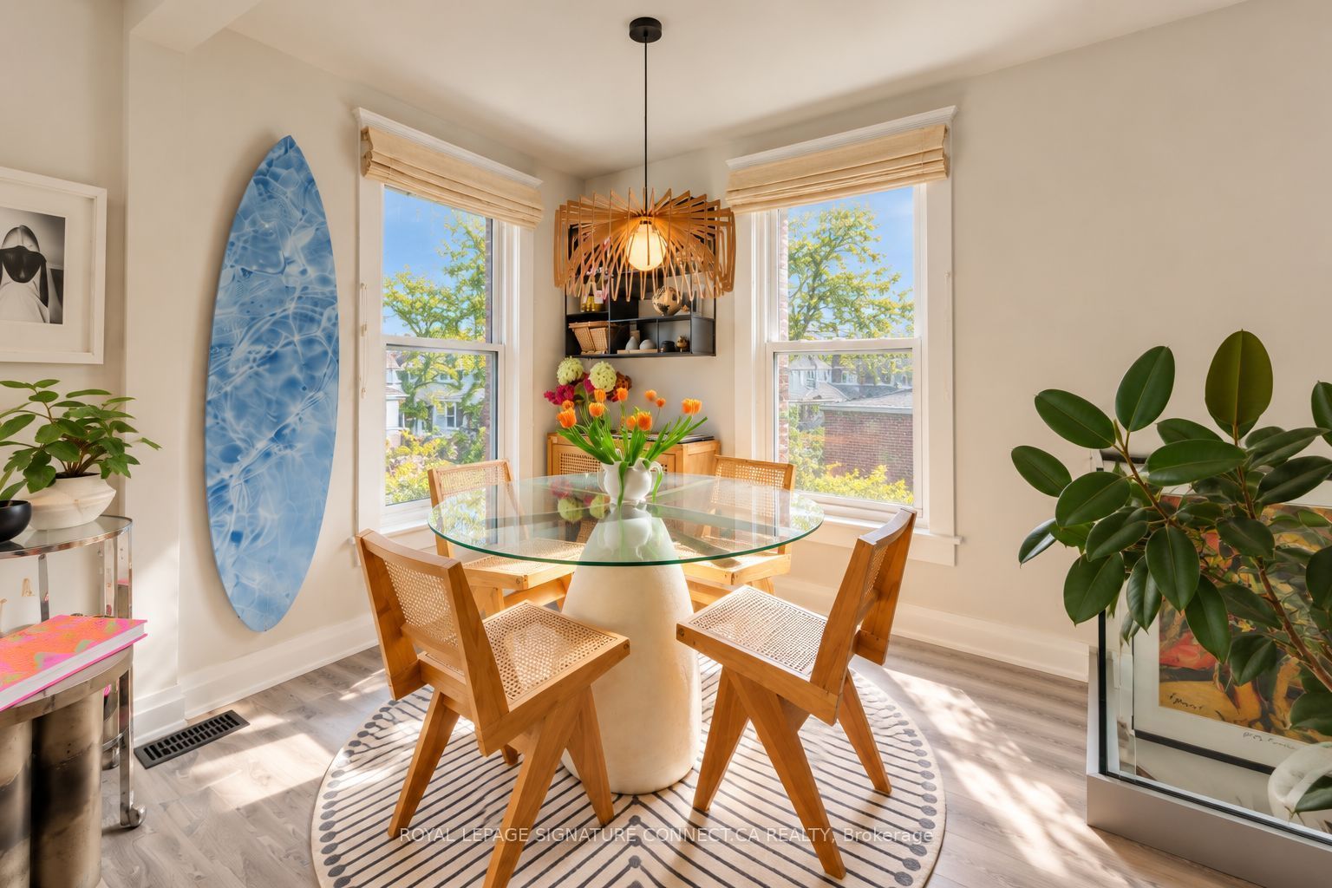
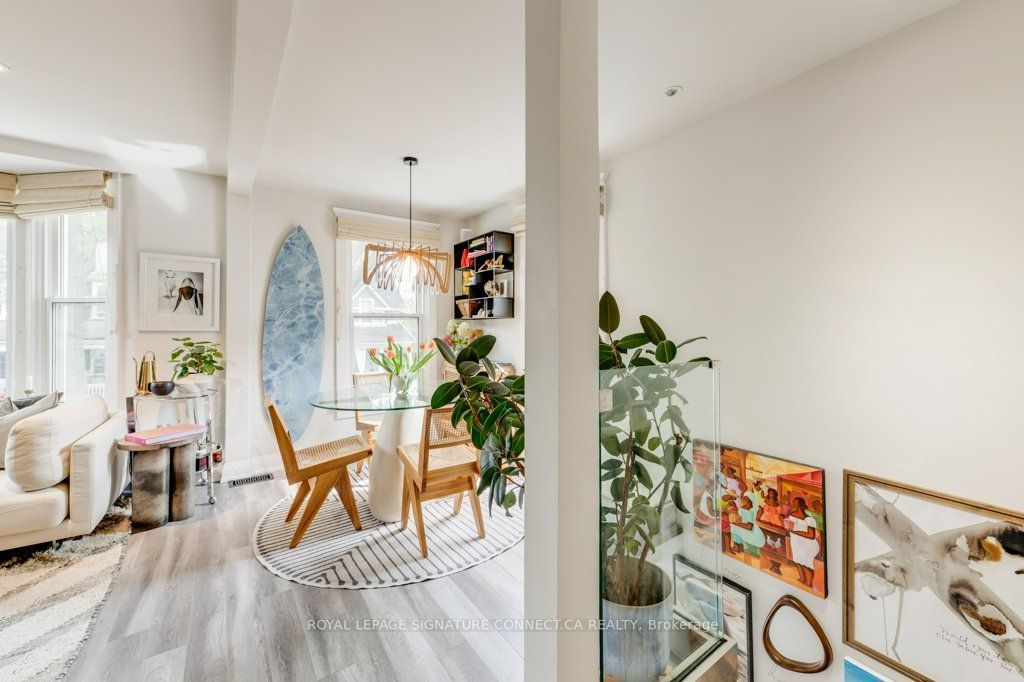
Lofty co-living in the heart of the Beach! Steps from Kew Gardens and just a five minute stroll to the lake, this one-of-a-kind detached duplex offers two independent two-bedroom suites, a stunning perennial garden and parking for THREE cars. Perfect for co-ownership, multigenerational living or enjoying your own space with rental income! The spacious main floor suite features two generous bedrooms, an expansive living/dining area and soaring 10 foot ceilings. Upstairs, a spectacular loft-style suite offers a spacious primary bedroom overlooking the garden, a second bedroom currently reimagined as a dressing room (seller will convert back upon request), an oversized kitchen with a massive centre island, a private wraparound balcony and a bonus loft ideal for guests, a home office or gym.Outside, discover a lush perennial garden with inviting spaces to relax, recharge and entertain. Ample parking include a legal front parking pad, rear garage and additional parking behind the house.The unfinished, full size basement has its own separate entrance. Recent updates include a new roof, tankless water heater, central air, complete backyard makeover and weeping tiles/sump pump. A rare opportunity to enjoy the best of Beach living, with flexibility for today and possibilities for tomorrow.

Save
Ask
Tour
Hide
Share
Listing Snapshot
Price 
$1,469,000
Days On Site 
5 Days
Bedrooms 
5
Inside Area (SqFt) 
1500-2000 sqft
Total Baths 
2
Full Baths 
N/A
Partial Baths 
N/A
Lot Size 
30.0x102.0 Acres
Year Built 
N/A
MLS® Number 
E13881736
Status 
Active
Property Tax 
$8,125.82
Maintenance Fees 
N/A
Sq Ft Source 
N/A
Friends & Family
Recent Activity
21 hours agoListing updated with changes from the MLS®
5 days agoListing first seen on site
General Features
Cross Street 
Wheeler/Queen St E
Direction Faces 
South
Garage 
Yes
Number Of Stories 
2
Parking 
Detached
Parking Spaces 
3
Property Sub Type 
Duplex
Style 
2-Storey
Interior Features
Appliances 
Instant Hot Water
Basement 
Sump PumpFull
Cooling 
Central Air
Fireplace 
Yes
Heating 
ElectricBaseboard
Bedroom 
Dimensions - 3.75 x 3.00Level - MainArea - 11Area Source - OtherArea Units - Square MetersDescription - Bedroom
Bedroom 2 
Dimensions - 4.33 x 2.29Level - SecondArea - 9Area Source - OtherArea Units - Square MetersDescription - Bedroom 2
Dining Room 
Dimensions - 3.20 x 2.25Level - MainArea - 7Area Source - OtherArea Units - Square MetersDescription - Dining Room
Kitchen 
Dimensions - 3.40 x 3.00Level - MainArea - 10Area Source - OtherArea Units - Square MetersFeatures - Stone Counters, Built-in FeaturesDescription - Kitchen
Living Room 
Dimensions - 3.32 x 4.08Level - SecondArea - 13Area Source - OtherArea Units - Square MetersDescription - Living Room
Loft 
Dimensions - 6.43 x 8.59Level - Third
Save
Ask
Tour
Hide
Share
Exterior Features
Construction Details 
Vinyl Siding
Lot Features 
Irregular Lot
Pool Features 
None
Roof 
Shingle
Listing courtesy of ROYAL LEPAGE SIGNATURE CONNECT.CA REALTY

Listing information is provided by Participants of the Toronto Real Estate Board. IDX information is provided exclusively for personal, non-commercial use, and may not be used for any purpose other than to identify prospective properties consumers may be interested in purchasing. Information is deemed reliable but not guaranteed. Copyright 2026, Toronto Real Estate Board
Last checked 2026-10-14 06:28 PM UTC

Neighborhood & Commute
Source: Walkscore
Save
Ask
Tour
Hide
Share