
736 Kingston Road 3Toronto, ON M4E 1R7
Mortgage Calculator
Monthly Payment (Est.)
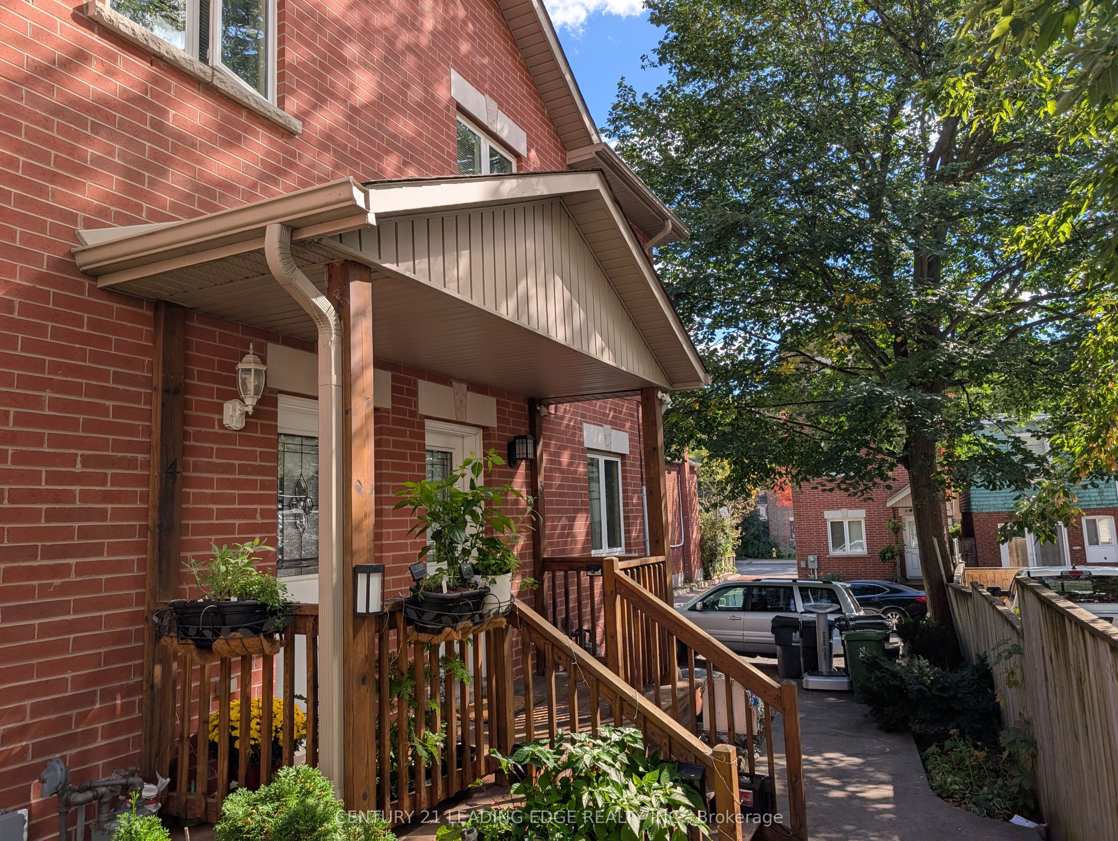
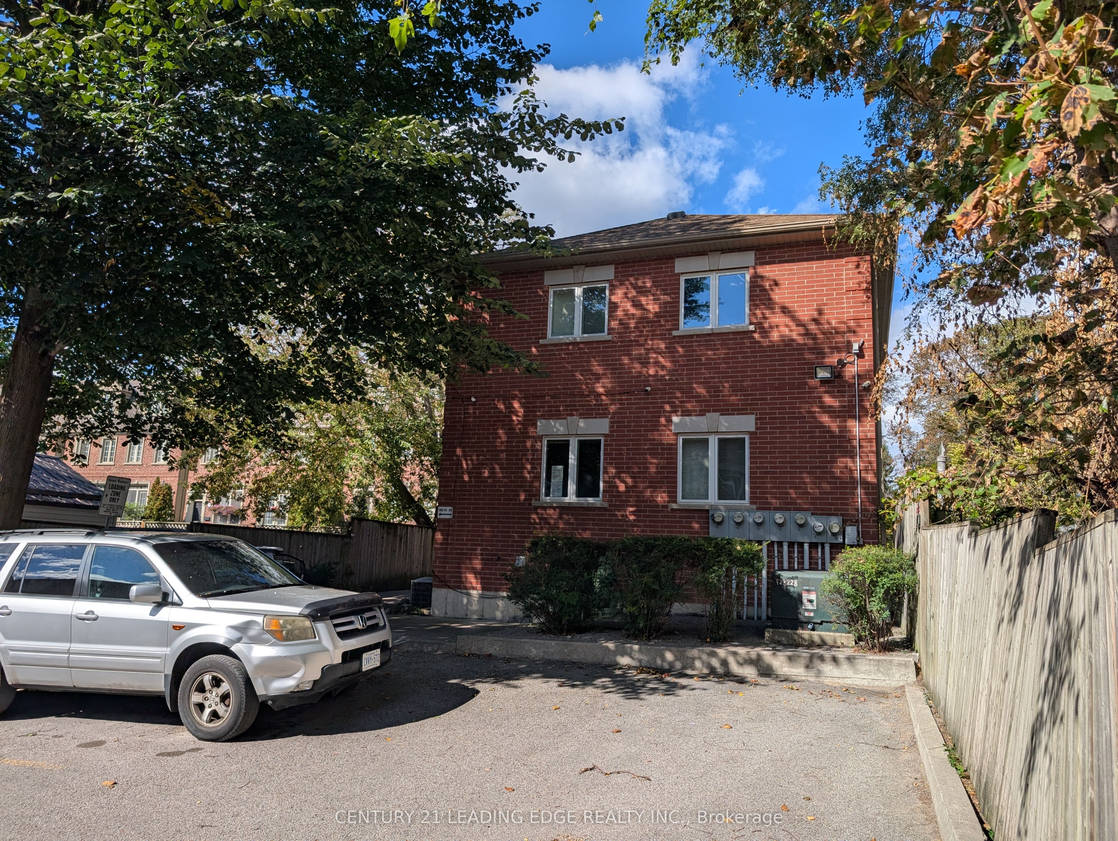
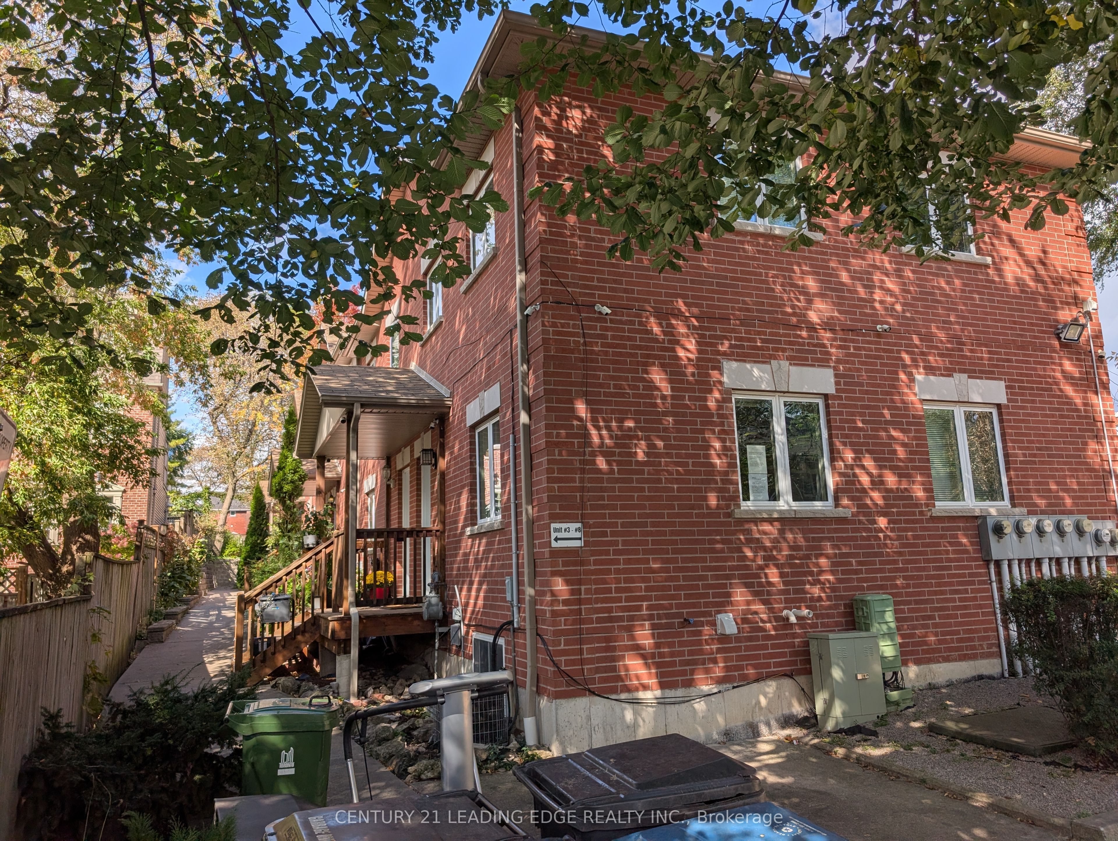
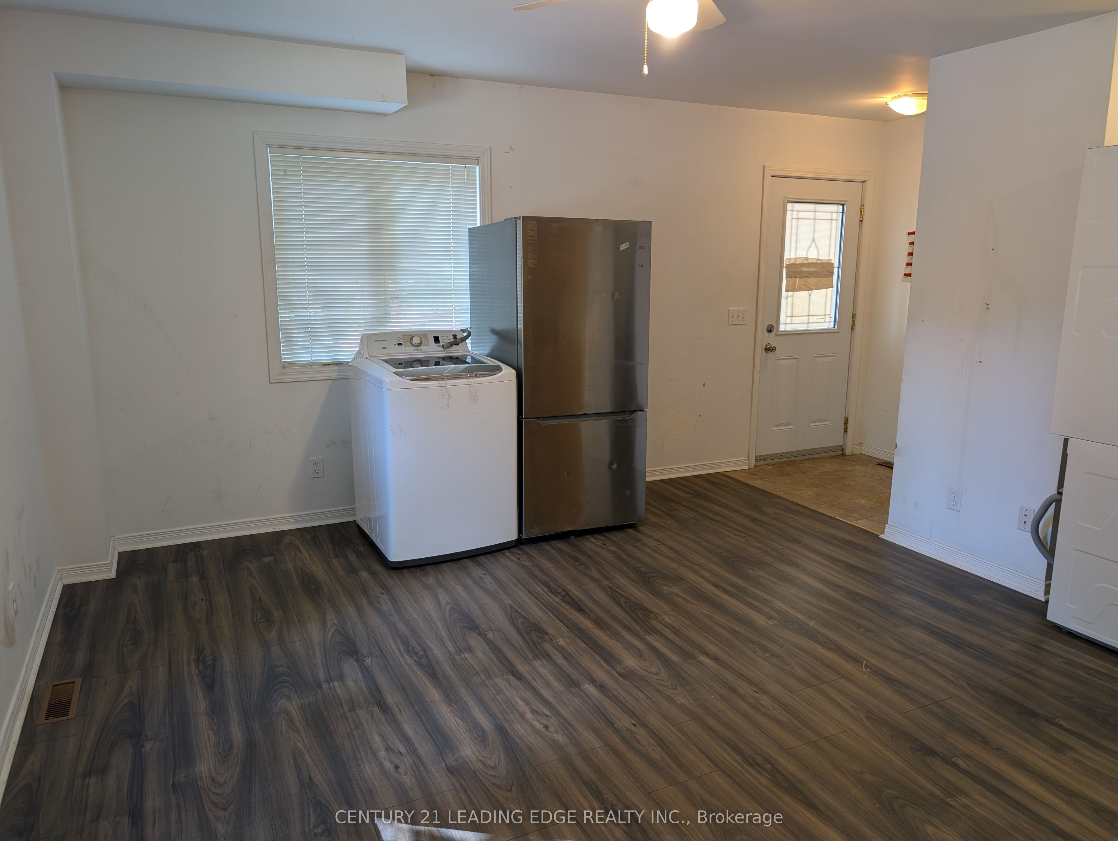
Enter an interest rate to see your estimated monthly payment.Discover the comfort and convenience of this 2-bedroom condominium townhouse at 736 Kingston Road, offering approximately 902 sq. ft. of living space plus a finished basement and 2 full bathrooms. An excellent opportunity for first-time buyers, young professionals, or anyone looking for the benefits of townhouse living in one of Toronto's most desirable east-end communities.Located in the sought-after Upper Beaches neighbourhood, this home offers an appealing combination of residential charm and urban convenience. Enjoy the nearby shops, cafés, restaurants, and neighbourhood services along Kingston Road and Queen Street East. The beautiful Glen Stewart Ravine offers peaceful walking trails, while Balmy Beach, Kew Gardens, and the waterfront boardwalk provide wonderful opportunities to enjoy the outdoors.Commuting is convenient with TTC service nearby, including connections to streetcars, Main Street subway station, and Danforth GO Station.Whether you're enjoying a stroll through the neighbourhood, spending an afternoon by the lake, or exploring the many local shops and restaurants, this location offers a lifestyle that's hard to beat.A wonderful opportunity to enjoy the space and character of a townhouse with the convenience of condominium ownership, all in a fantastic Toronto neighbourhood.
| 5 days ago | Listing updated with changes from the MLS® | |
| 5 days ago | Listing first seen on site |

Listing information is provided by Participants of the Toronto Real Estate Board. IDX information is provided exclusively for personal, non-commercial use, and may not be used for any purpose other than to identify prospective properties consumers may be interested in purchasing. Information is deemed reliable but not guaranteed. Copyright 2026, Toronto Real Estate Board
Last checked 2026-10-14 07:19 PM UTC
