Save
Ask
Tour
Hide
Share
$1,169,900
5 Days On Site

831 Pape Avenue
Toronto, ON M4K 3T4

For Sale|Single Family Residence|Active
4
Beds
3
Total Baths
1100-1500
SqFt
—
/SqFt
County:
Toronto
831 Pape Avenue831 Pape Avenue831 Pape Avenue831 Pape Avenue
Save
Ask
Tour
Hide
Share

Mortgage Calculator

Monthly Payment (Est.)

Enter an interest rate to see your estimated monthly payment.
Calculator powered by Showcase IDX, a Constellation1 Company. Copyright ©2026 Information is deemed reliable but not guaranteed.

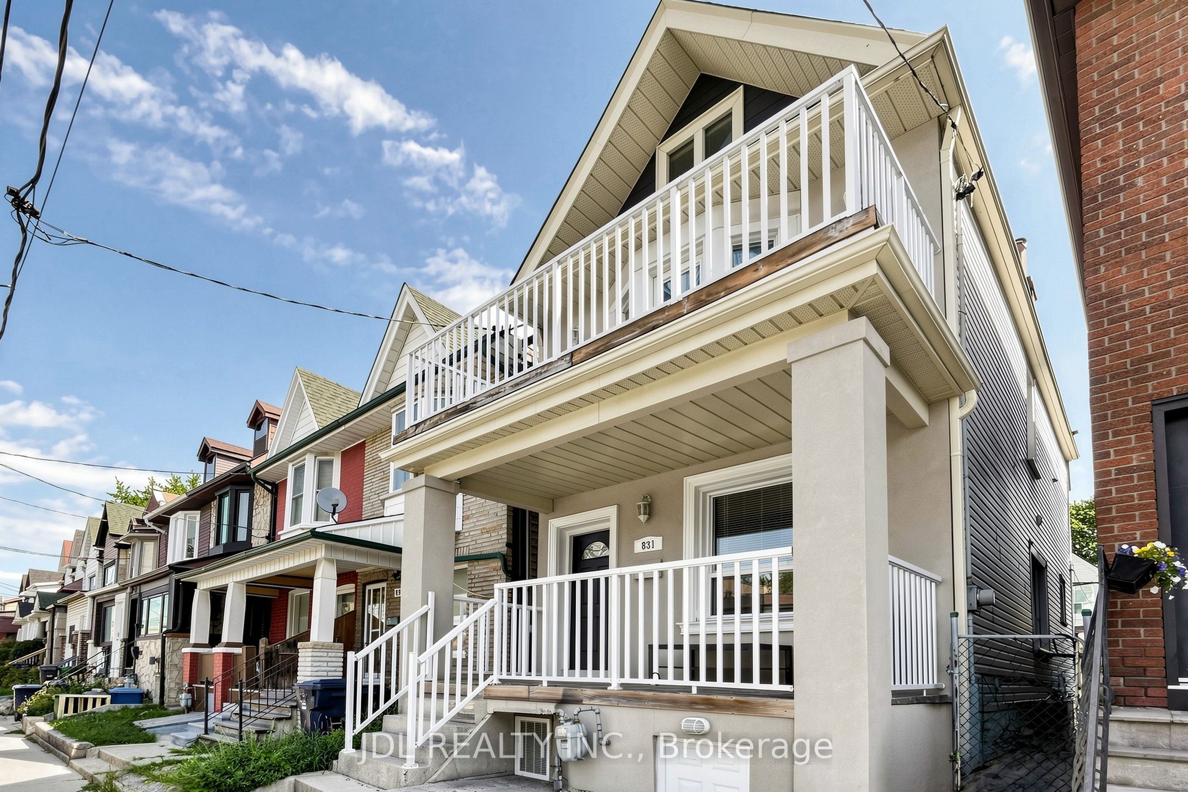
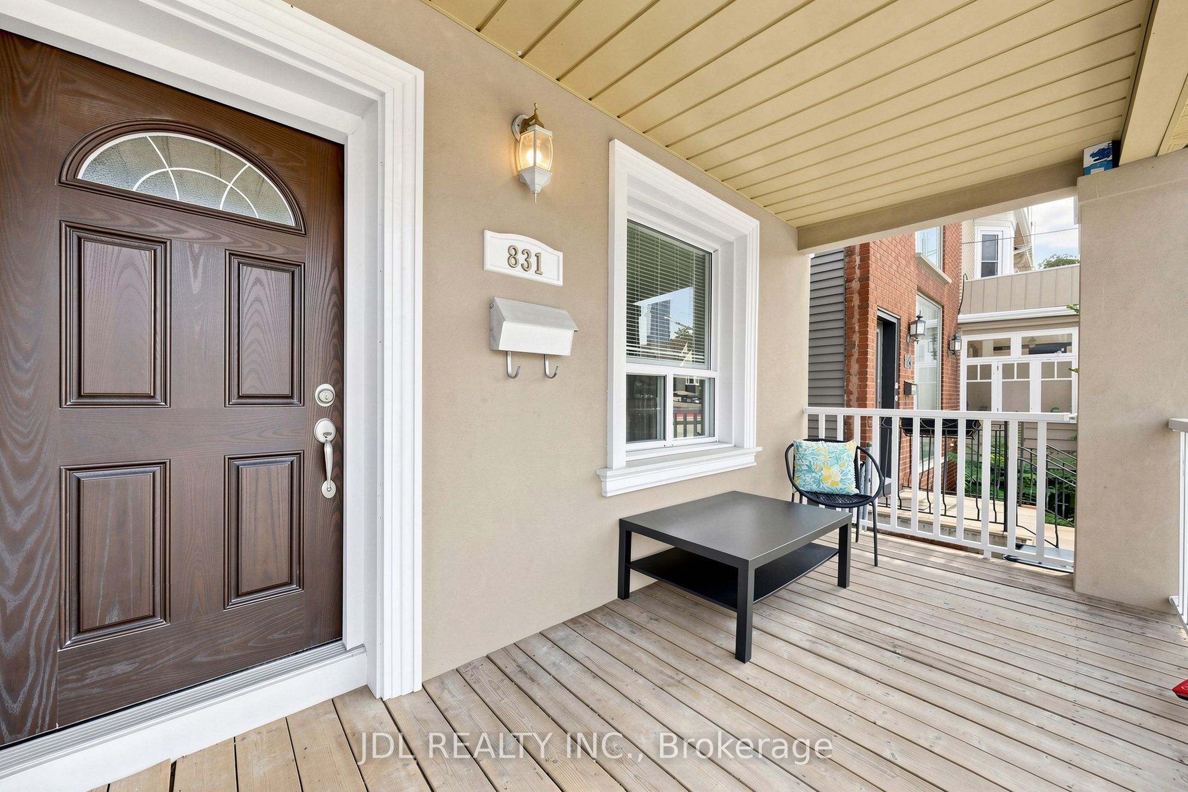
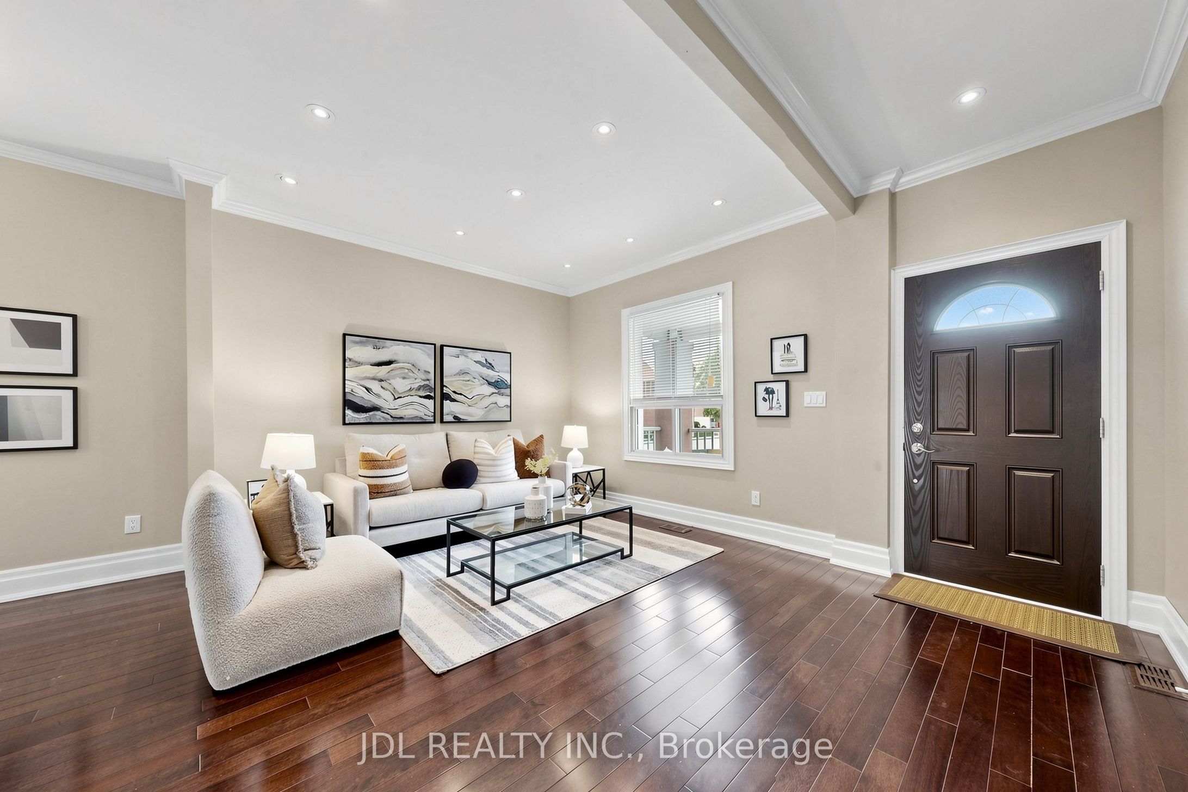
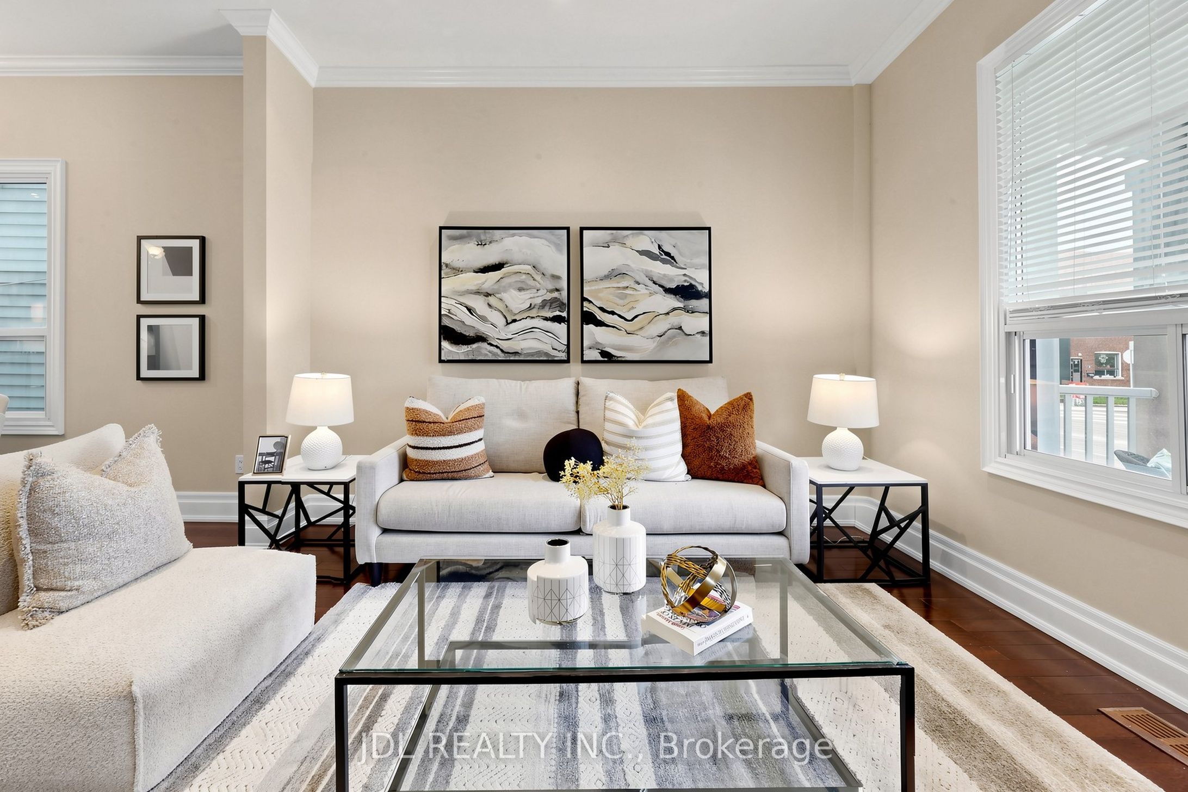
Welcome to 831 Pape Avenue, a fully detached 3+1 bedroom, 3-bathroom home offering space, privacy and everyday convenience in the heart of the Danforth. The bright, open-concept main level features 9-foot ceilings, hardwood flooring and a comfortable flow between the living, dining and kitchen areas. The spacious kitchen is equipped with granite countertops, an upgraded gas range, a large centre island and breakfast bar-ideal for everyday meals and entertaining. A walkout leads to the rear deck and backyard, providing welcome outdoor space for dining, relaxing and gathering with family and friends.Upstairs, three bedrooms offer comfortable private space away from the main living areas. The finished lower level adds flexibility with a fourth bedroom, full bathroom, second kitchen and separate entrance, making it well suited for extended family, guests, a home office or additional living space. The lower level is currently tenant-occupied.Recent updates include the furnace and central air conditioning (2022), washer and dryer (2025), and stainless steel refrigerator (2026). Just a short walk to Pape Subway Station, with the Danforth's restaurants, cafés, shops, parks, schools and everyday amenities close by. A wonderful opportunity to enjoy the independence of a detached home in one of Toronto's most connected east-end communities.

Save
Ask
Tour
Hide
Share
Listing Snapshot
Price 
$1,169,900
Days On Site 
5 Days
Bedrooms 
4
Inside Area (SqFt) 
1100-1500 sqft
Total Baths 
3
Full Baths 
N/A
Partial Baths 
N/A
Lot Size 
20.0x80.0 Acres
Year Built 
N/A
MLS® Number 
E13879202
Status 
Active
Property Tax 
$5,547.66
Maintenance Fees 
N/A
Sq Ft Source 
N/A
Friends & Family
Recent Activity
2 hours agoListing updated with changes from the MLS®
6 days agoListing first seen on site
General Features
Cross Street 
Pape Ave / Danforth Ave
Direction Faces 
East
Number Of Stories 
2
Parking 
None
Property Sub Type 
Single Family Residence
Style 
2-Storey
Interior Features
Basement 
Apartment
Cooling 
Central Air
Heating 
Natural GasForced Air
Bathroom 
Dimensions - 2.64 x 1.54Level - SecondArea - 4Area Source - OtherArea Units - Square MetersDescription - Bathroom
Bedroom 
Dimensions - 2.74 x 3.09Level - BasementArea - 8Area Source - OtherArea Units - Square MetersDescription - Bedroom
Bedroom 2 
Dimensions - 3.50 x 2.91Level - SecondArea - 10Area Source - OtherArea Units - Square MetersDescription - Bedroom 2
Bedroom 3 
Dimensions - 3.43 x 2.91Level - SecondArea - 9Area Source - OtherArea Units - Square MetersDescription - Bedroom 3
Dining Room 
Dimensions - 2.79 x 3.88Area - 10Area Source - OtherArea Units - Square MetersDescription - Dining Room
Kitchen 
Dimensions - 3.35 x 1.70Level - BasementArea - 5Area Source - OtherArea Units - Square MetersDescription - Kitchen
Living Room 
Dimensions - 4.97 x 2.66Level - BasementArea - 13Area Source - OtherArea Units - Square MetersDescription - Living Room
Master Bedroom 
Dimensions - 3.57 x 4.39Level - SecondArea - 15Area Source - OtherArea Units - Square MetersDescription - Primary Bedroom
Powder Room 
Dimensions - 1.98 x 0.91Area - 1Area Source - OtherArea Units - Square MetersDescription - Powder Room
Save
Ask
Tour
Hide
Share
Exterior Features
Construction Details 
StuccoVinyl Siding
Fencing 
Fenced
Pool Features 
None
Roof 
Asphalt
Listing courtesy of JDL REALTY INC.

Listing information is provided by Participants of the Toronto Real Estate Board. IDX information is provided exclusively for personal, non-commercial use, and may not be used for any purpose other than to identify prospective properties consumers may be interested in purchasing. Information is deemed reliable but not guaranteed. Copyright 2026, Toronto Real Estate Board
Last checked 2026-10-14 06:28 PM UTC

Neighborhood & Commute
Source: Walkscore
Save
Ask
Tour
Hide
Share